ליטל כהןLital Cohen

ליטל כהןLital Cohen

סטודנטית לאדריכלותArchitecture student · שנה ד׳4th year לפרויקטיםProjects

אודותAbout

סטודנטית לאדריכלות בשנה הרביעית באוניברסיטת תל אביב. מה שמעניין אותי הוא איך תכנון מחבר בין אנשים: איך רחוב, כיכר או בניין מגורים יוצרים מפגש, קהילה ותחושת שייכות. אני מתחילה ממחקר וממשיכה איתו עד התכנון המפורט, מקנה המידה של השכונה ועד פרט החיבור.Fourth-year architecture student at Tel Aviv University. I'm interested in how design brings people together: how a street, a square or a housing block can create encounter, community and a sense of belonging. I start from research and carry it through to detailed design, from the scale of the neighbourhood down to the joint detail.

lital.cohen3@gmail.com050-9469001

ידע בתוכנותSoftware

תכנון ושרטוטDesign and drafting
  • Revit
  • Rhino
  • AutoCAD
  • SketchUp
הדמיהVisualisation
  • D5 Render
  • Lumion
Adobe
  • Photoshop
  • Illustrator
  • InDesign
כלים נוספיםOther tools
  • כלי AIAI tools
  • Microsoft Office
→ כל הפרויקטים← All projects

METRIX

מה הופך עיר לעיר טובה, ואיך אפשר לייצר "אושר עירוני" דרך תכנון? הפרויקט יוצא מכיכר מוגרבי, צומת היסטורי שאיבד את תפקידו, ומציע לאחות מחדש את הכיכר, את כרם התימנים ואת הקשר בין העיר לים.What makes a city good, and can urban design create "urban happiness"? Starting from Mugrabi Square, a historic junction that lost its role, the project stitches the square, Kerem HaTeimanim and the city's link to the sea back together.

זכייה בתחרות הבית-ספרית בנושא "חיבור"Winner, school competition on "Connection" מועמדות לפרס מישל גלרובין לאדריכלותNominee, The Michel Gelrubin Prize in Architecture לסרטון התחרות ב-YouTubeCompetition film on YouTube
סטודיוStudioפרויקט אורבני · שנה ג׳ · 2026Urban project · 3rd year · 2026
הנחיהTutorsד״ר אדר׳ ענת גולדמן, אדר׳ תמר פרצובDr. Arch. Anat Goldman, Arch. Tamar Pertsov
צוותTeamיובל פוגל, שיר וידר, ליטל כהן, מיכל שמירYuval Fogel, Shir Vider, Lital Cohen, Michal Shamir
אתרSiteכיכר מוגרבי וכרם התימנים, תל אביבMugrabi Square & Kerem HaTeimanim, Tel Aviv

מחקר: מה זה אושר עירוני?Research: what is urban happiness?
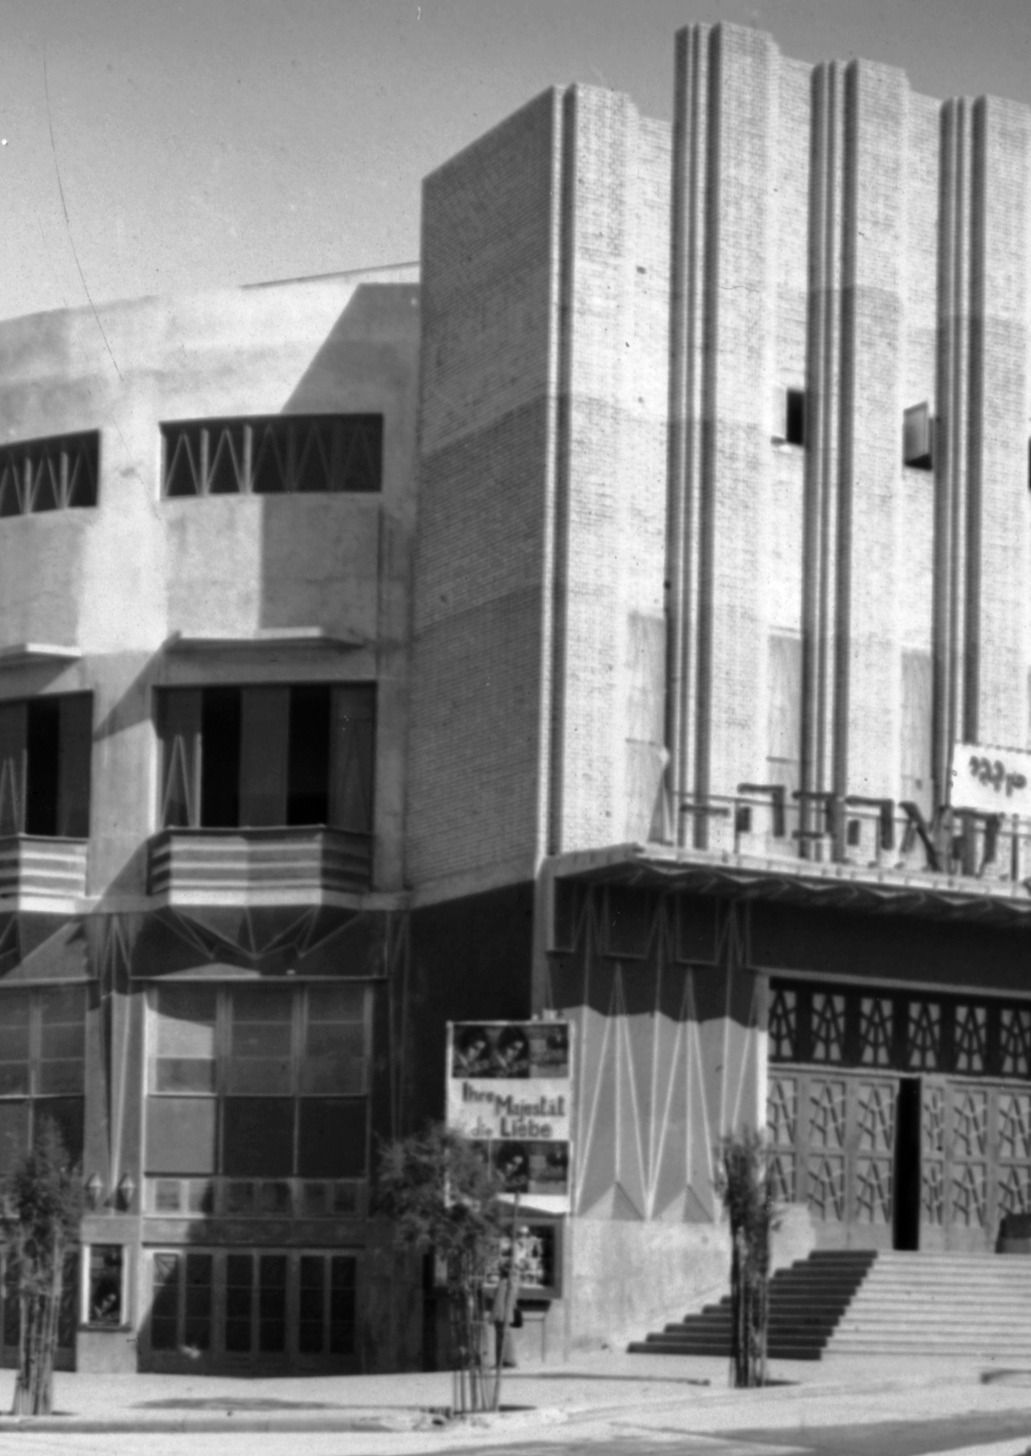
Mugrabi Cinema, 1950
קולנוע מוגרבי, 1950Mugrabi Cinema, 1950

כיכר שאיבדה את תפקידהA square that lost its role

הכיכר הייתה הלב התרבותי של העיר. מאז השריפה בקולנוע ב-1986, עבודות הקו הסגול ופגיעת הטיל ברחוב פינסקר ב-2025, היא חלל שממתין להגדרה מחדש. דווקא מתוך ההרס צומחת הזדמנות תכנונית.The square was the city's cultural heart. Since the 1986 cinema fire, the Purple Line works and the 2025 missile strike on Pinsker Street, it has been a void waiting to be redefined. The damage is also the opportunity.
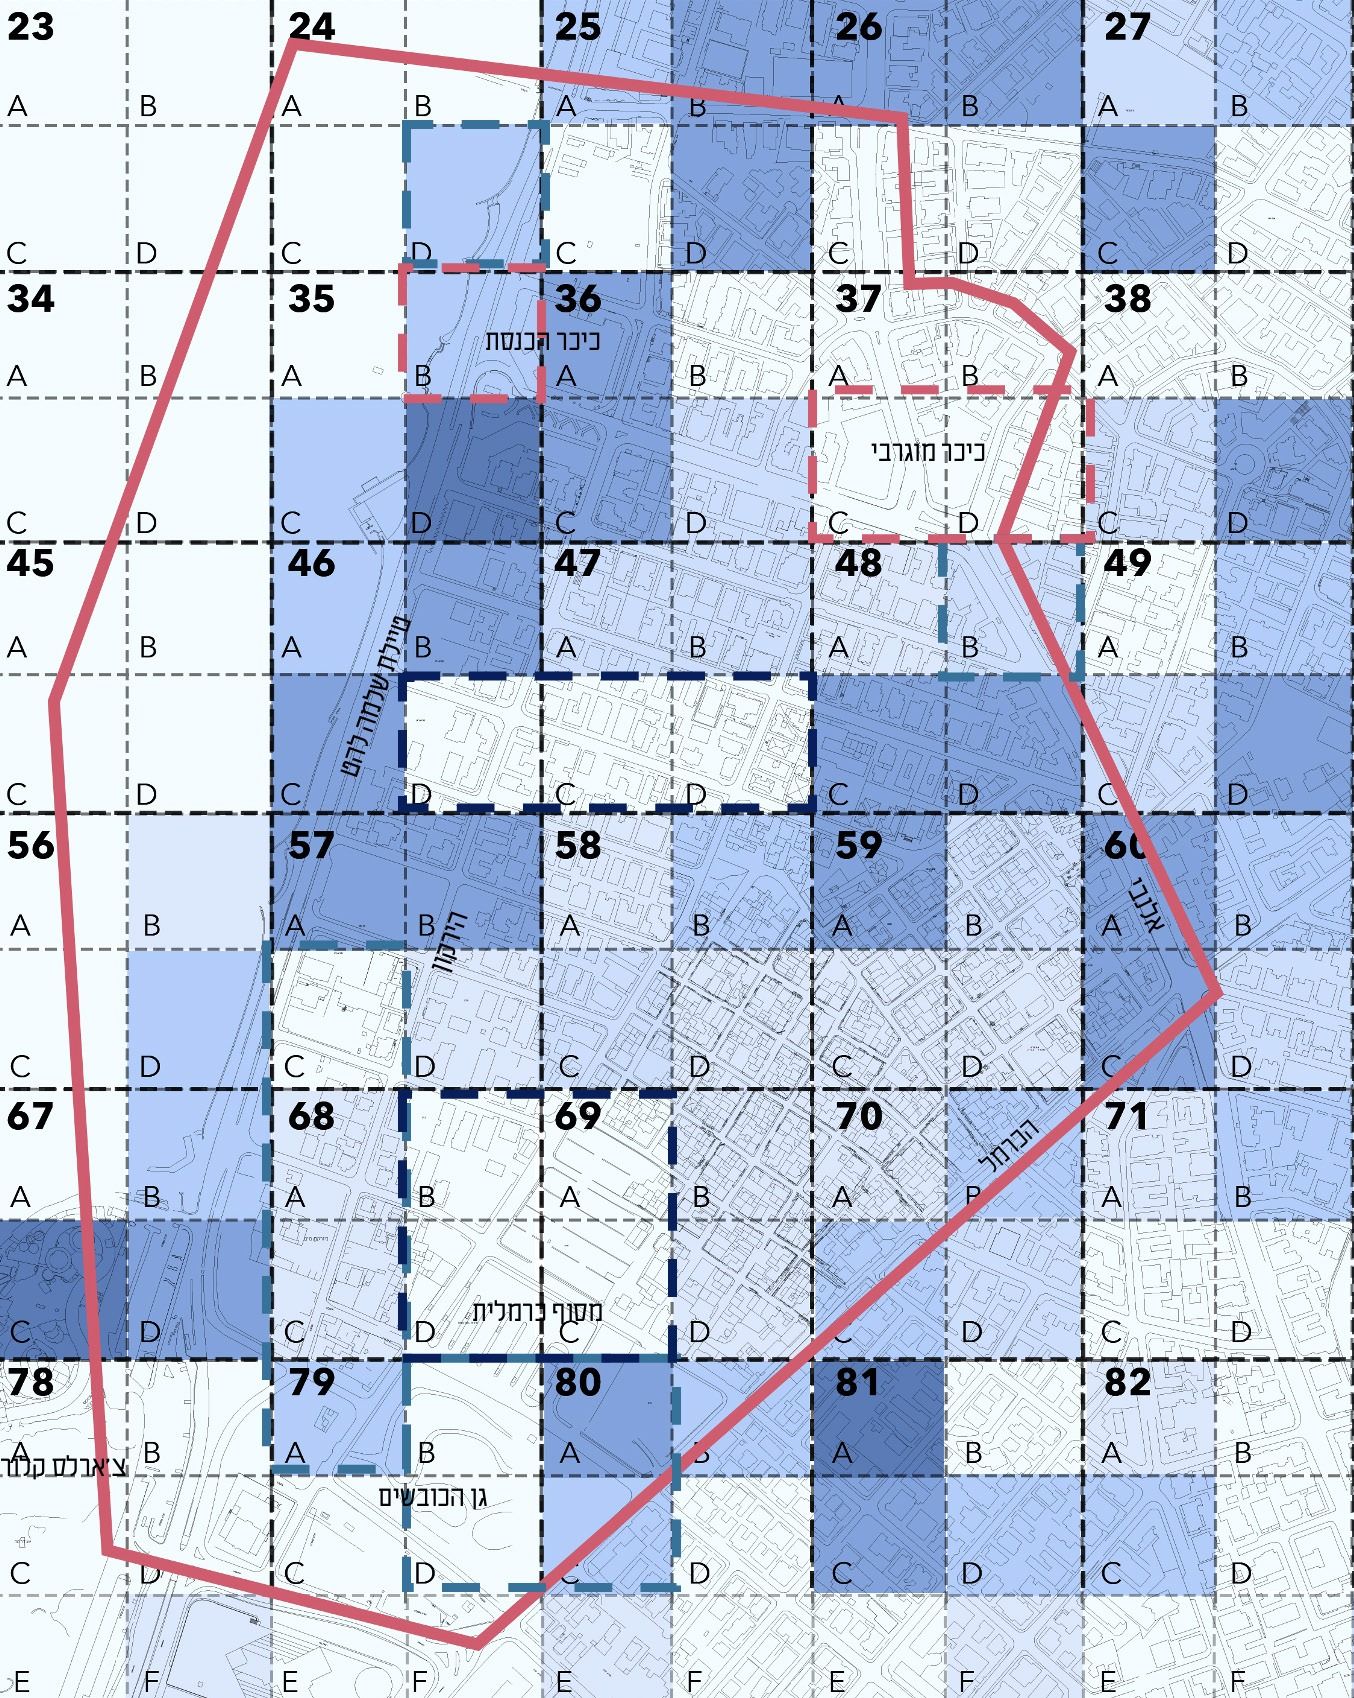
Shannon–Weaver diversity map
מדד שאנון-וויבר · תאים של 100×100 מ׳Shannon–Weaver index · 100×100 m cells

מיפוי מגוון השימושיםMapping diversity of uses

סקר שהפצנו הראה שאושר עירוני נשען בעיקר על מגוון אפשרויות. כדי למדוד מגוון, החלנו על העיר מדד מעולם הביולוגיה שמשמש למדידת עושר מינים, וסימנו אזורים מונוטוניים.Our survey showed that urban happiness rests mostly on choice. To measure it we applied an index borrowed from ecology, used to measure species richness, and marked monotonous areas.
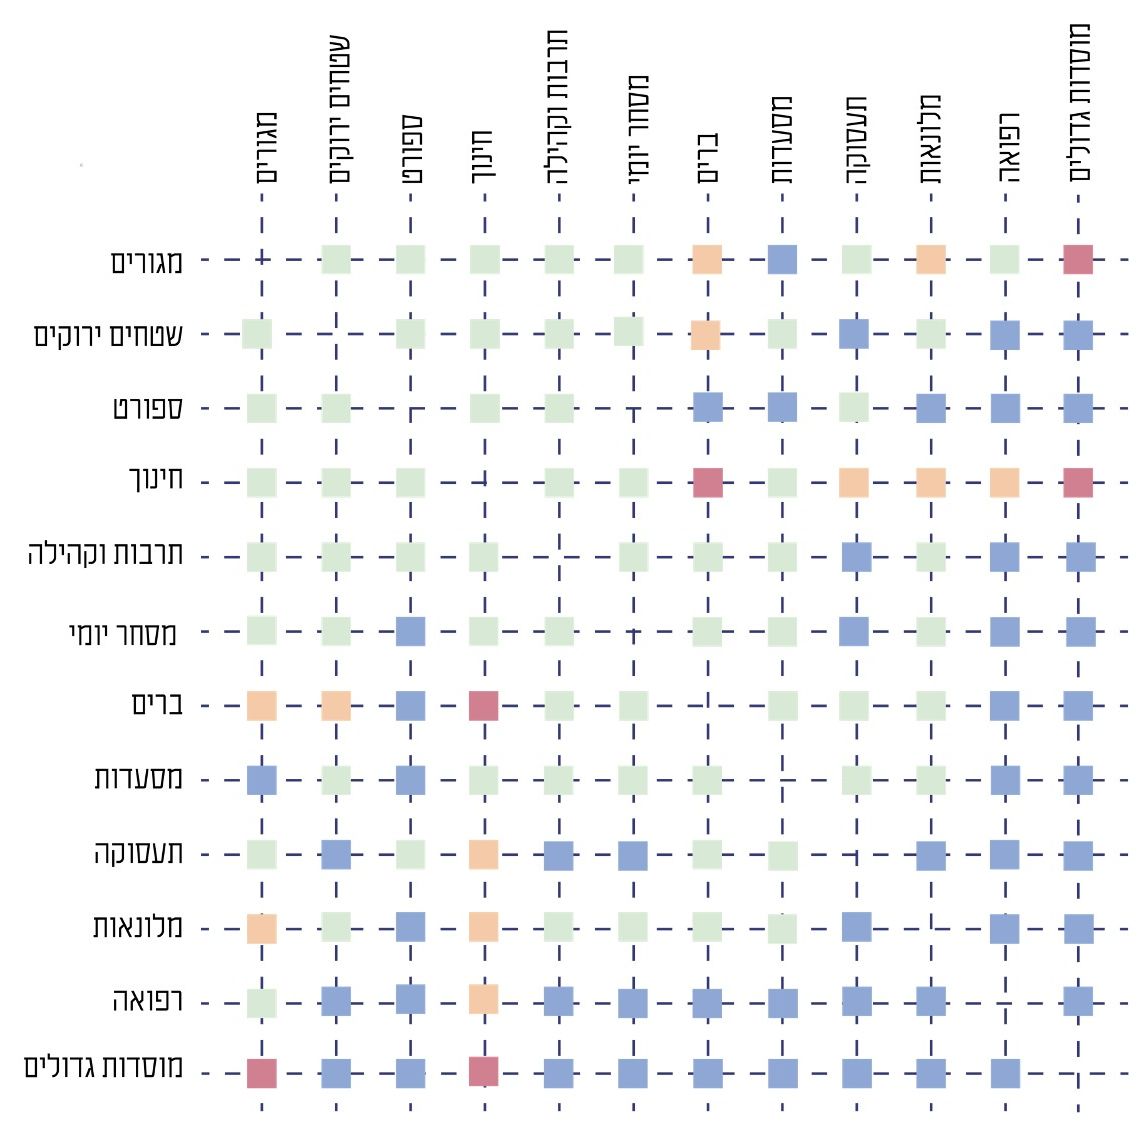
Use-connection quality matrix
בהשראת ג׳יין ג׳ייקובסAfter Jane Jacobs

מטריצת איכות חיבורThe connection-quality matrix

צפיפות שימושים לא מספיקה, המפתח הוא איכות החיבור ביניהם. כל זוג שימושים קיבל ציון לפי חמש שאלות: האם החיבור יוצר תנועה לאורך היום, קנה מידה אנושי, עיניים לרחוב, הזדמנויות למפגש, והאם הוא נמנע מקונפליקטים.Density of uses is not enough, what matters is how they connect. Each pair of uses was scored on five questions: does it create movement all day, human scale, eyes on the street, chances to meet, and does it avoid conflict.

קונספט: מעטפת וליבהConcept: envelope and core
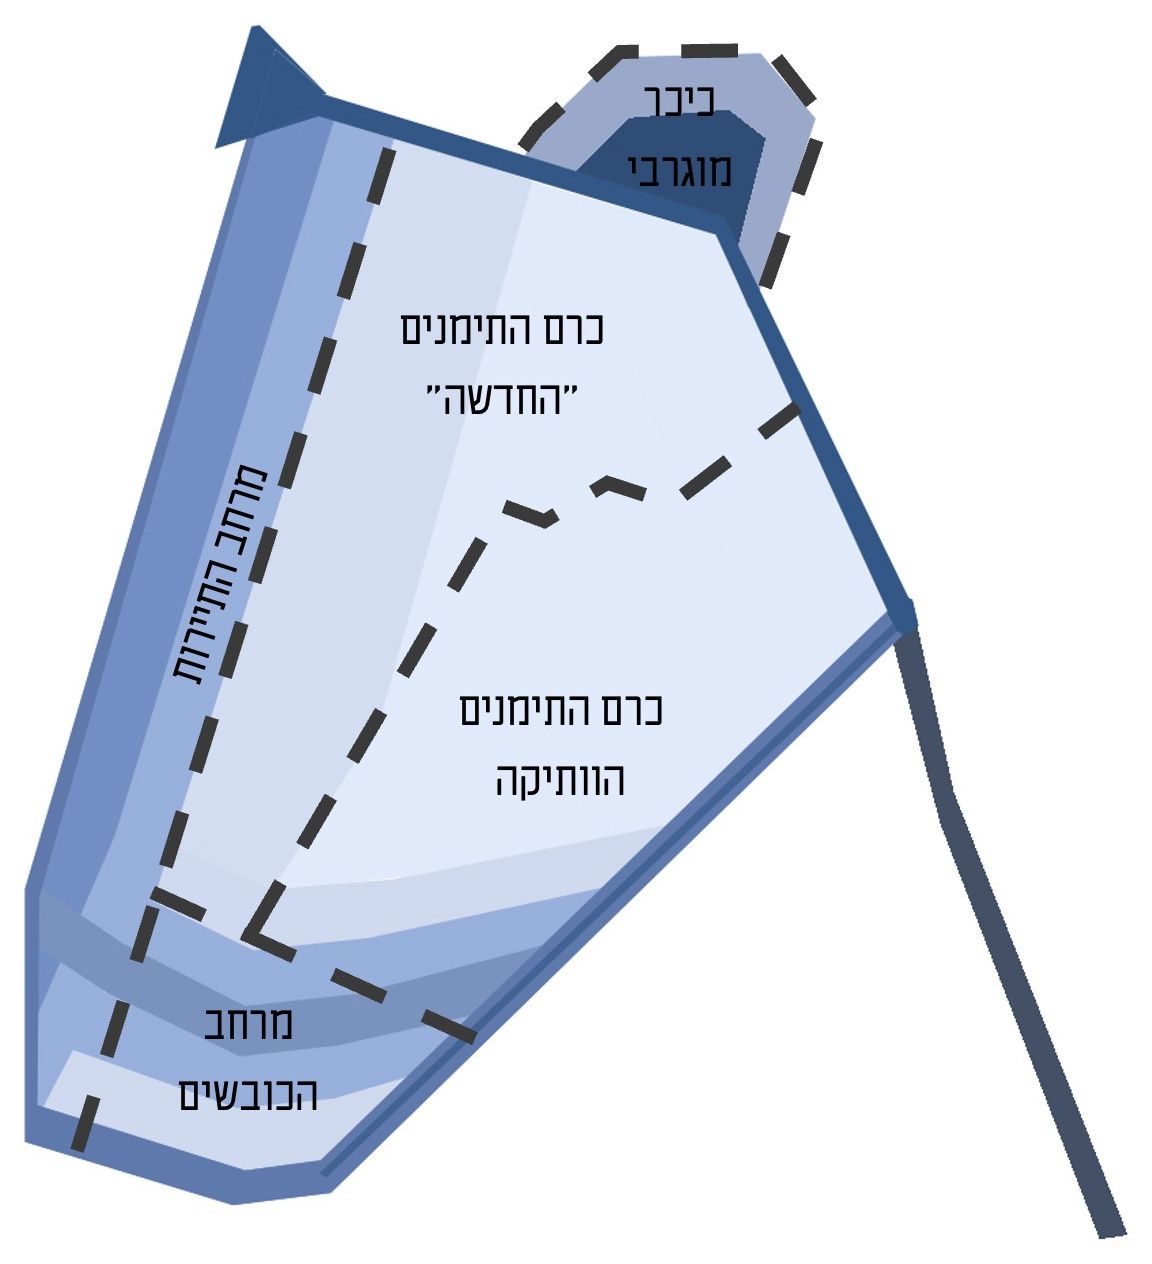
Envelope and core diagram

שני קני מידה, שתי אוכלוסיותTwo scales, two publics

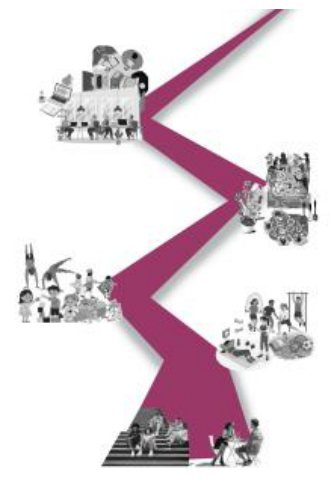
הרכבת הקלה והמטרו יגדילו מאוד את מספר האנשים במרחב. חילקנו אותו ל"מעטפת" עירונית למבקרים, עם תרבות, תעסוקה, מסחר ומרחבים ירוקים פתוחים, ול"ליבה" שכונתית לתושבים, עם חינוך, מסחר יומיומי וגינות קהילתיות.The light rail and metro will bring far more people. We split the area into an urban "envelope" for visitors, with culture, work, retail and open green space, and a neighbourhood "core" for residents, with schools, daily shops and community gardens.
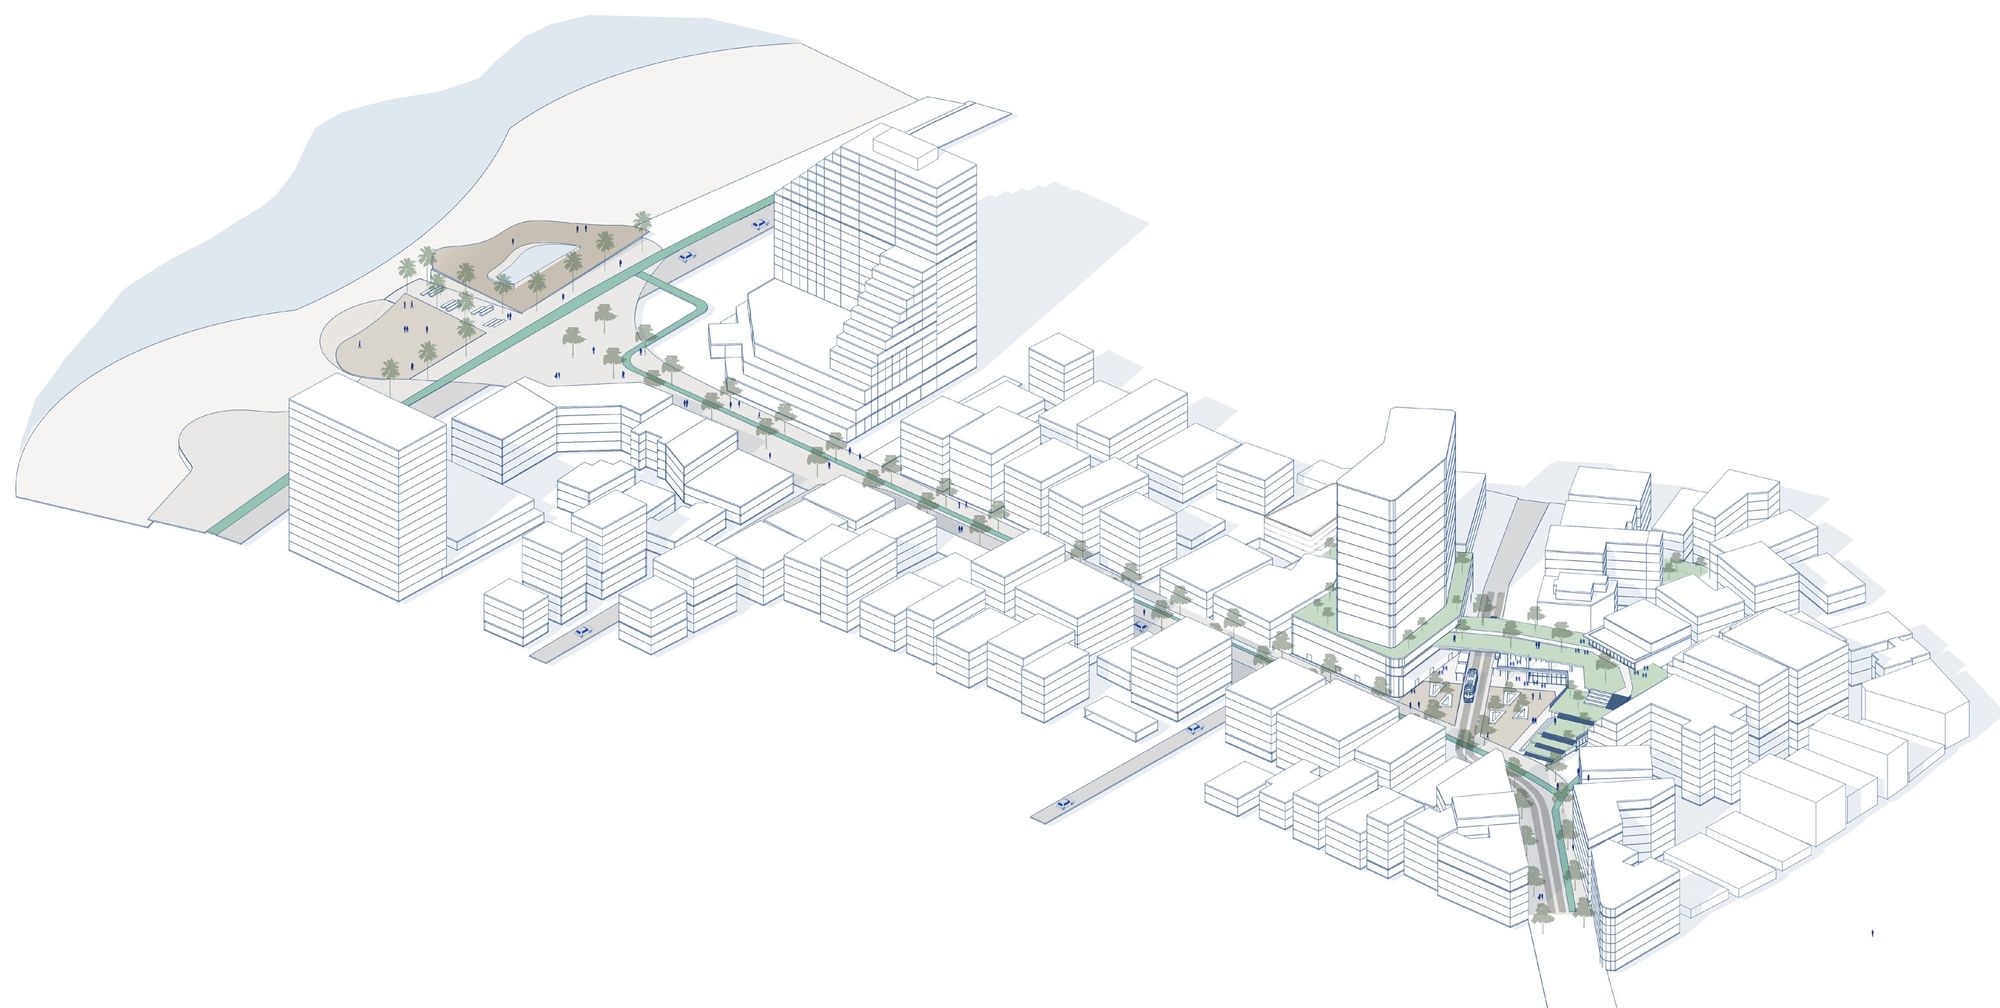
Allenby axis axonometric

מקטע שדרות אלנבי, מכיכר מוגרבי אל כיכר הכנסת והים. השדרה הופכת לציר ירוק להולכי רגל, לרכבת הקלה ולאופניים.The Allenby segment from Mugrabi Square to Knesset Square and the sea. The street becomes a green spine for pedestrians, light rail and bikes.

טיפוסי בלוקיםBlock types
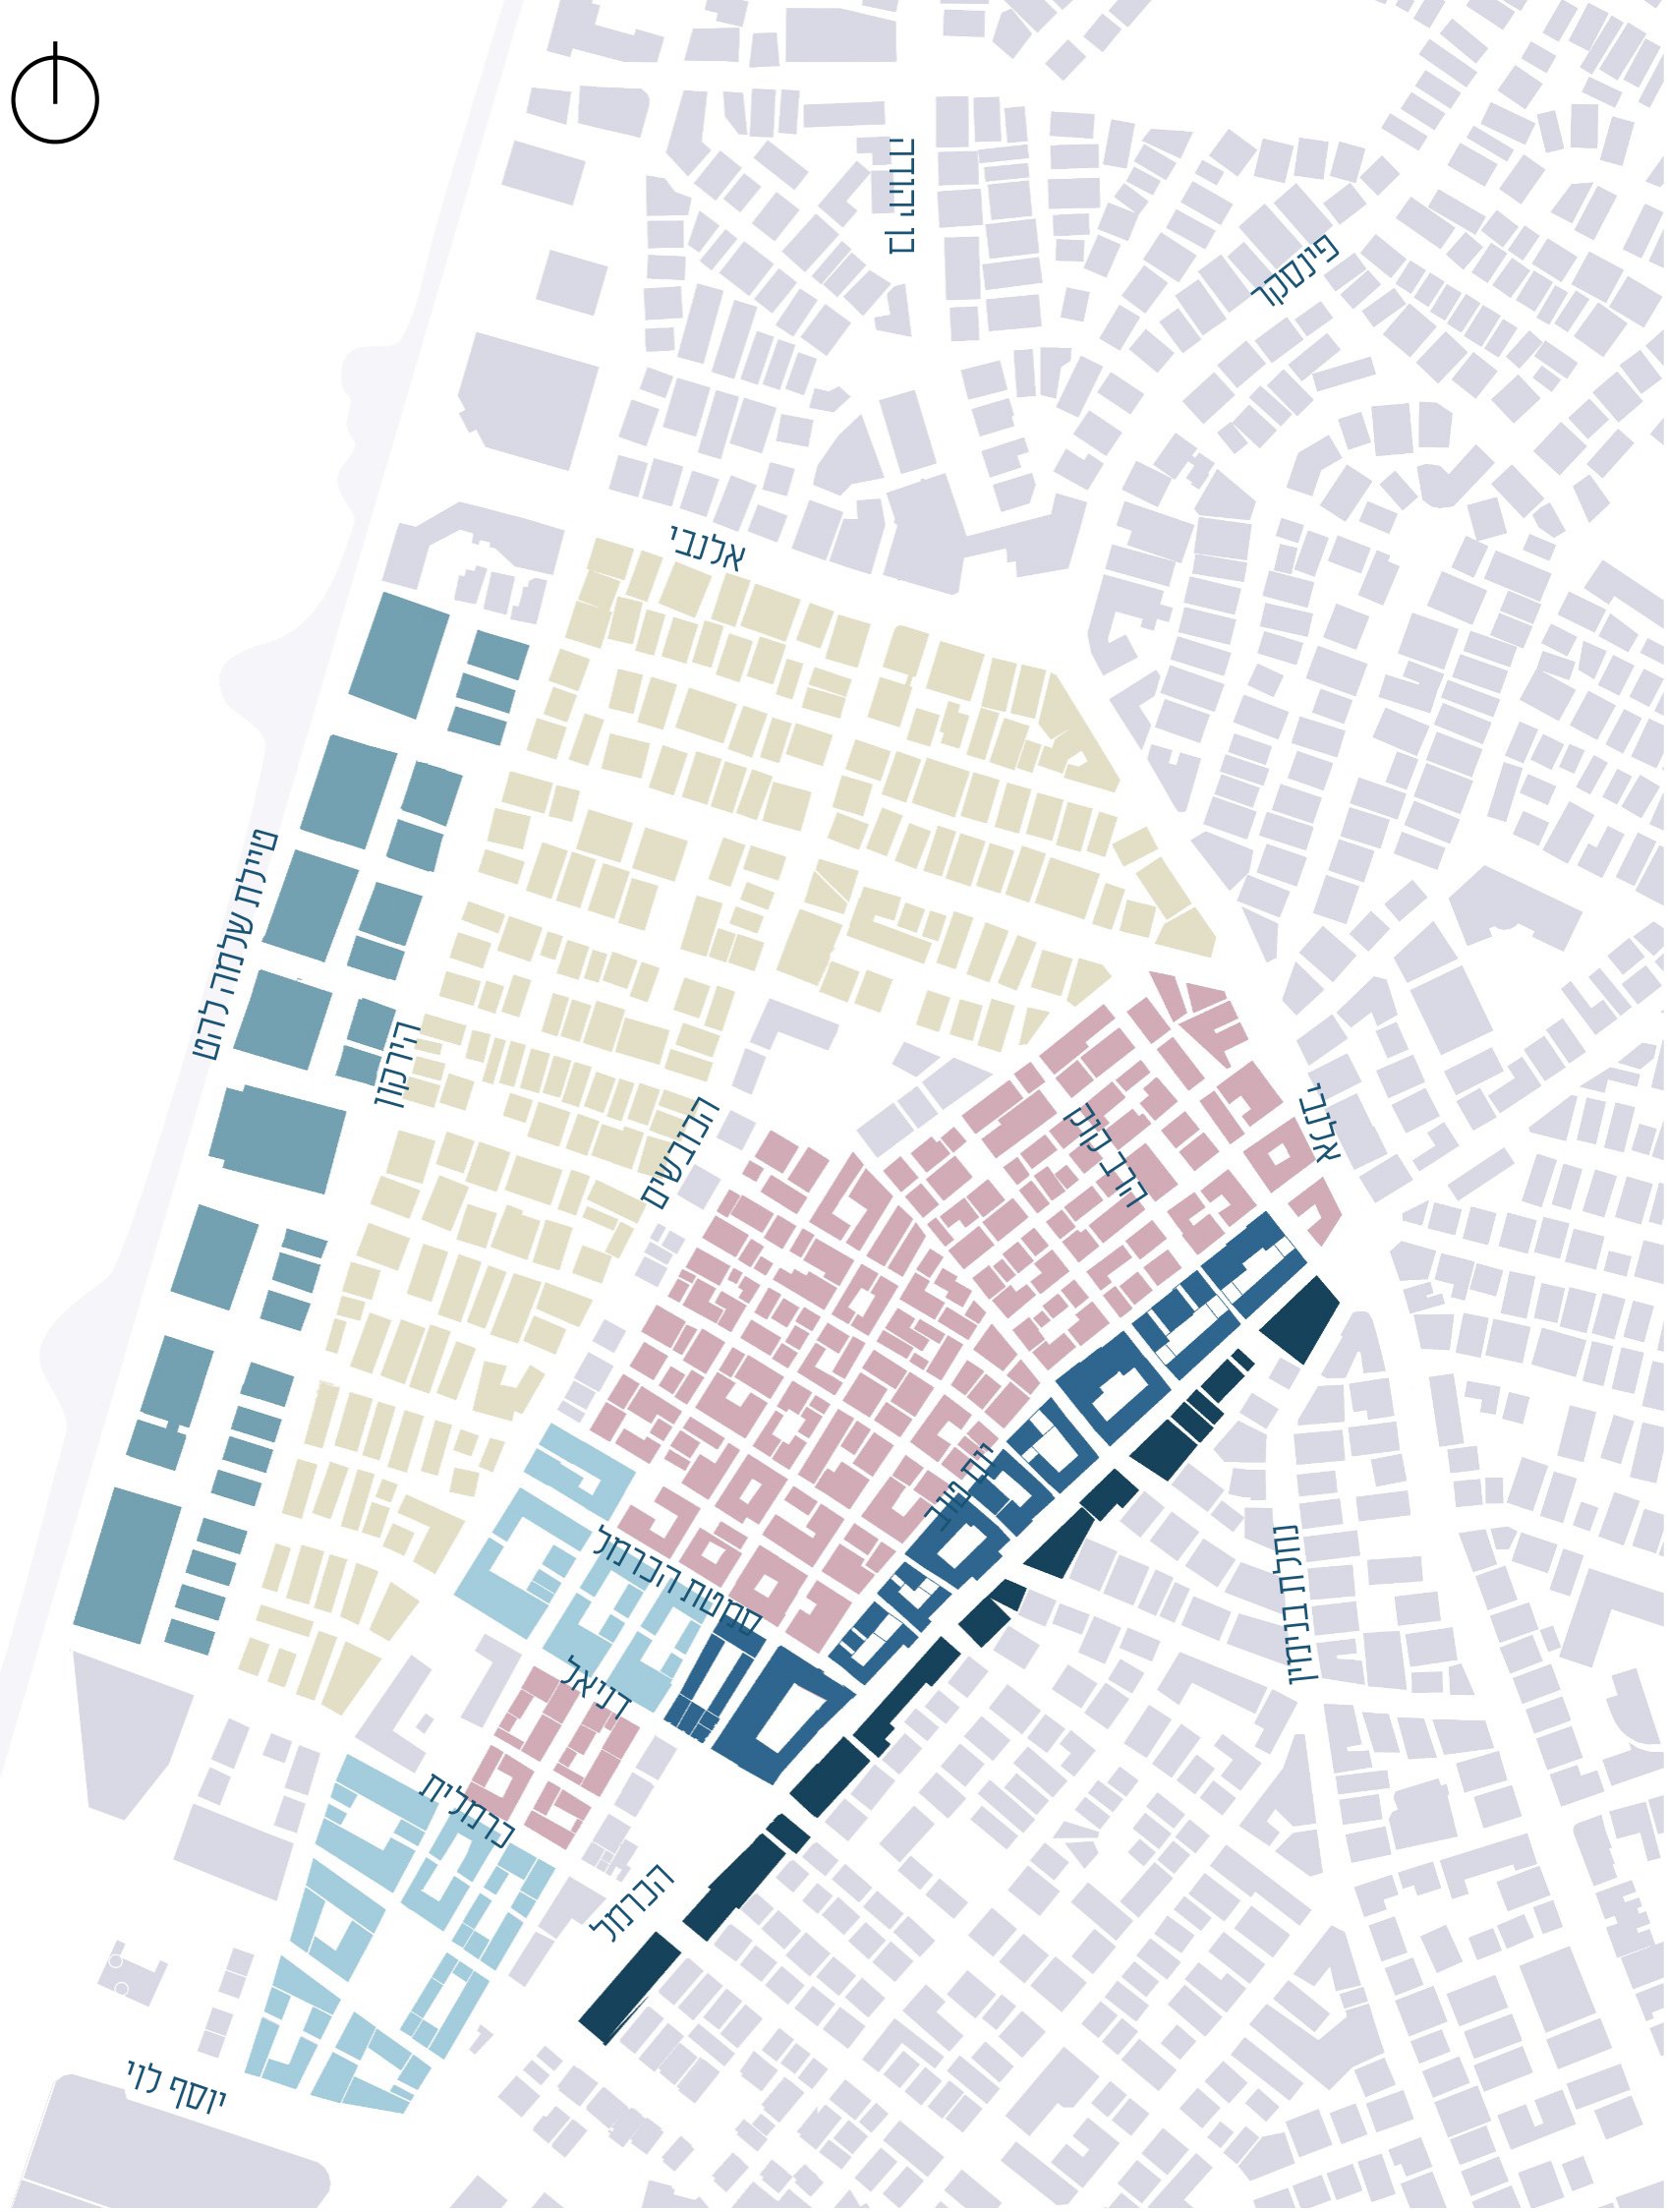
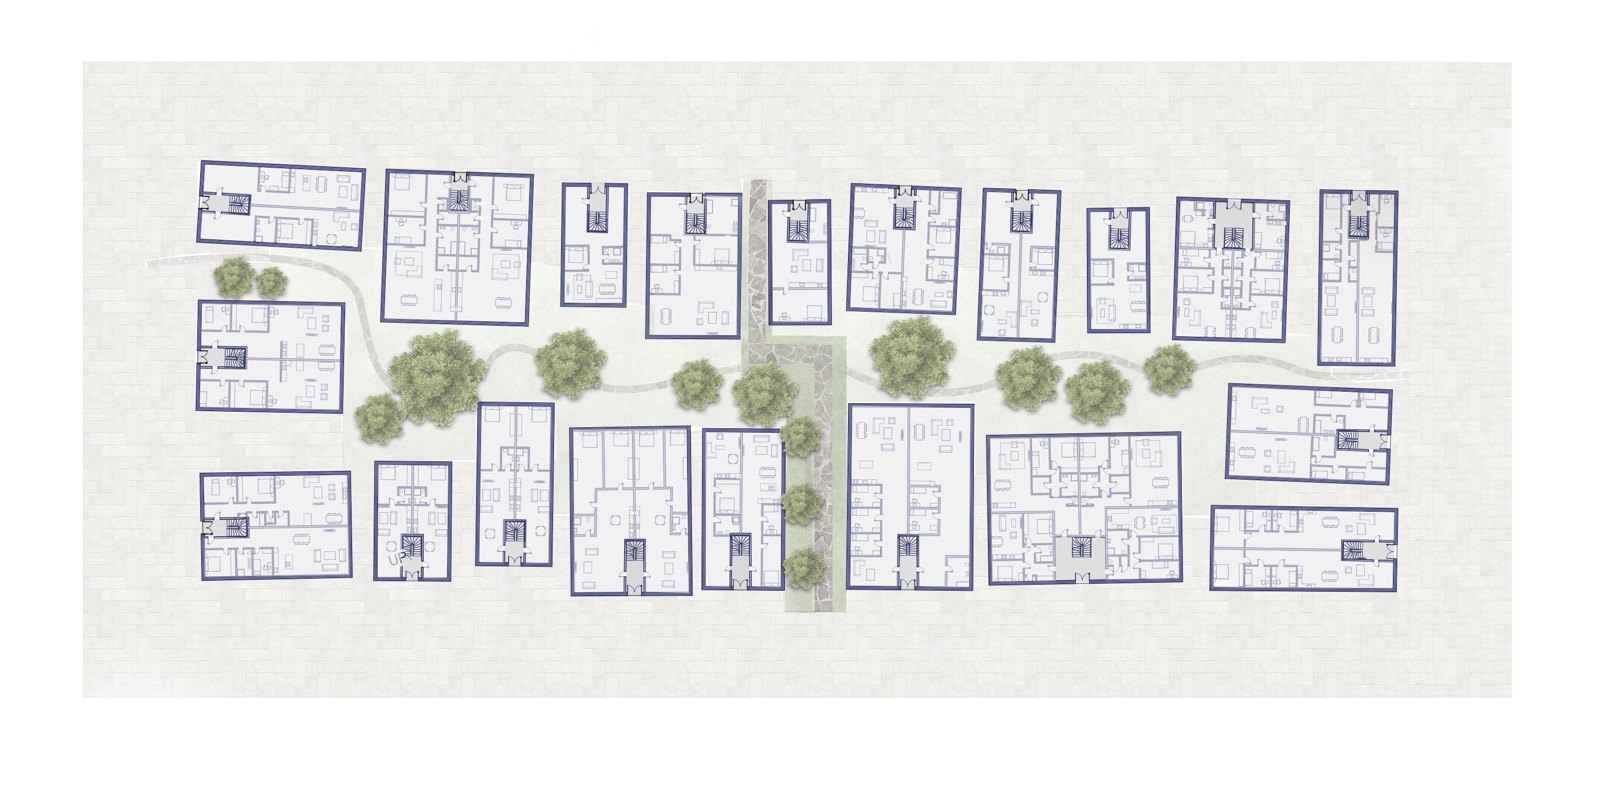
Map of the six block types
מפת טיפוסי הבלוקיםBlock-type map

שישה טיפוסי בלוקיםSix block types

המרחב חולק לפי המרקמים הקיימים, ולכל תת-מרחב הוגדר טיפוס בלוק משלו. עקרונות בתי החצר של כרם התימנים נשמרו והוגדרו מחדש.The area was divided by its existing textures, and each part got its own block type. The courtyard-house principles of Kerem HaTeimanim were kept and redefined.

  • הבלוק החצויThe split block
  • בלוק השוק, הצד המערביMarket block, west side
  • בלוק השוק, הצד המזרחיMarket block, east side
  • בלוק הכרם החדשהNew Kerem block
  • בלוק חצר ריבועי, הכרם הוותיקהSquare courtyard block, old Kerem
  • בלוק חצר מלבניRectangular courtyard block
The split block Market block, west side Market block, east side New Kerem block Old Kerem square courtyard block Rectangular courtyard block
בלוק מעטפתEnvelope block

הבלוק החצויThe split block

בלוק ייחודי למרחב התיירות שמשלב בינוי גבוה של מלונות ובינוי נמוך של מגורים, עד 9 קומות.A block made for the tourism edge, combining tall hotels with low-rise housing of up to nine storeys.

המעטפתThe envelope

Mugrabi Square render
כיכר מוגרביMugrabi Square

הכיכר חוזרת להיות מוקדThe square as a focus again

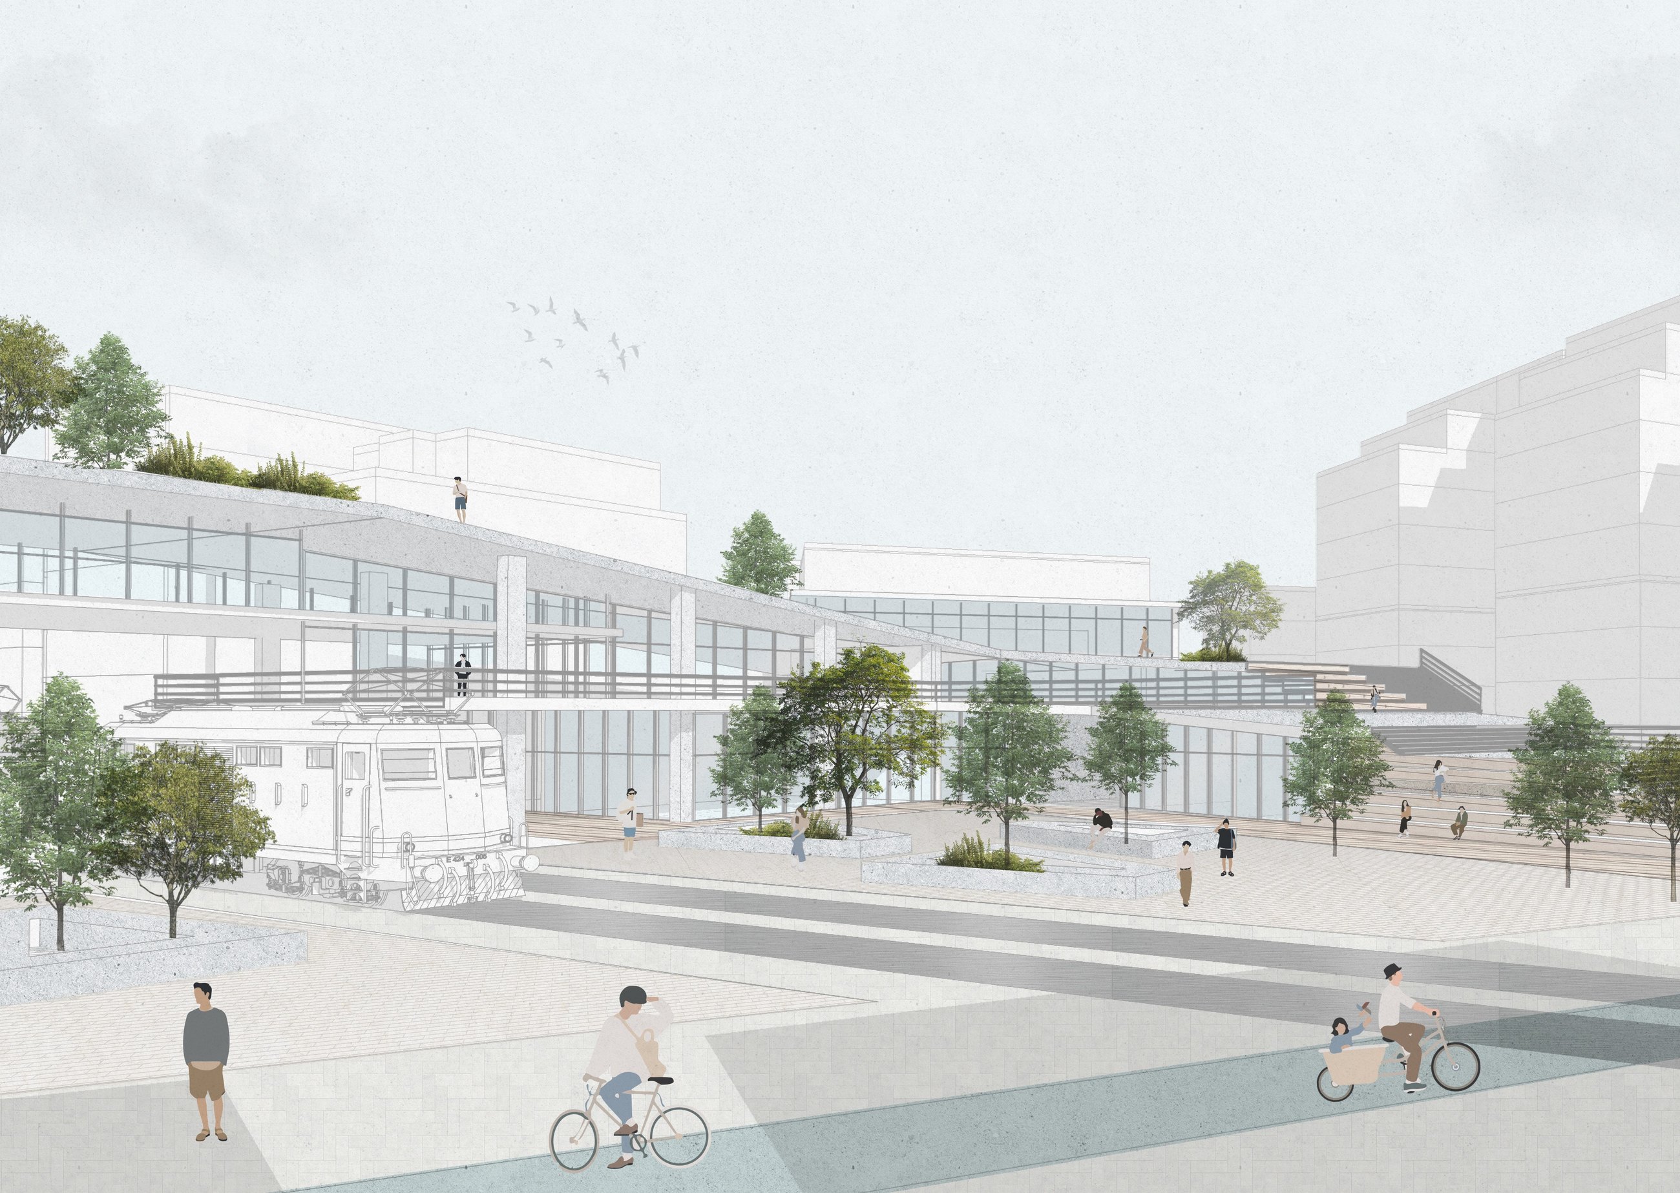
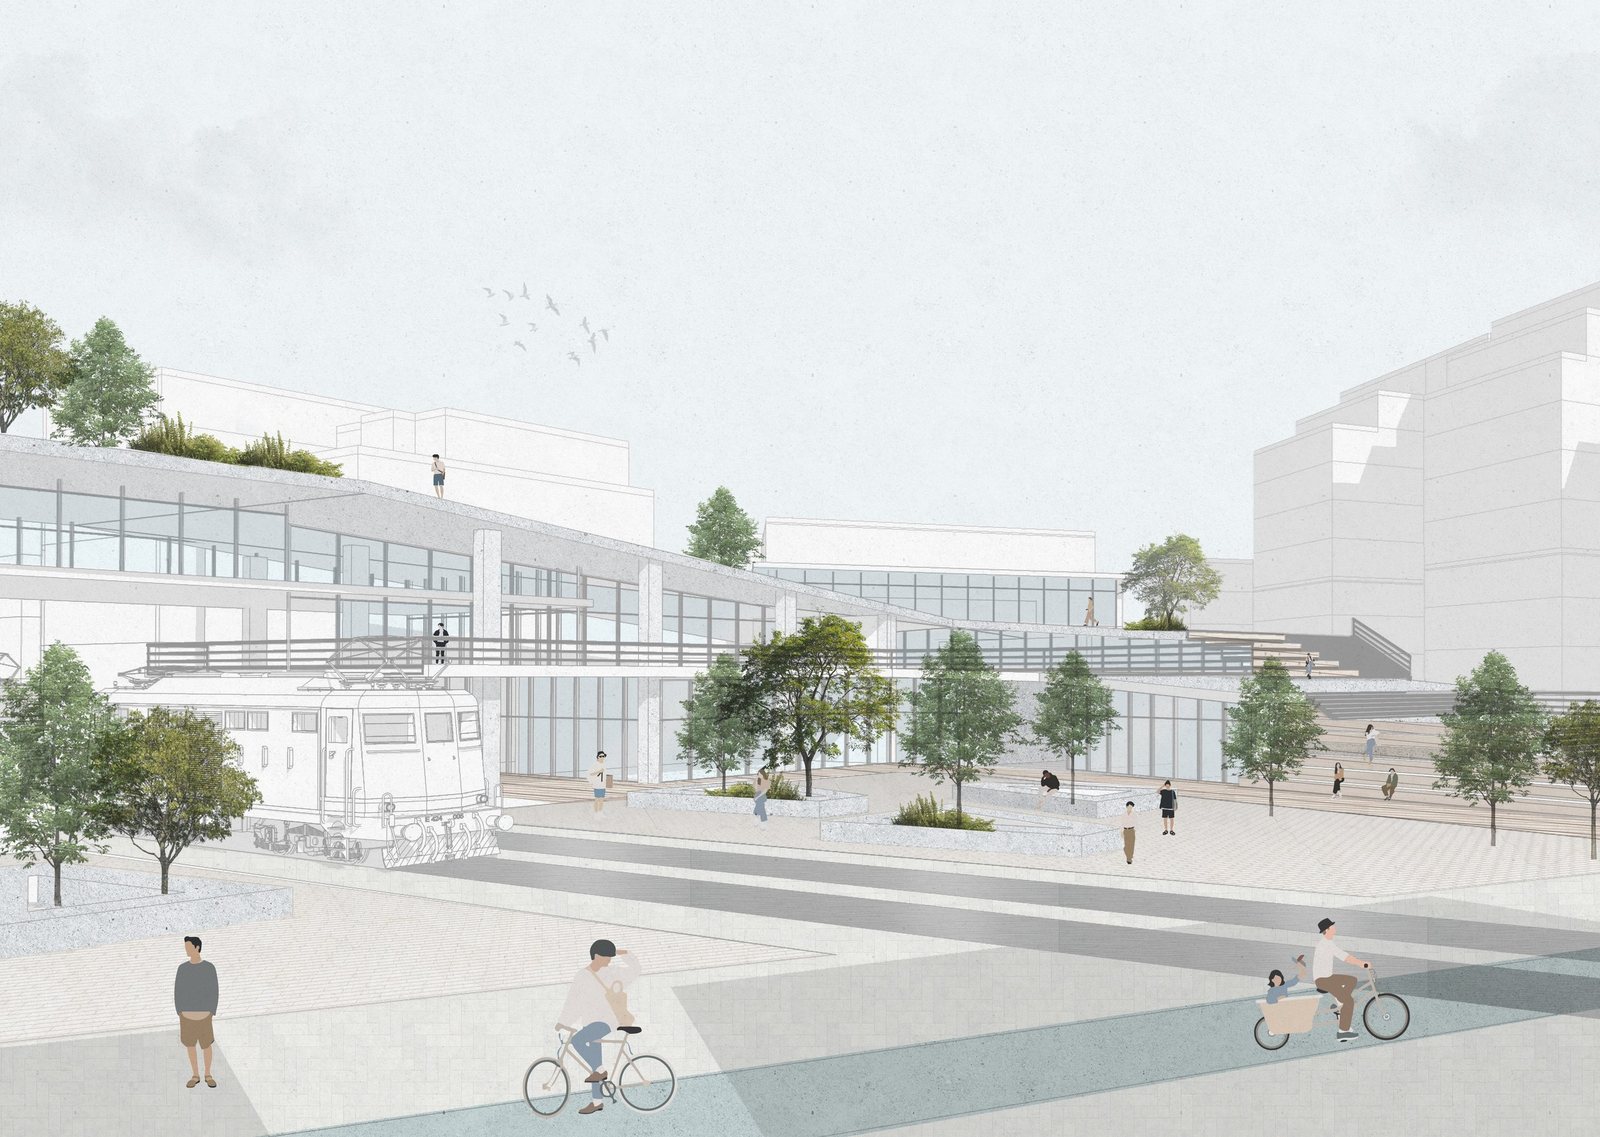
בינוי חדש מתחבר לבית המגדלור לשימור ויוצר רצף תלת-ממדי של מסחר, תעסוקה, מלונאות ותרבות, כולל קולנוע כרפרנס לקולנוע המיתולוגי. הרכבים יורדים לחניון תת-קרקעי.New building joins the listed Migdalor House in a three-dimensional sequence of retail, work, hotel and culture, including a cinema in memory of the original. Cars move to an underground car park.
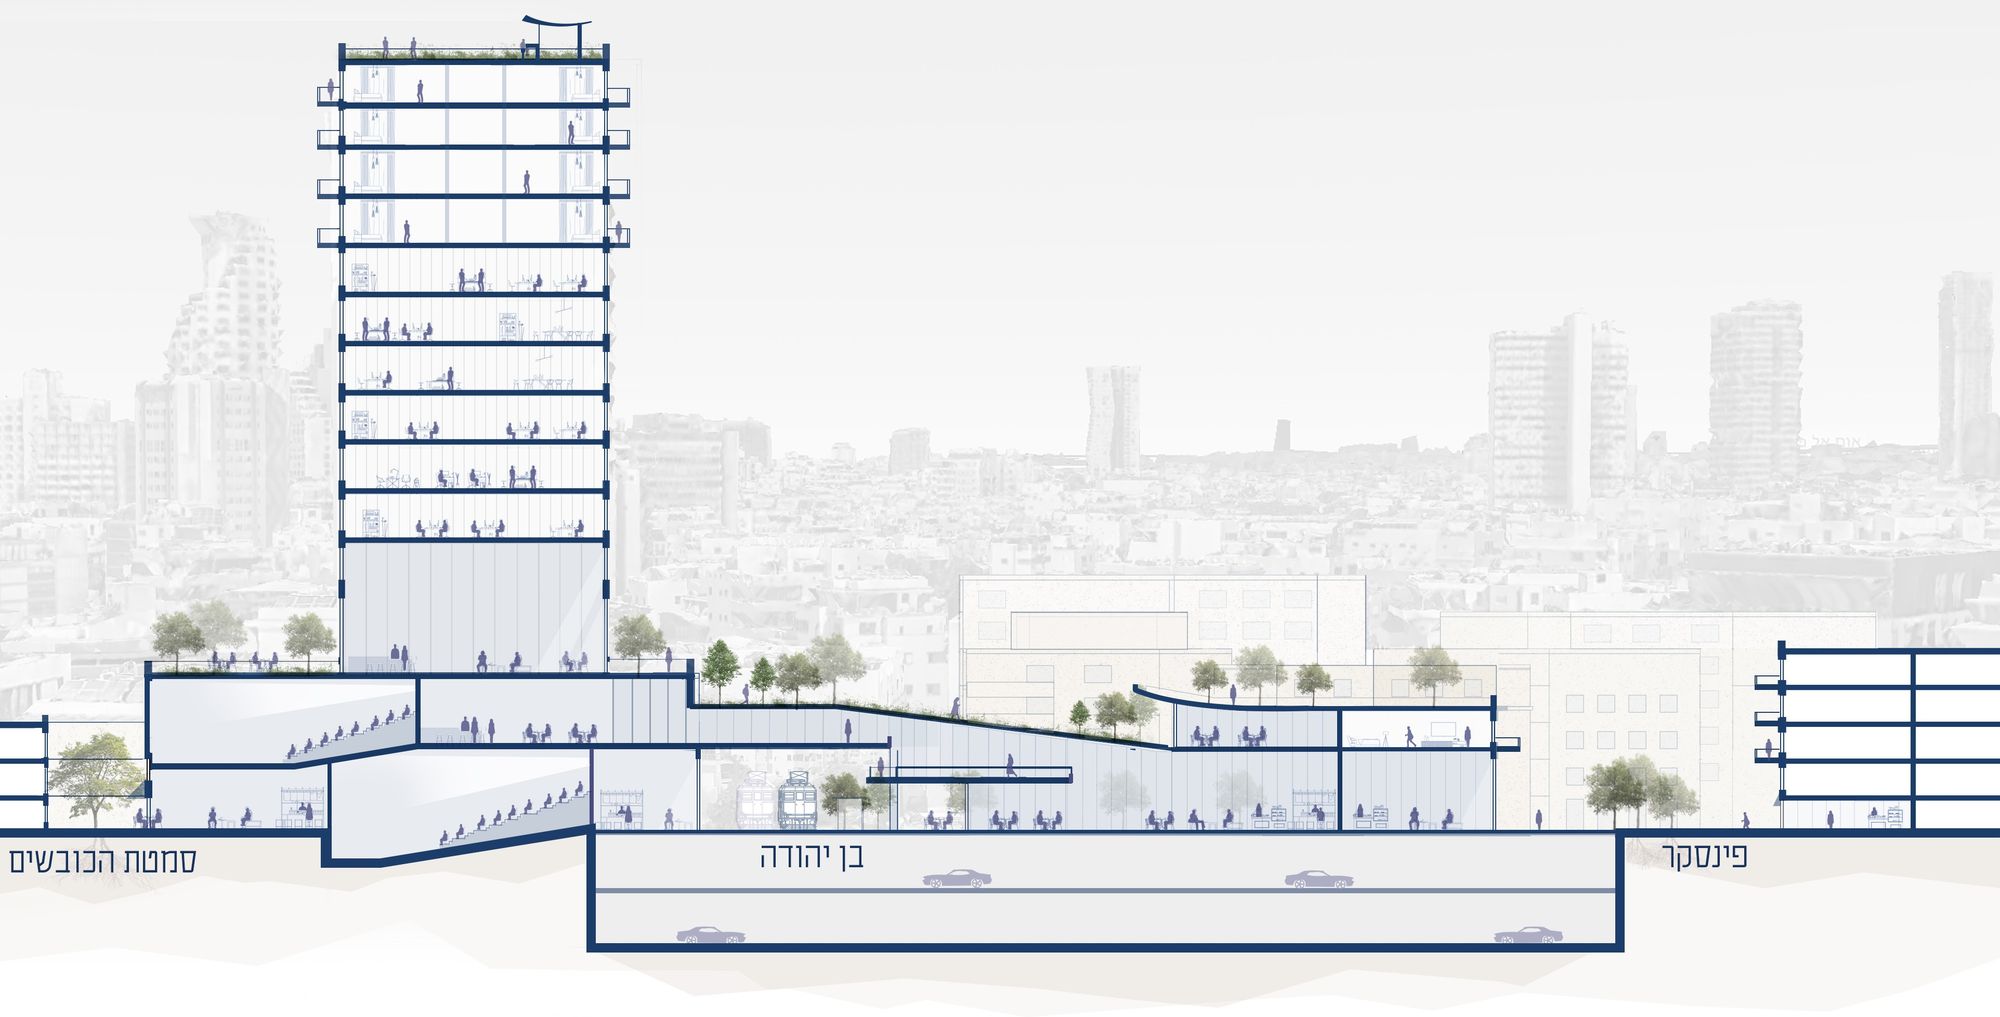
Section B through Mugrabi Square
חתך ב׳Section B

רצף גגות ירוקים ממשיך את השדרה, חזית מסחרית חדשה ברחוב פינסקר, וכניסה פרטית למגורים מאחורי הכיכר.Green roofs continue the boulevard, a new shopfront lines Pinsker Street, and the housing is entered privately from behind the square.
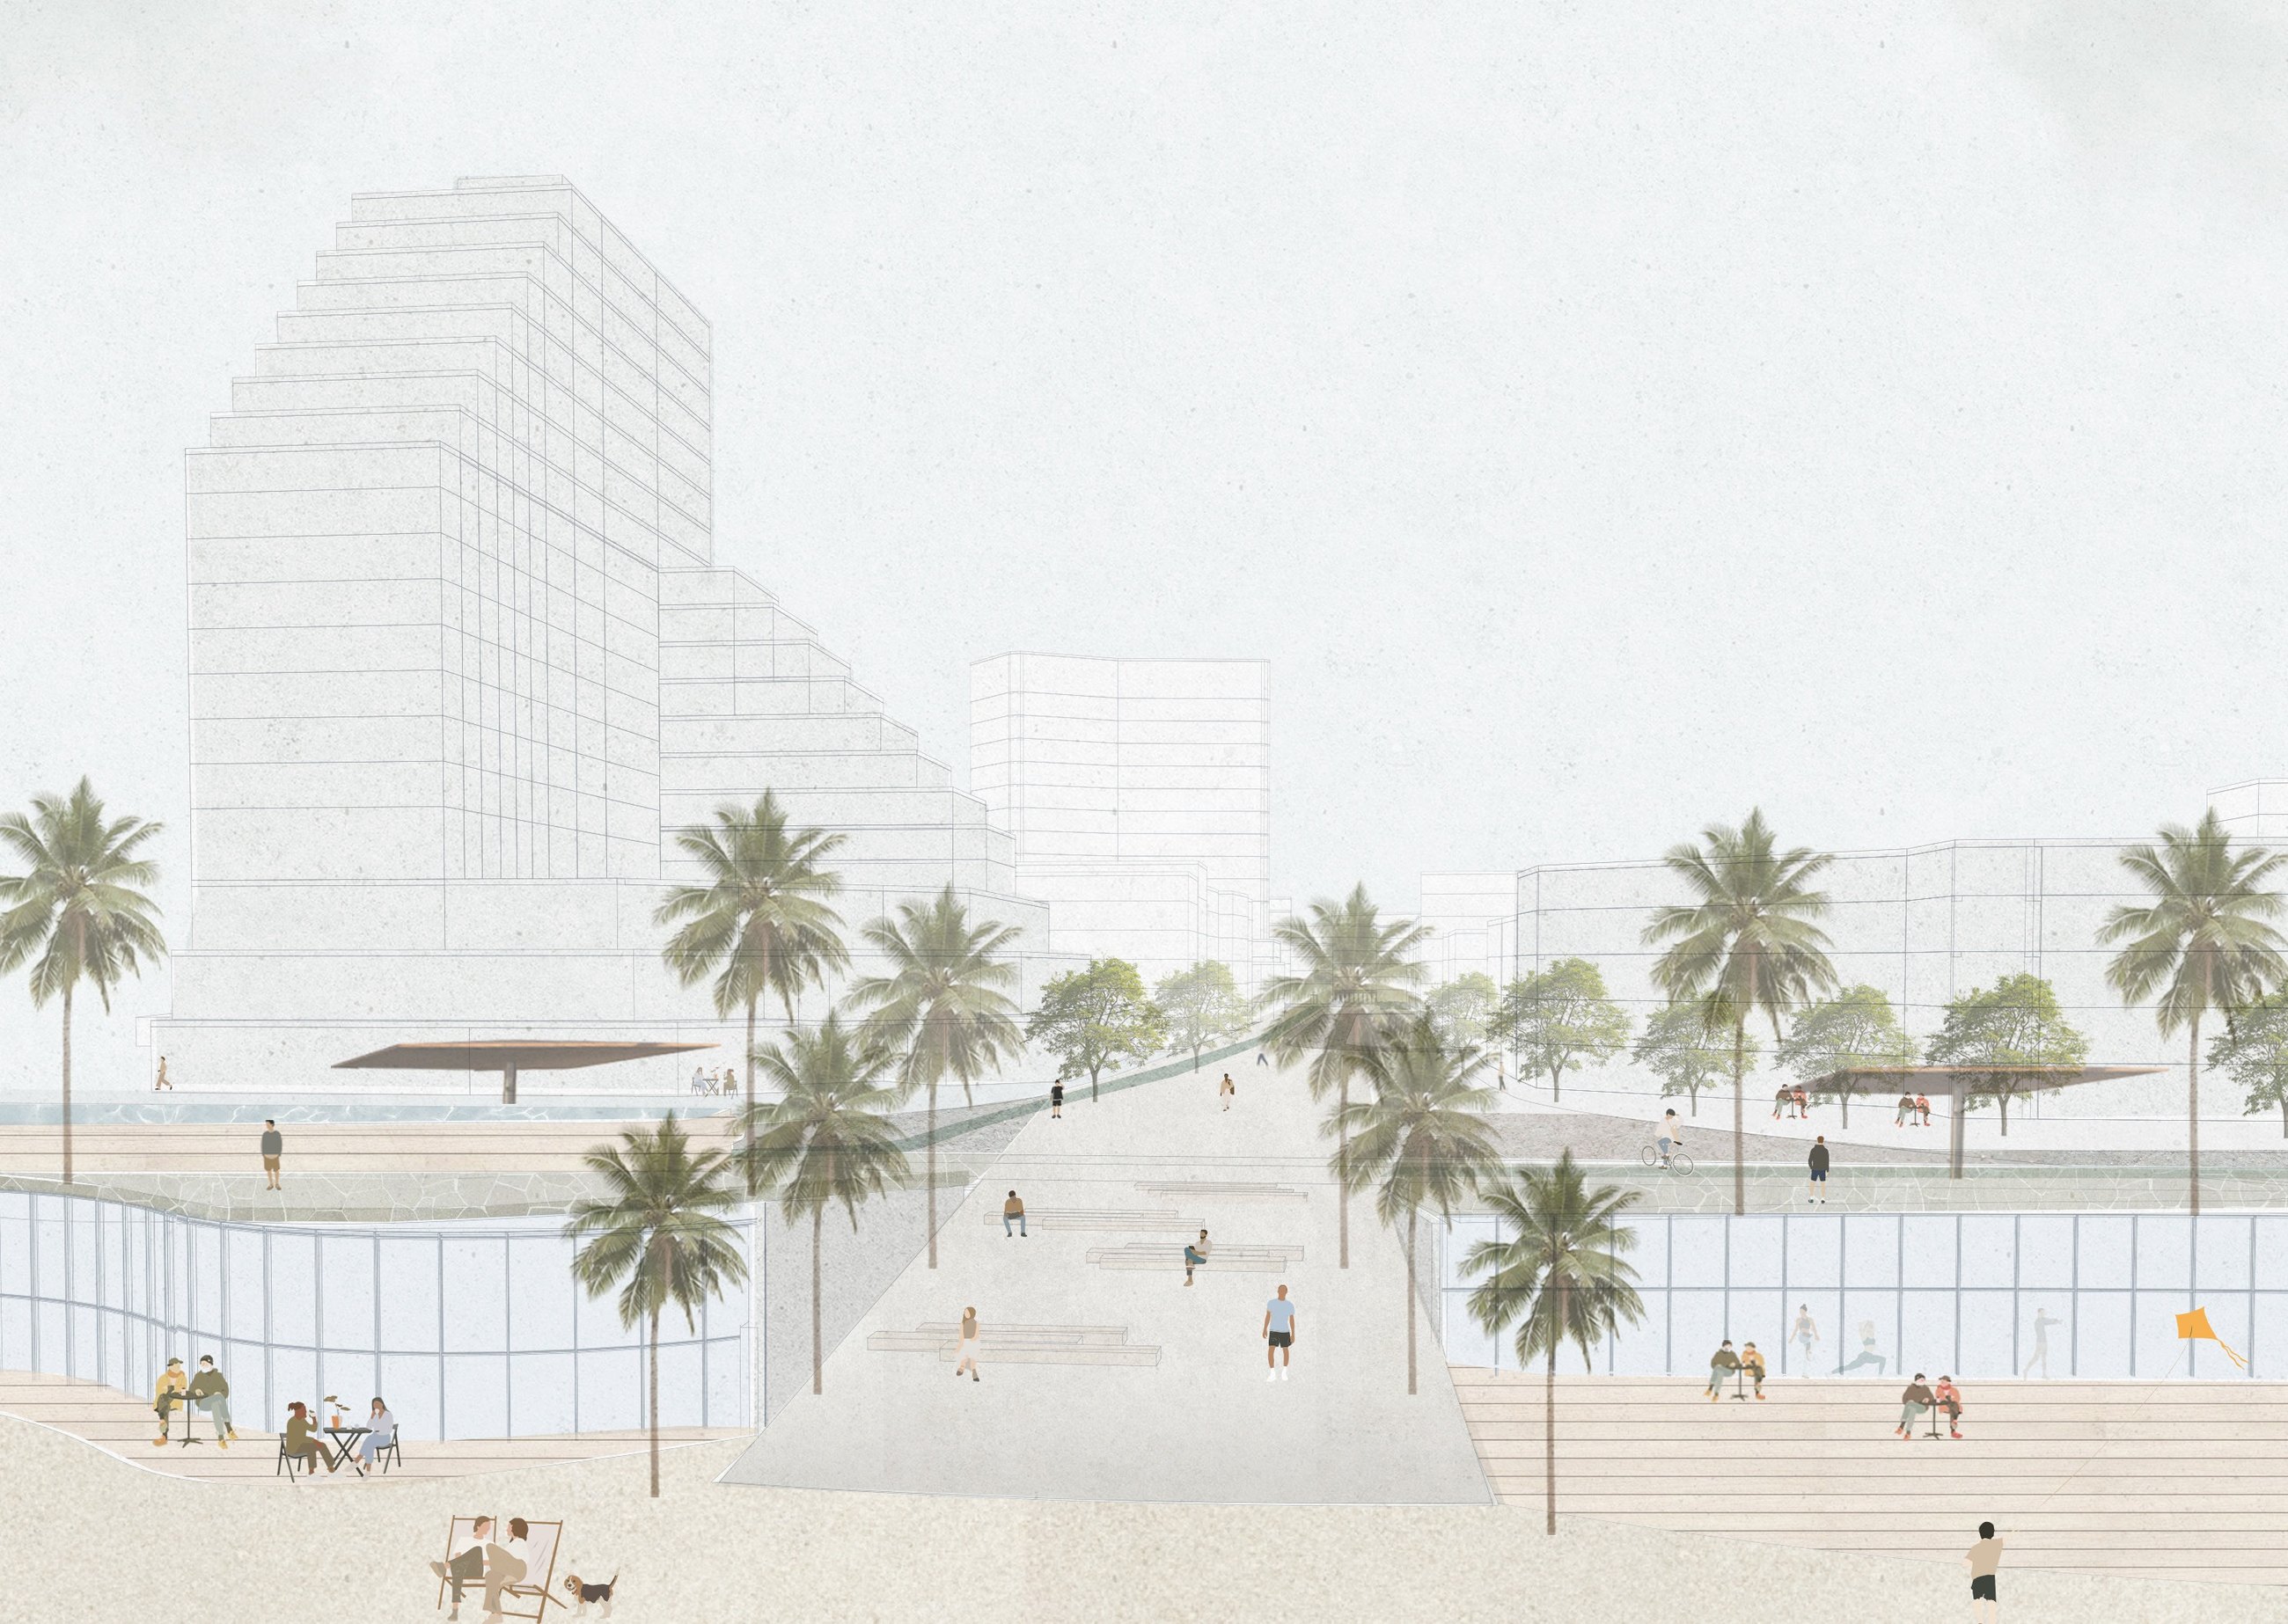
Knesset Square render
כיכר הכנסתKnesset Square

שער אל היםA gate to the sea

ציר אלנבי ממשיך אל תוך הטיילת. אזורי השהייה עוברים לכיוון הים, וחיבור טופוגרפי רציף חושף את המבט אליו.Allenby continues into the promenade. Places to linger move toward the water, and a continuous slope opens the view to the sea.
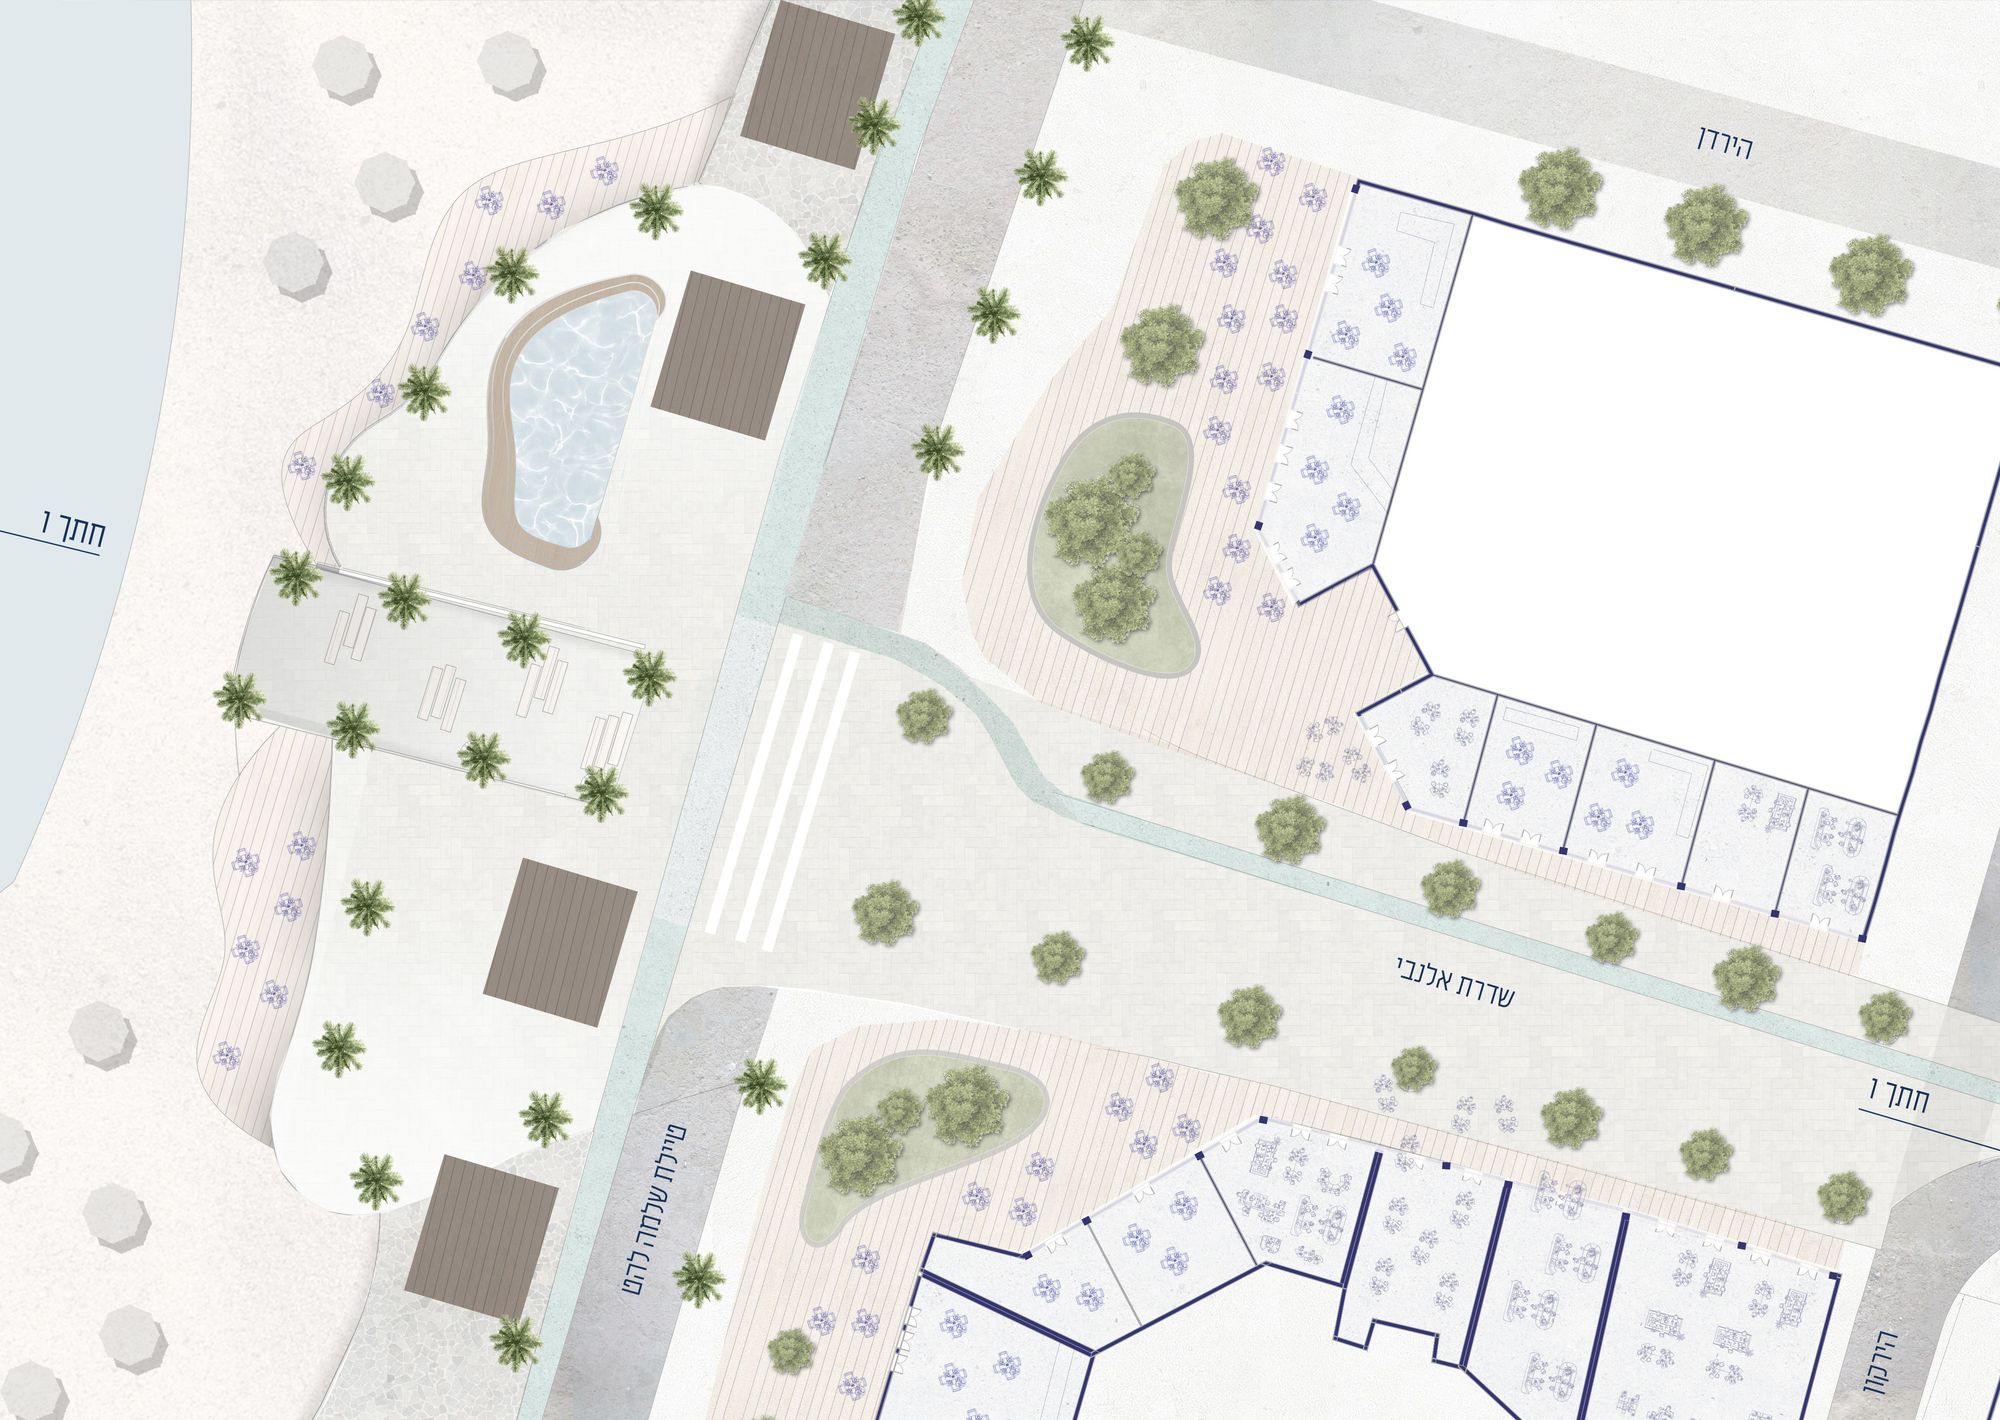
Knesset Square ground plan
תכנית מפלס קרקעGround-level plan

כיכר הכנסת ומגדל האופרה, עם מסחר ופנאי הפונים לים לאורך המשך השדרה.Knesset Square and the Opera Tower, with shops and leisure facing the sea along the extended boulevard.
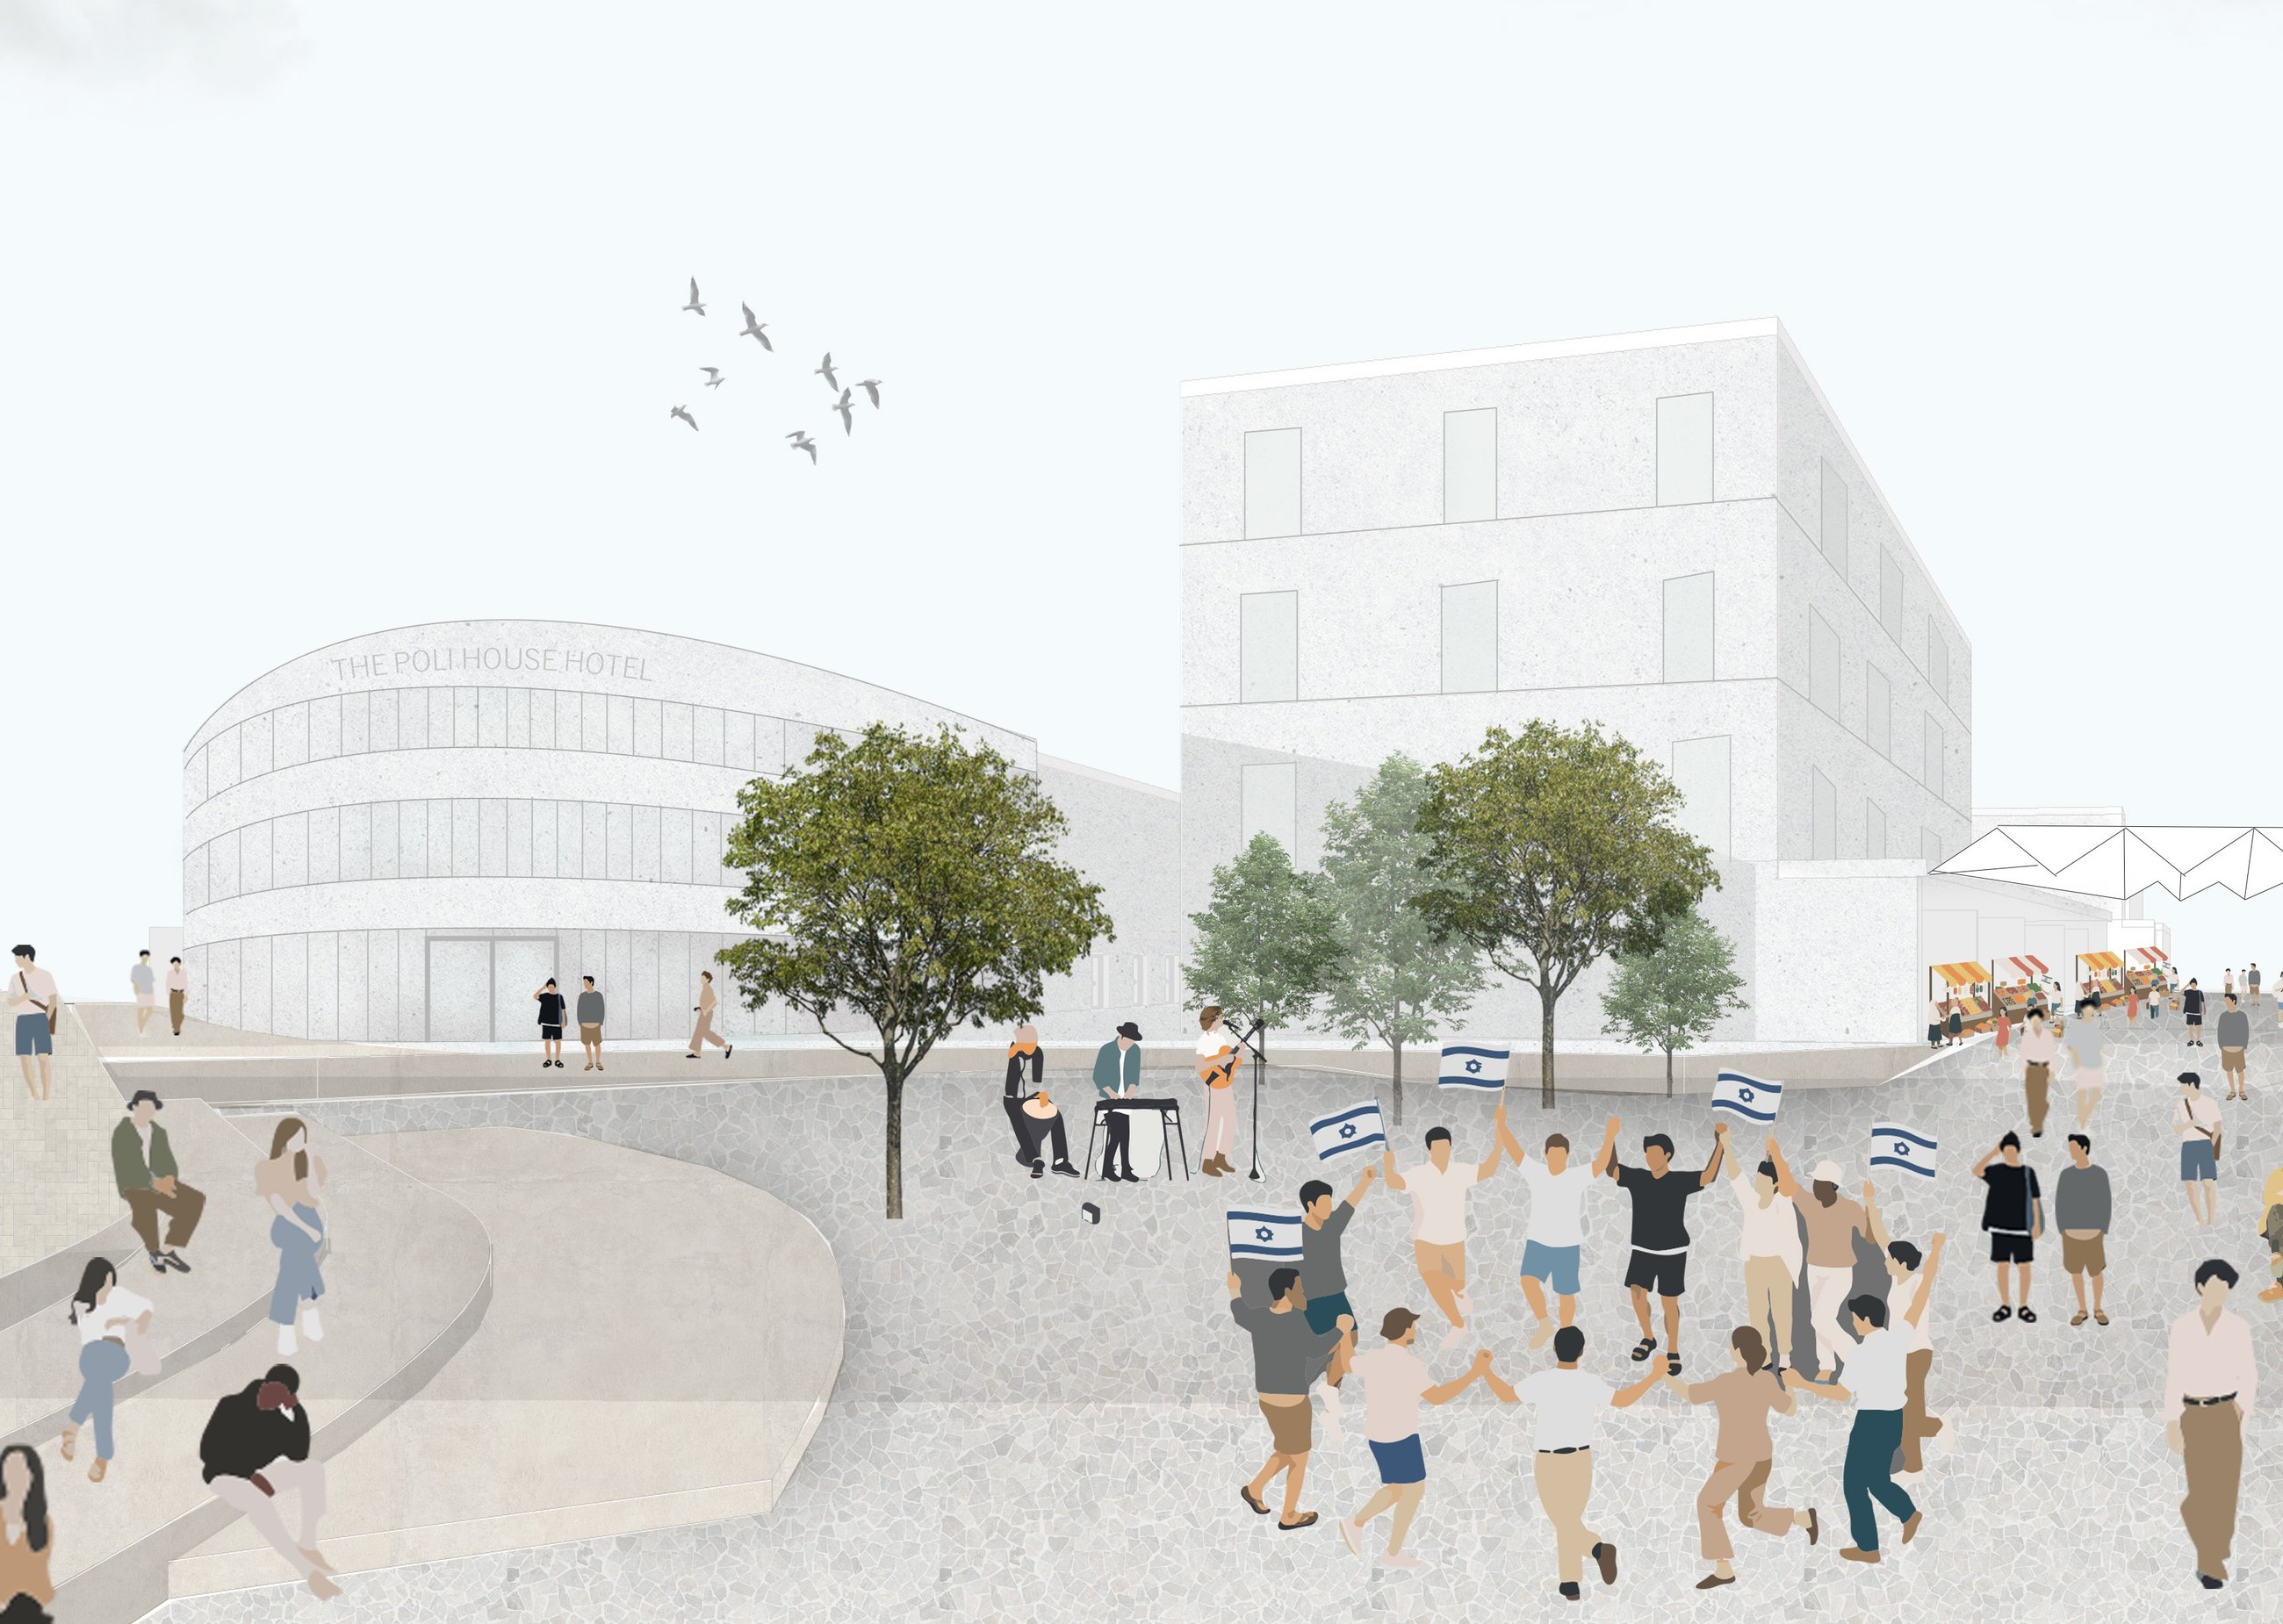
Magen David Square render
כיכר מגן דודMagen David Square

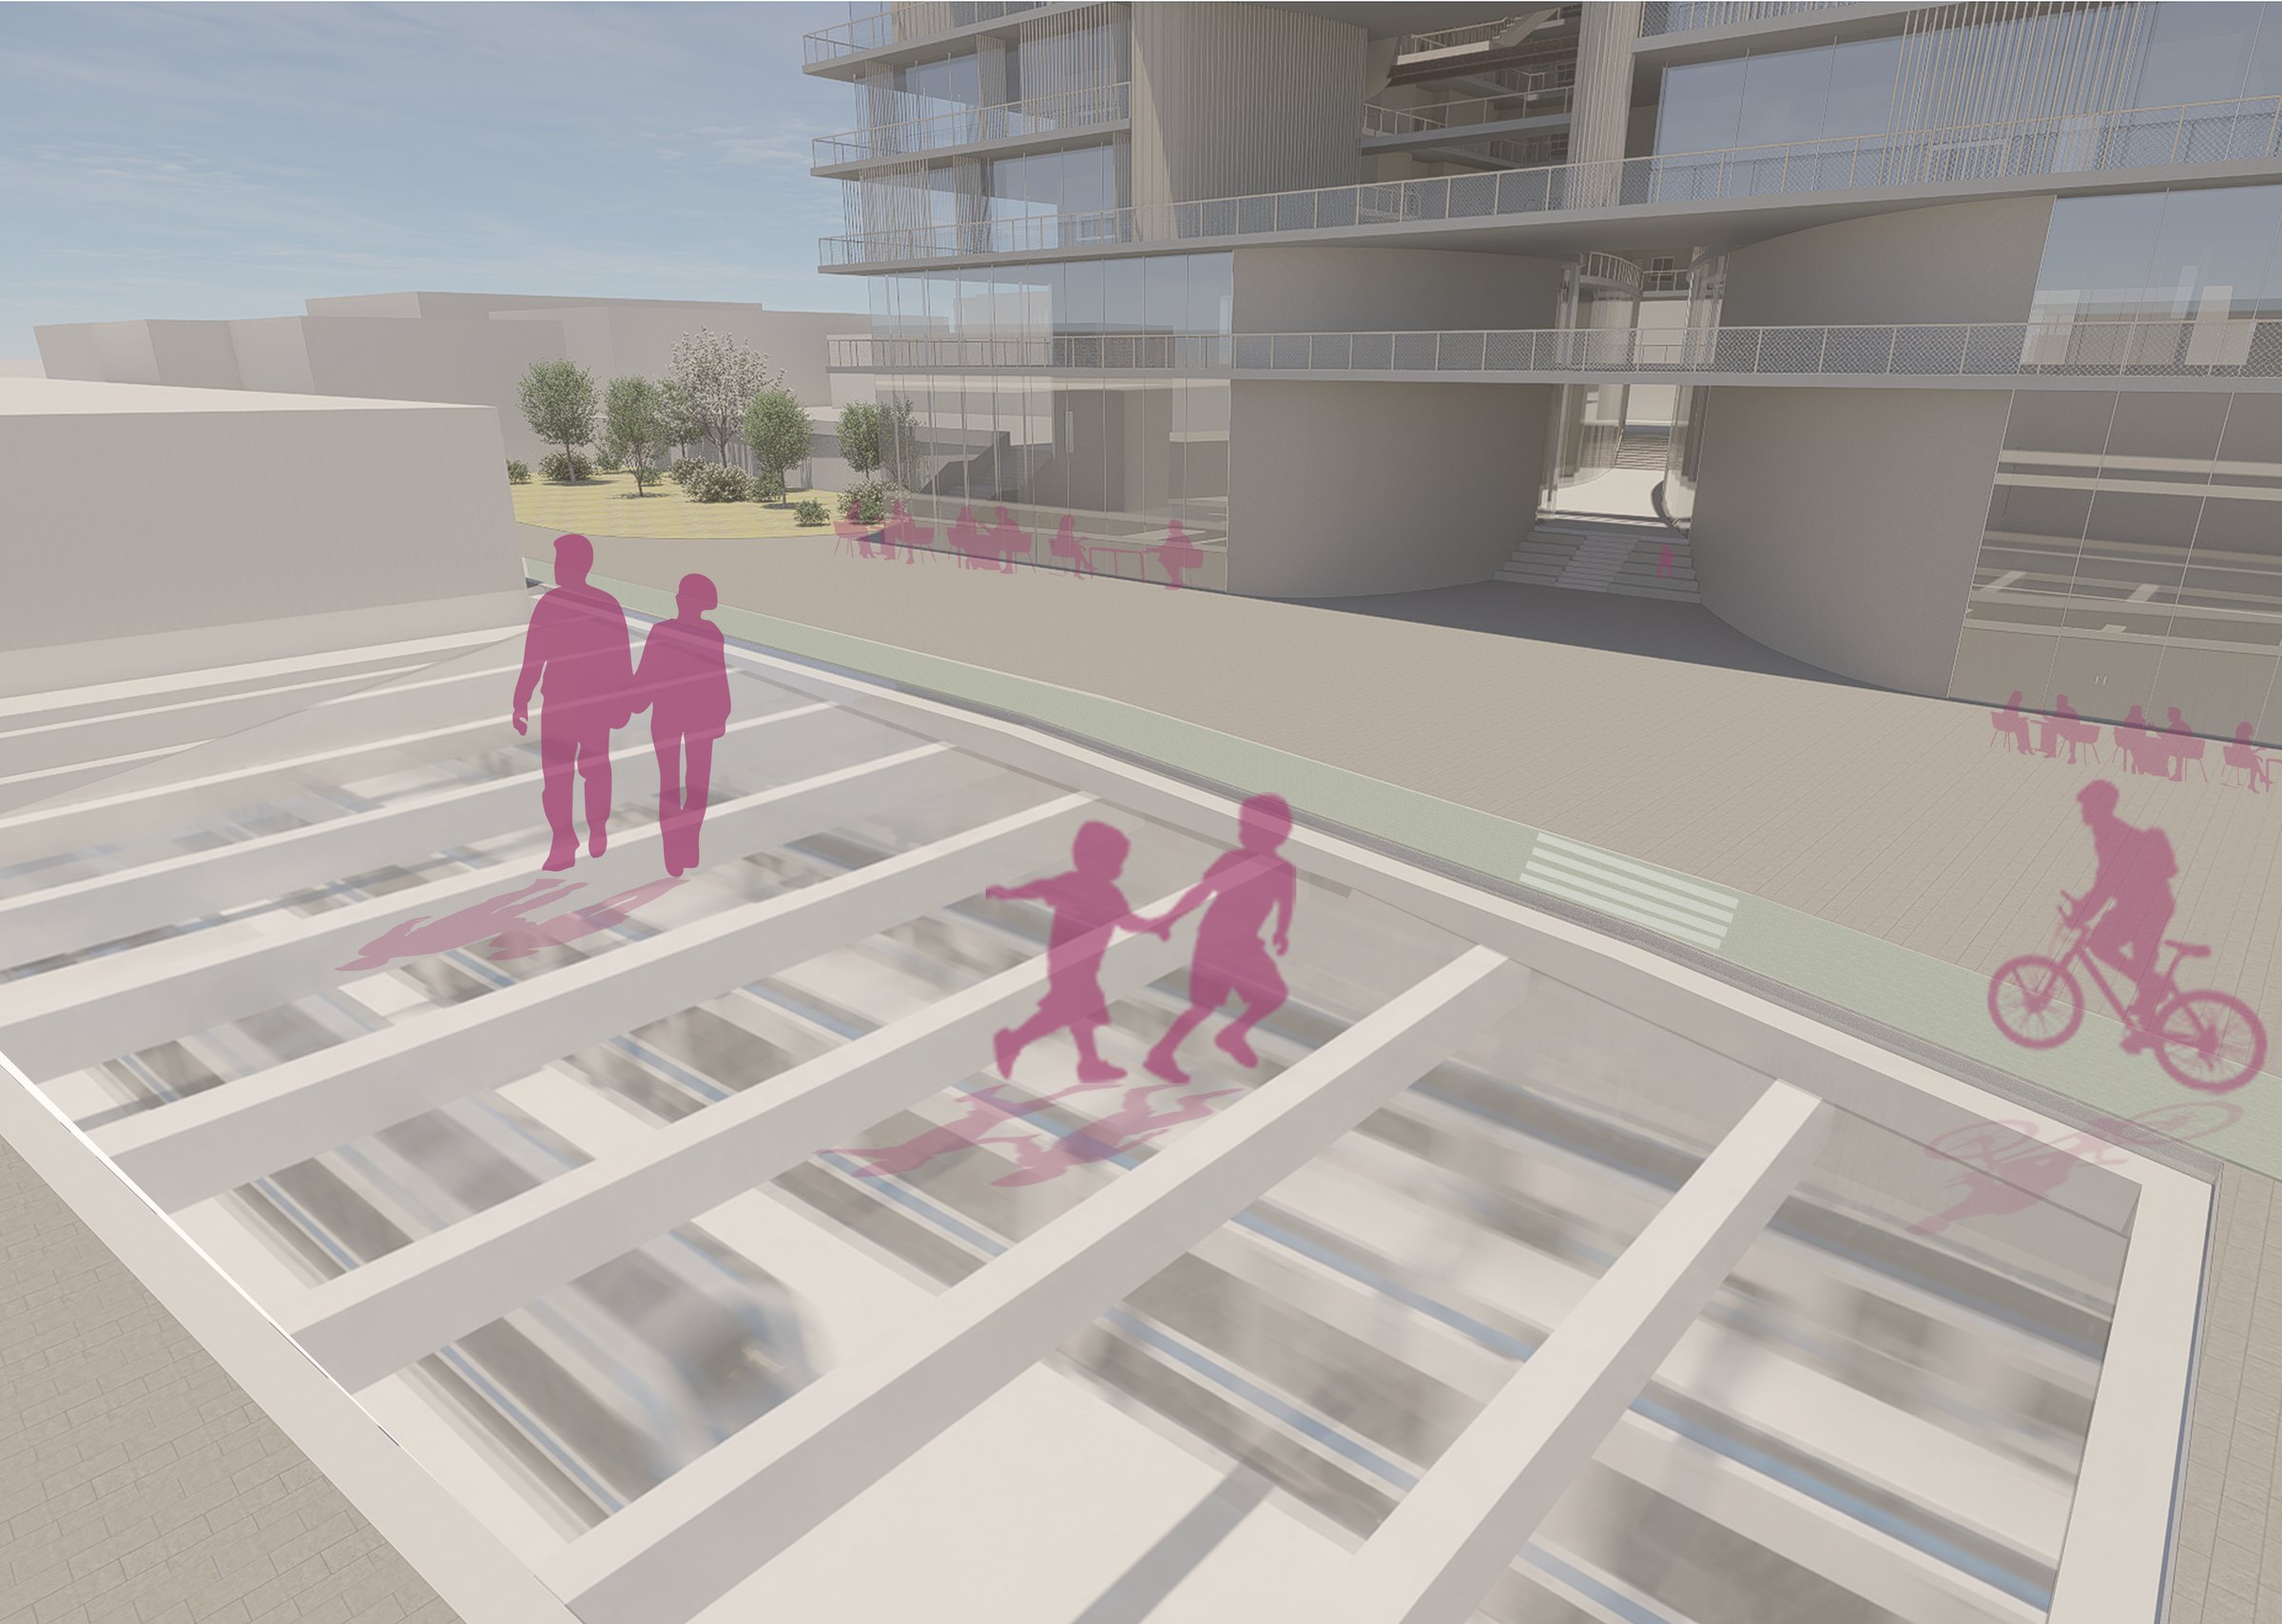
כיכר מכונסתA sunken square

הנמכת הכיכר ממפלס הכביש מנתקת אותה מהרחוב הסואן. טרסות ישיבה צופות לריקודים ולהופעות, ושיפוע מתון מוביל את הקהל אל שוק הכרמל.Lowering the square below the road separates it from traffic. Seating terraces face dancing and performances, and a gentle slope leads people into the Carmel Market.

הרחבת שוק הכרמלExpanding the Carmel Market
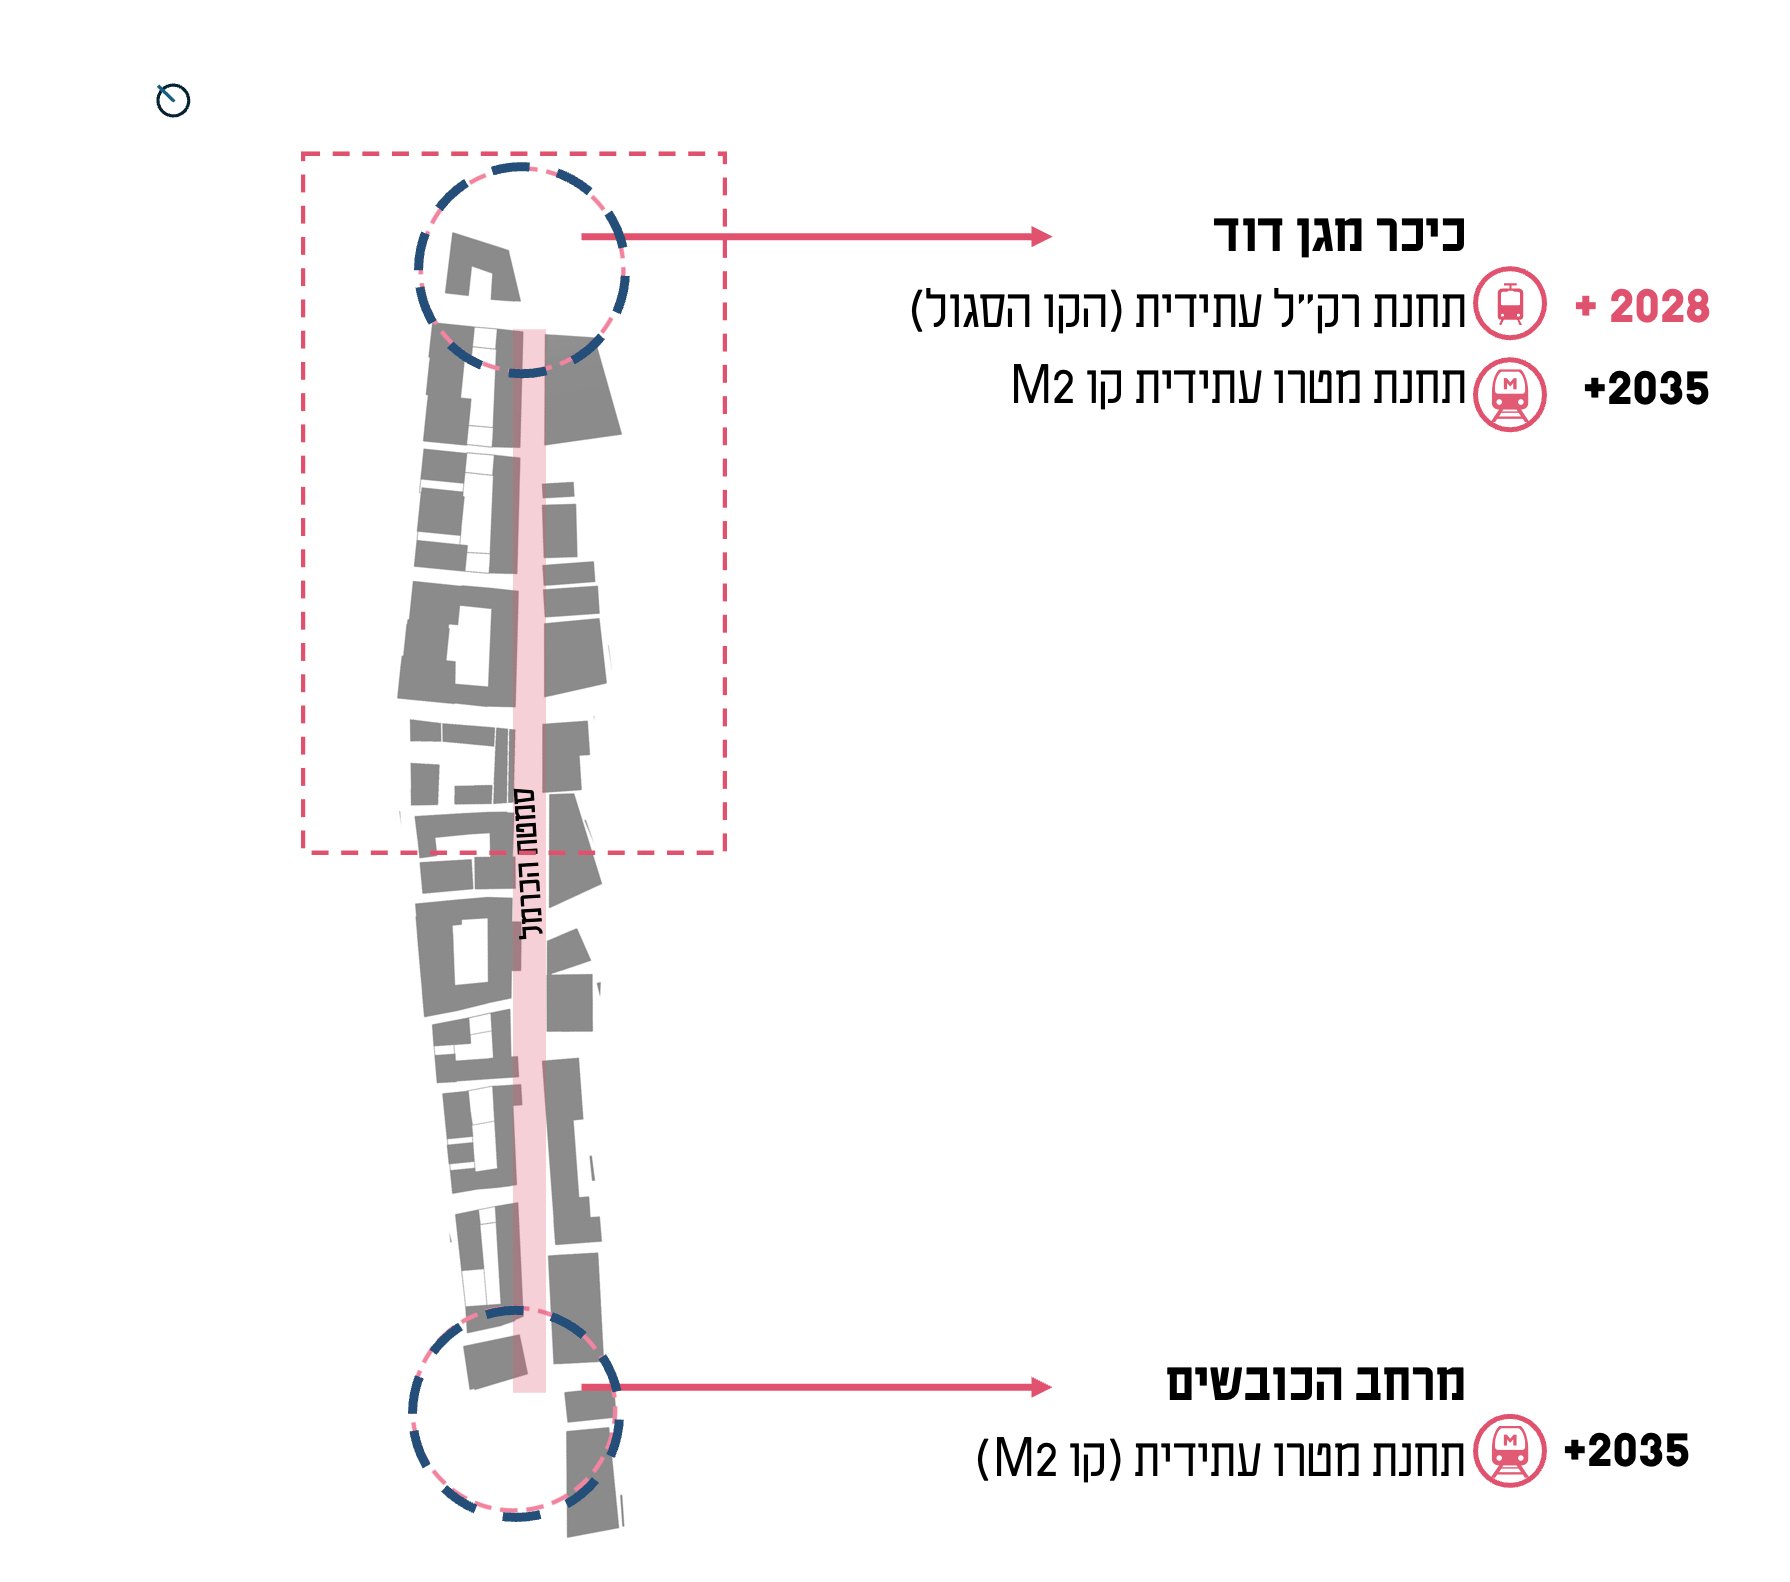
The market between Magen David Square and HaKovshim
השוק כמחברThe market as a link

בין שתי תחנותBetween two stations

שוק הכרמל מחבר בין כיכר מגן דוד, עם תחנת הרק״ל העתידית בקו הסגול (2028) ותחנת המטרו M2 (2035), לבין מרחב הכובשים ותחנת המטרו שלידו. מספר המבקרים בשוק צפוי לגדול מאוד, ולכן ההרחבה מתוכננת להתבצע בהדרגה.The Carmel Market links Magen David Square, with its future Purple Line light-rail stop (2028) and M2 metro station (2035), to HaKovshim and its own metro station. Visitor numbers are set to grow sharply, so the market is widened in stages.
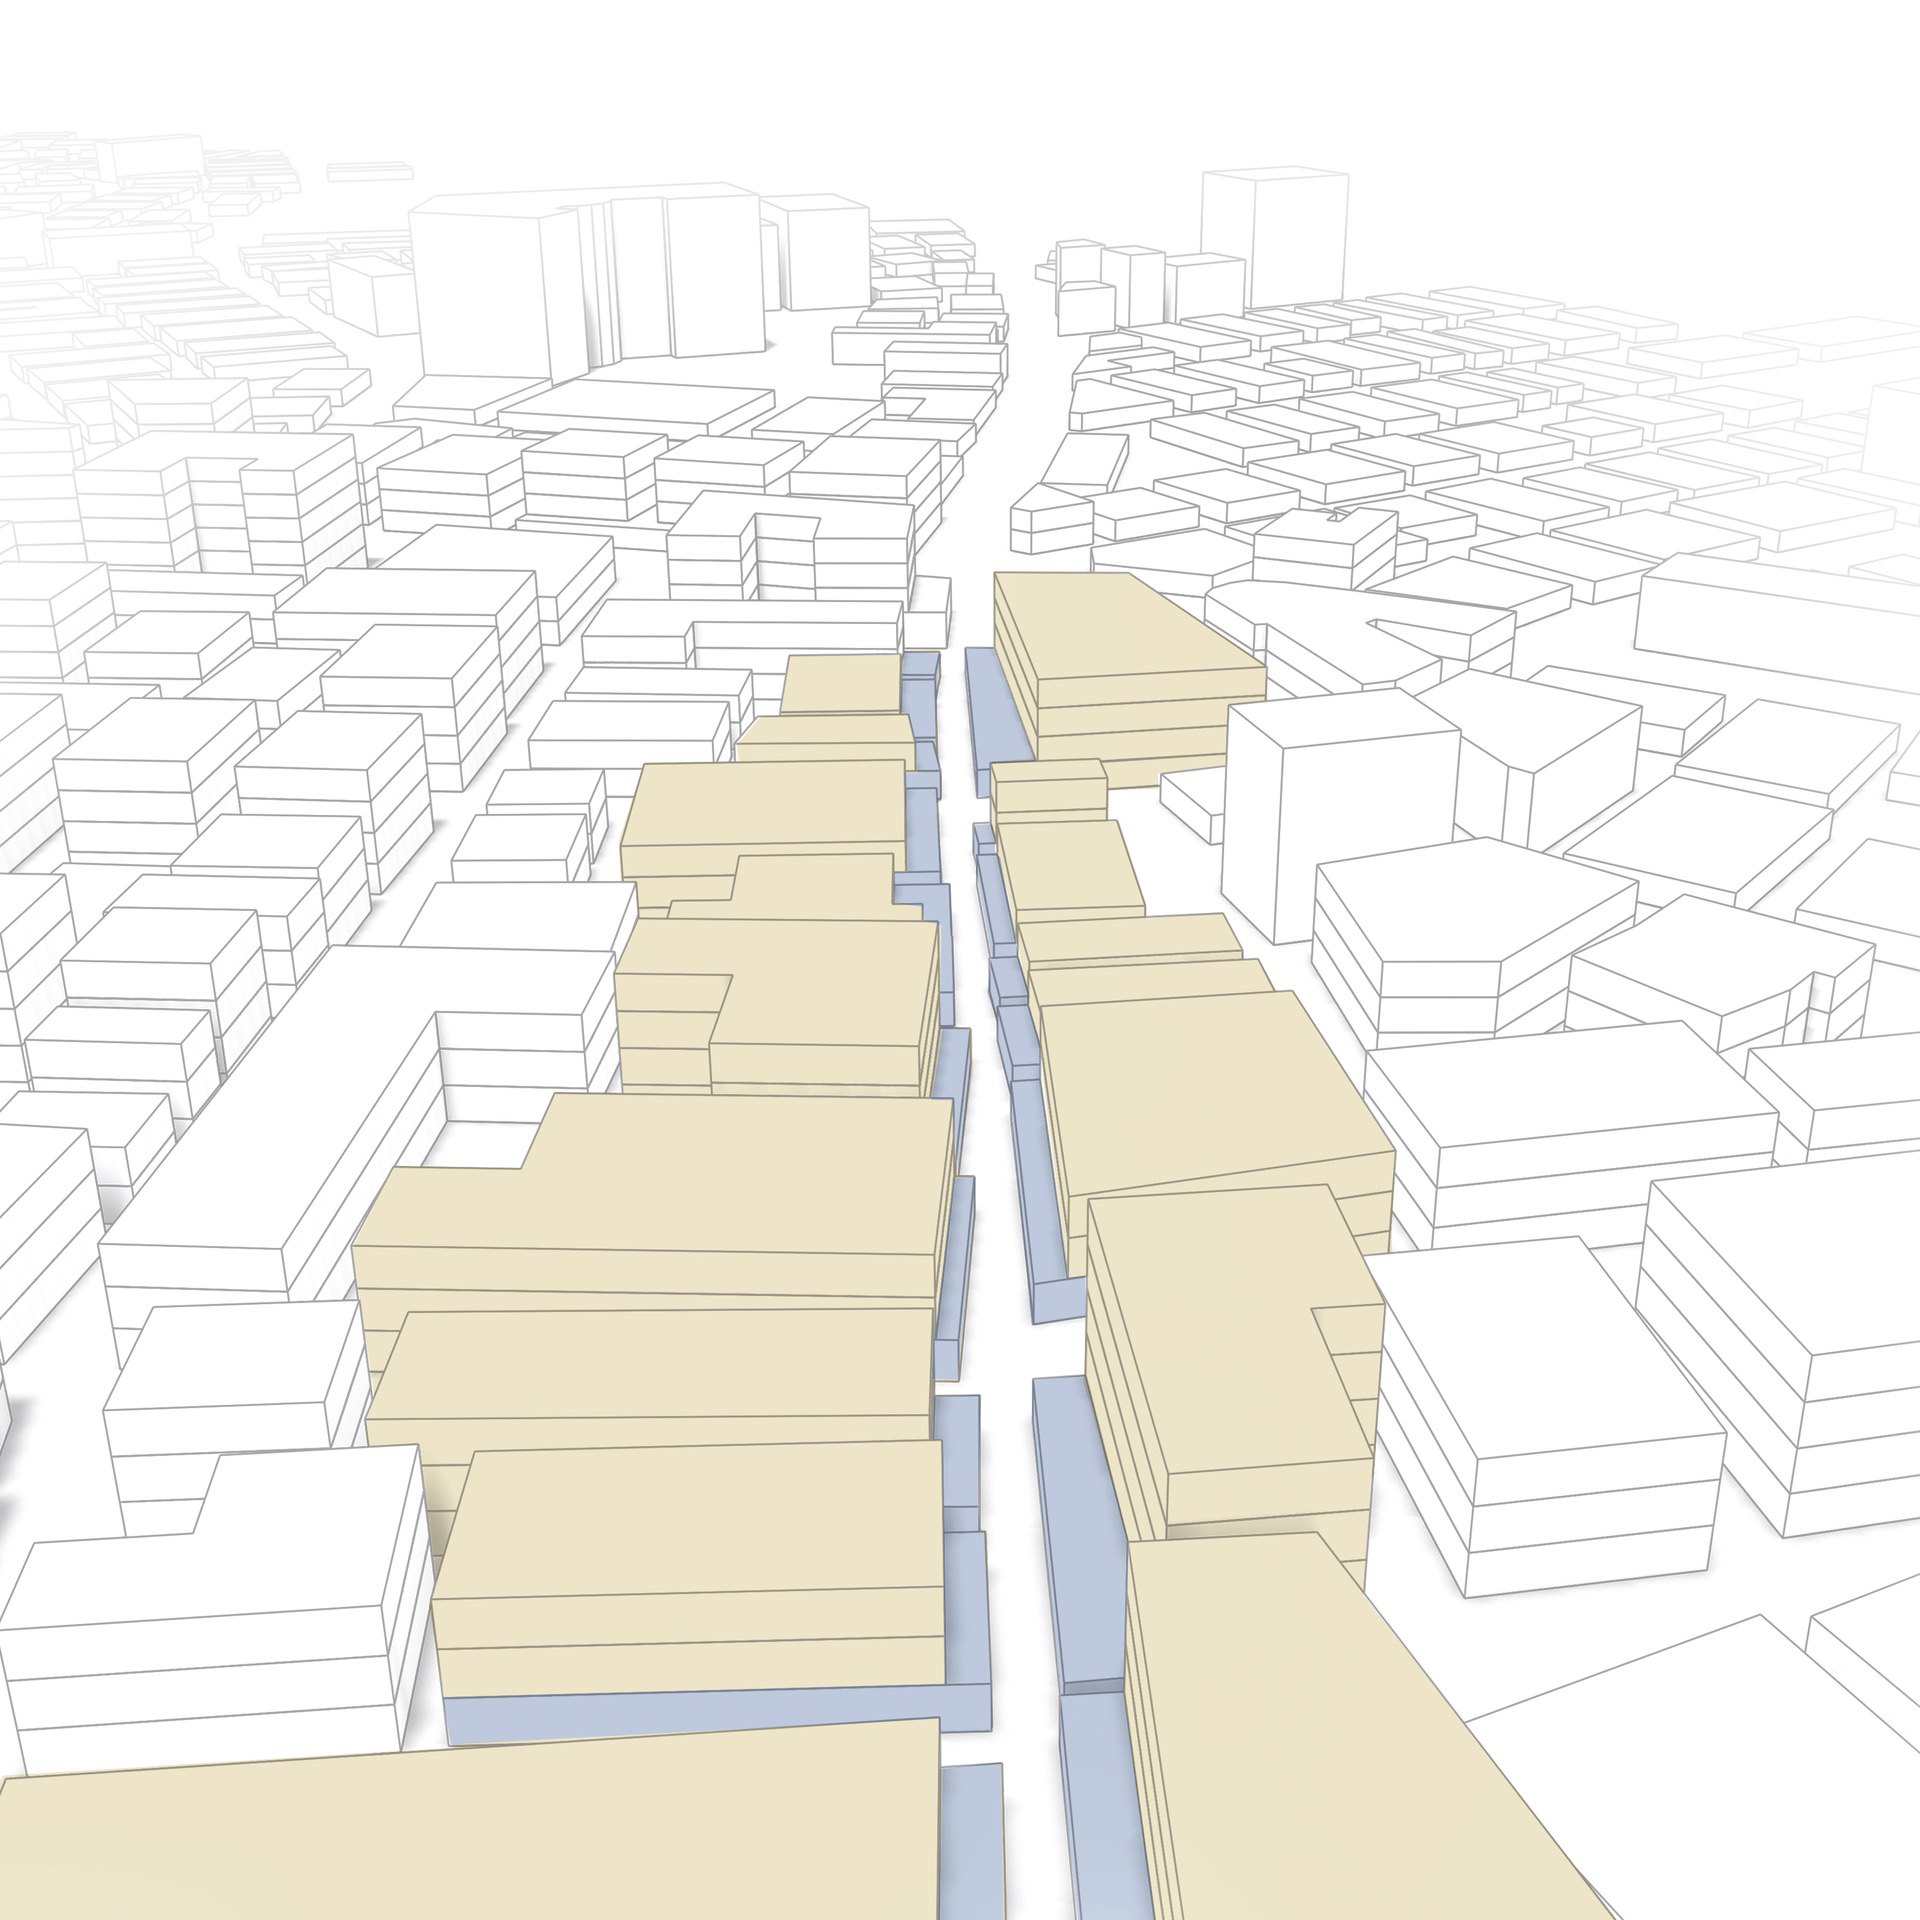
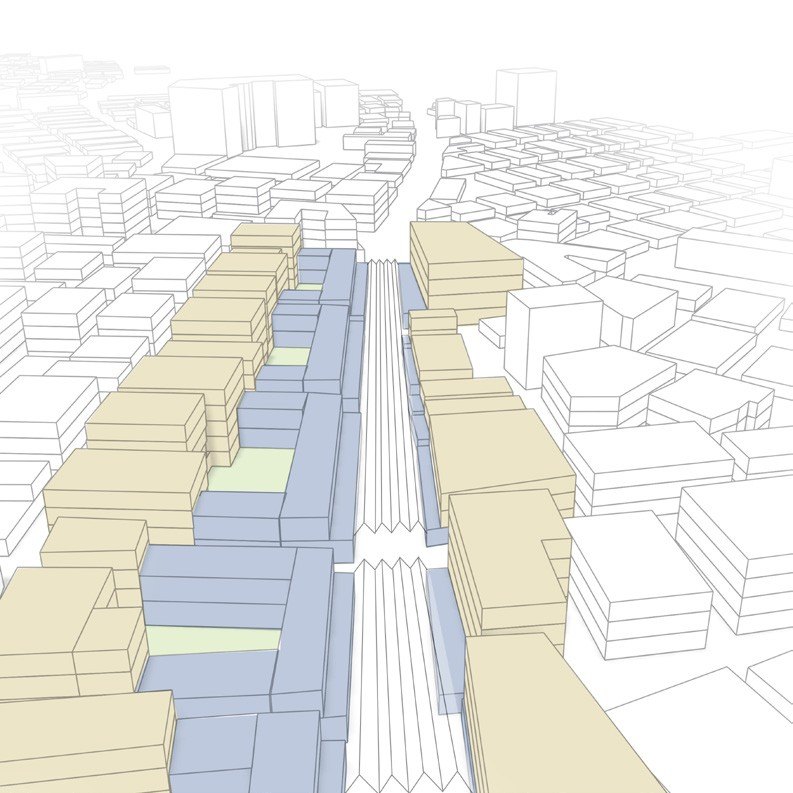
The market today The widened market

מצב קיים ומצב מוצע: השוק מורחב מ-3 מ׳ ל-8 מ׳ בין בסטה לבסטה, וכל מרחב השוק מקורה ומרוצף.Existing and proposed: the market is widened from 3 m to 8 m between stalls, and the whole market is roofed and paved.
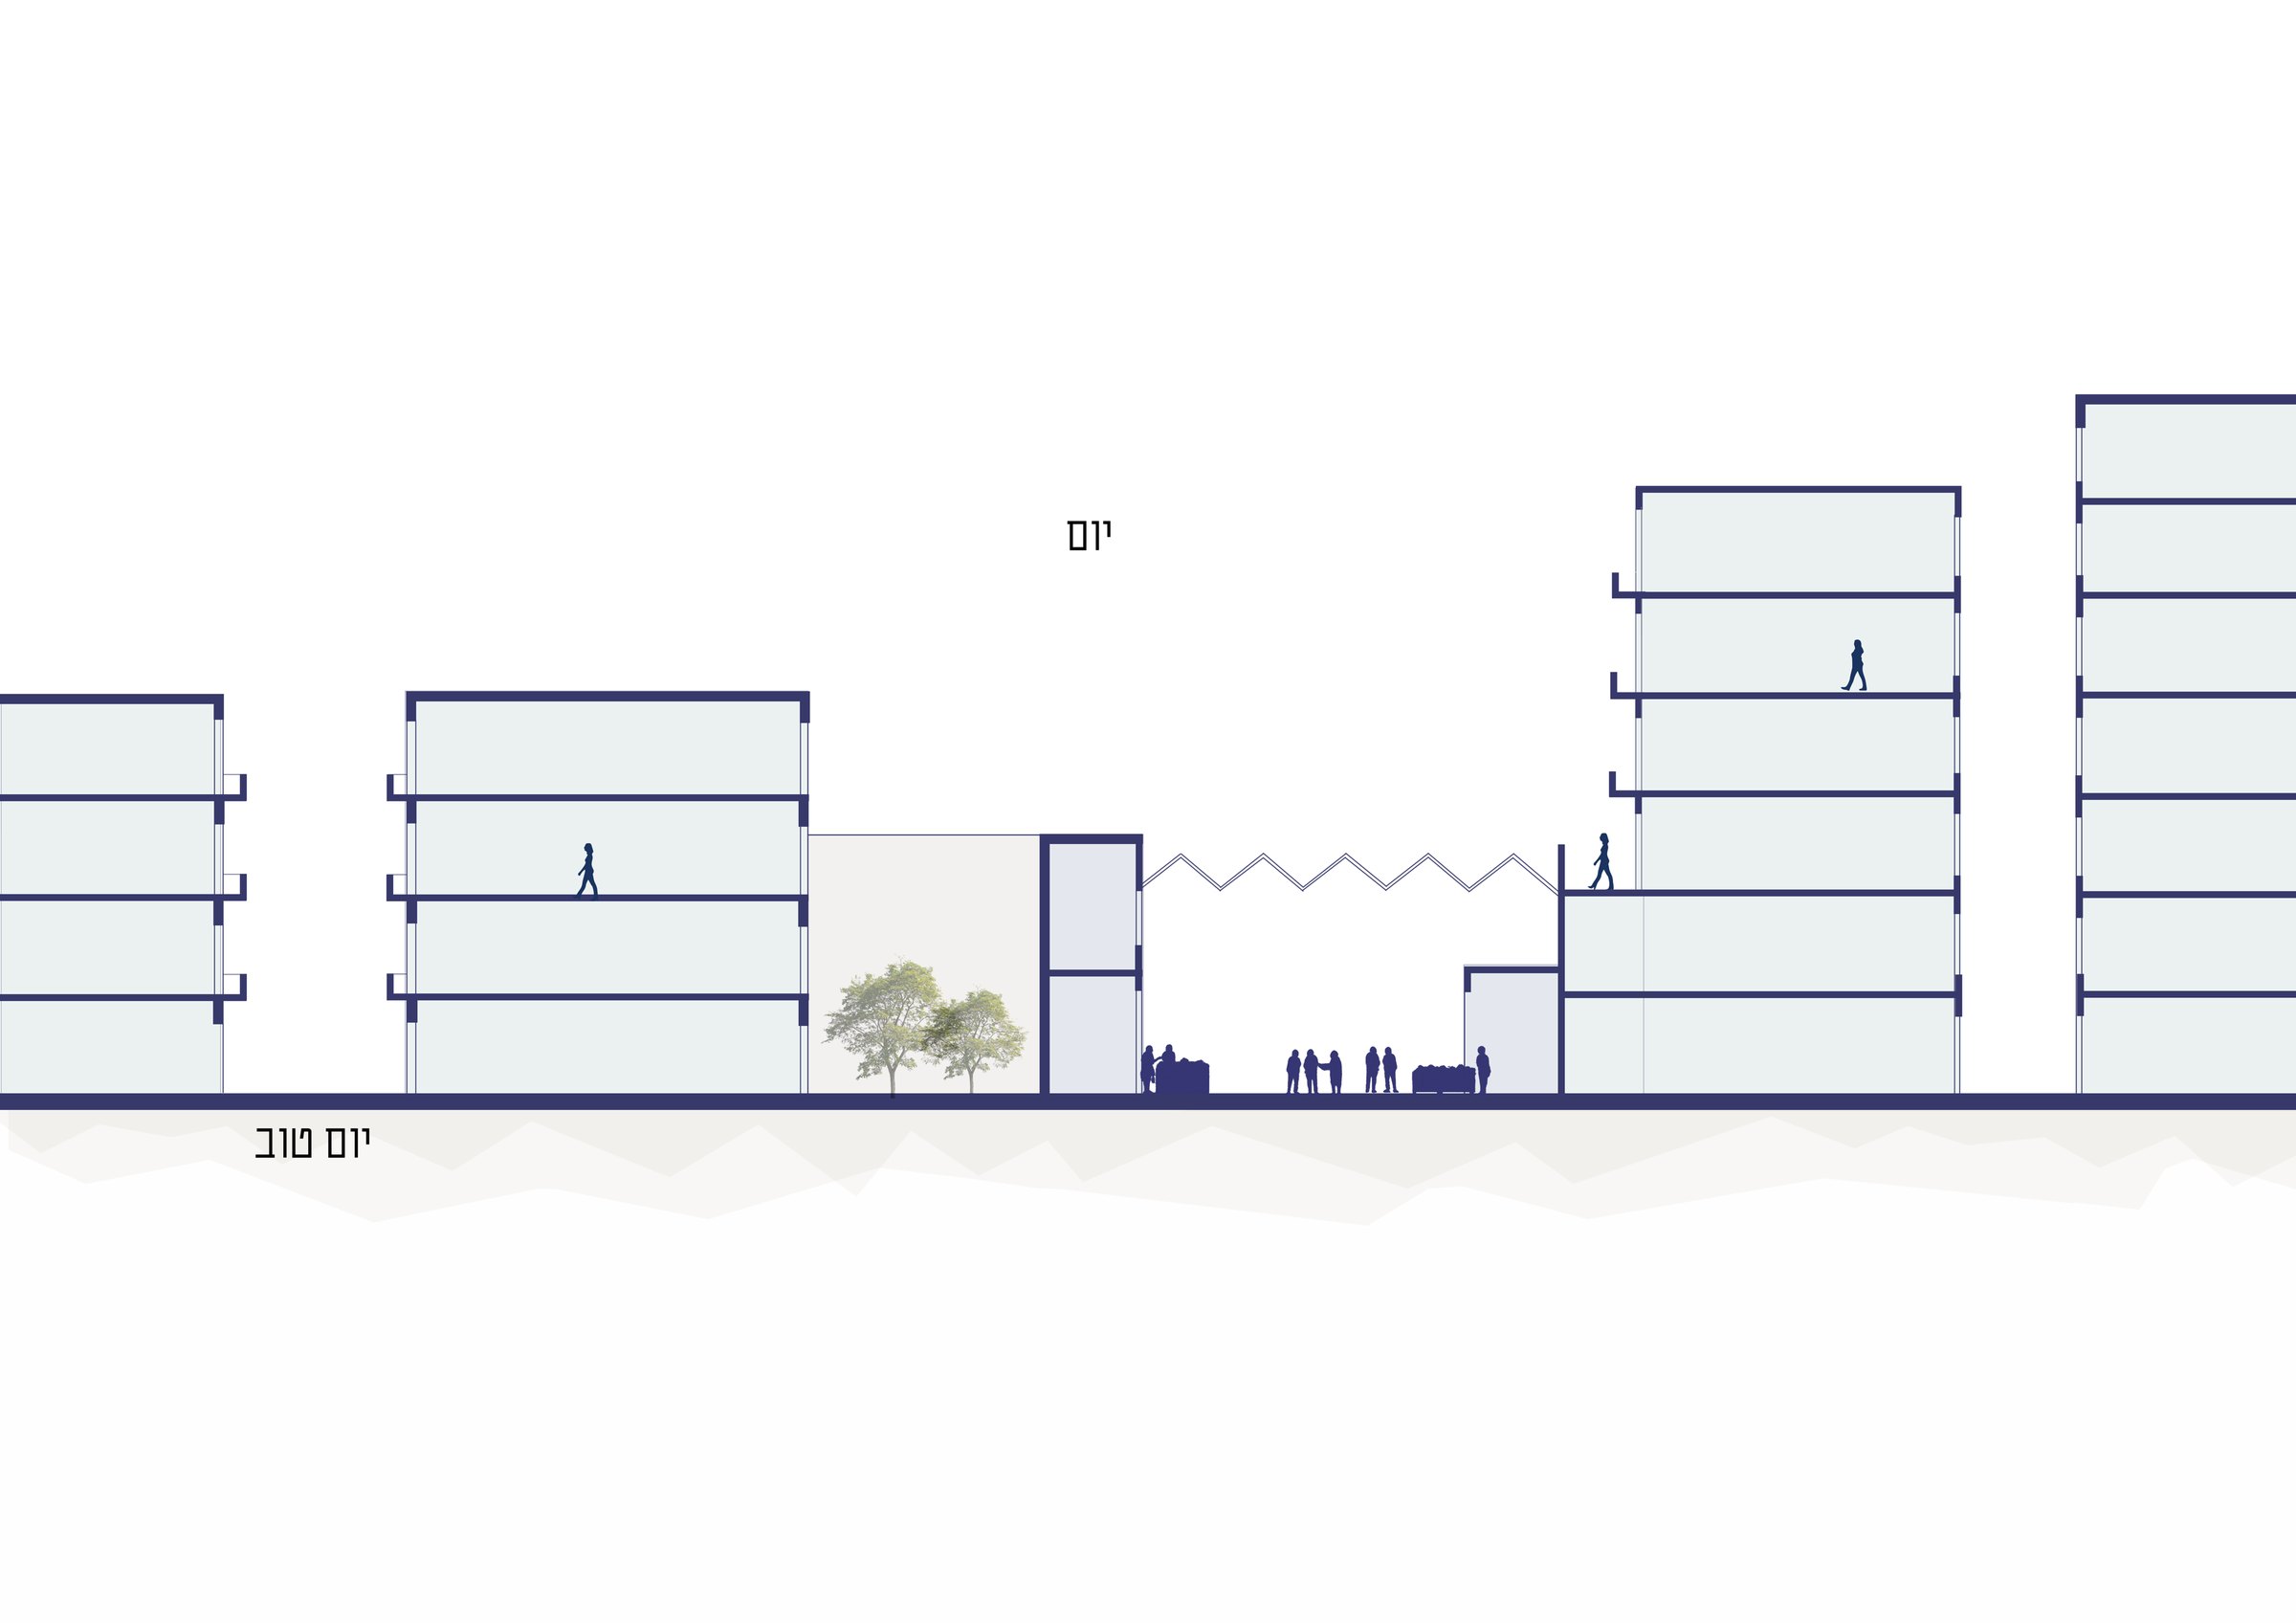
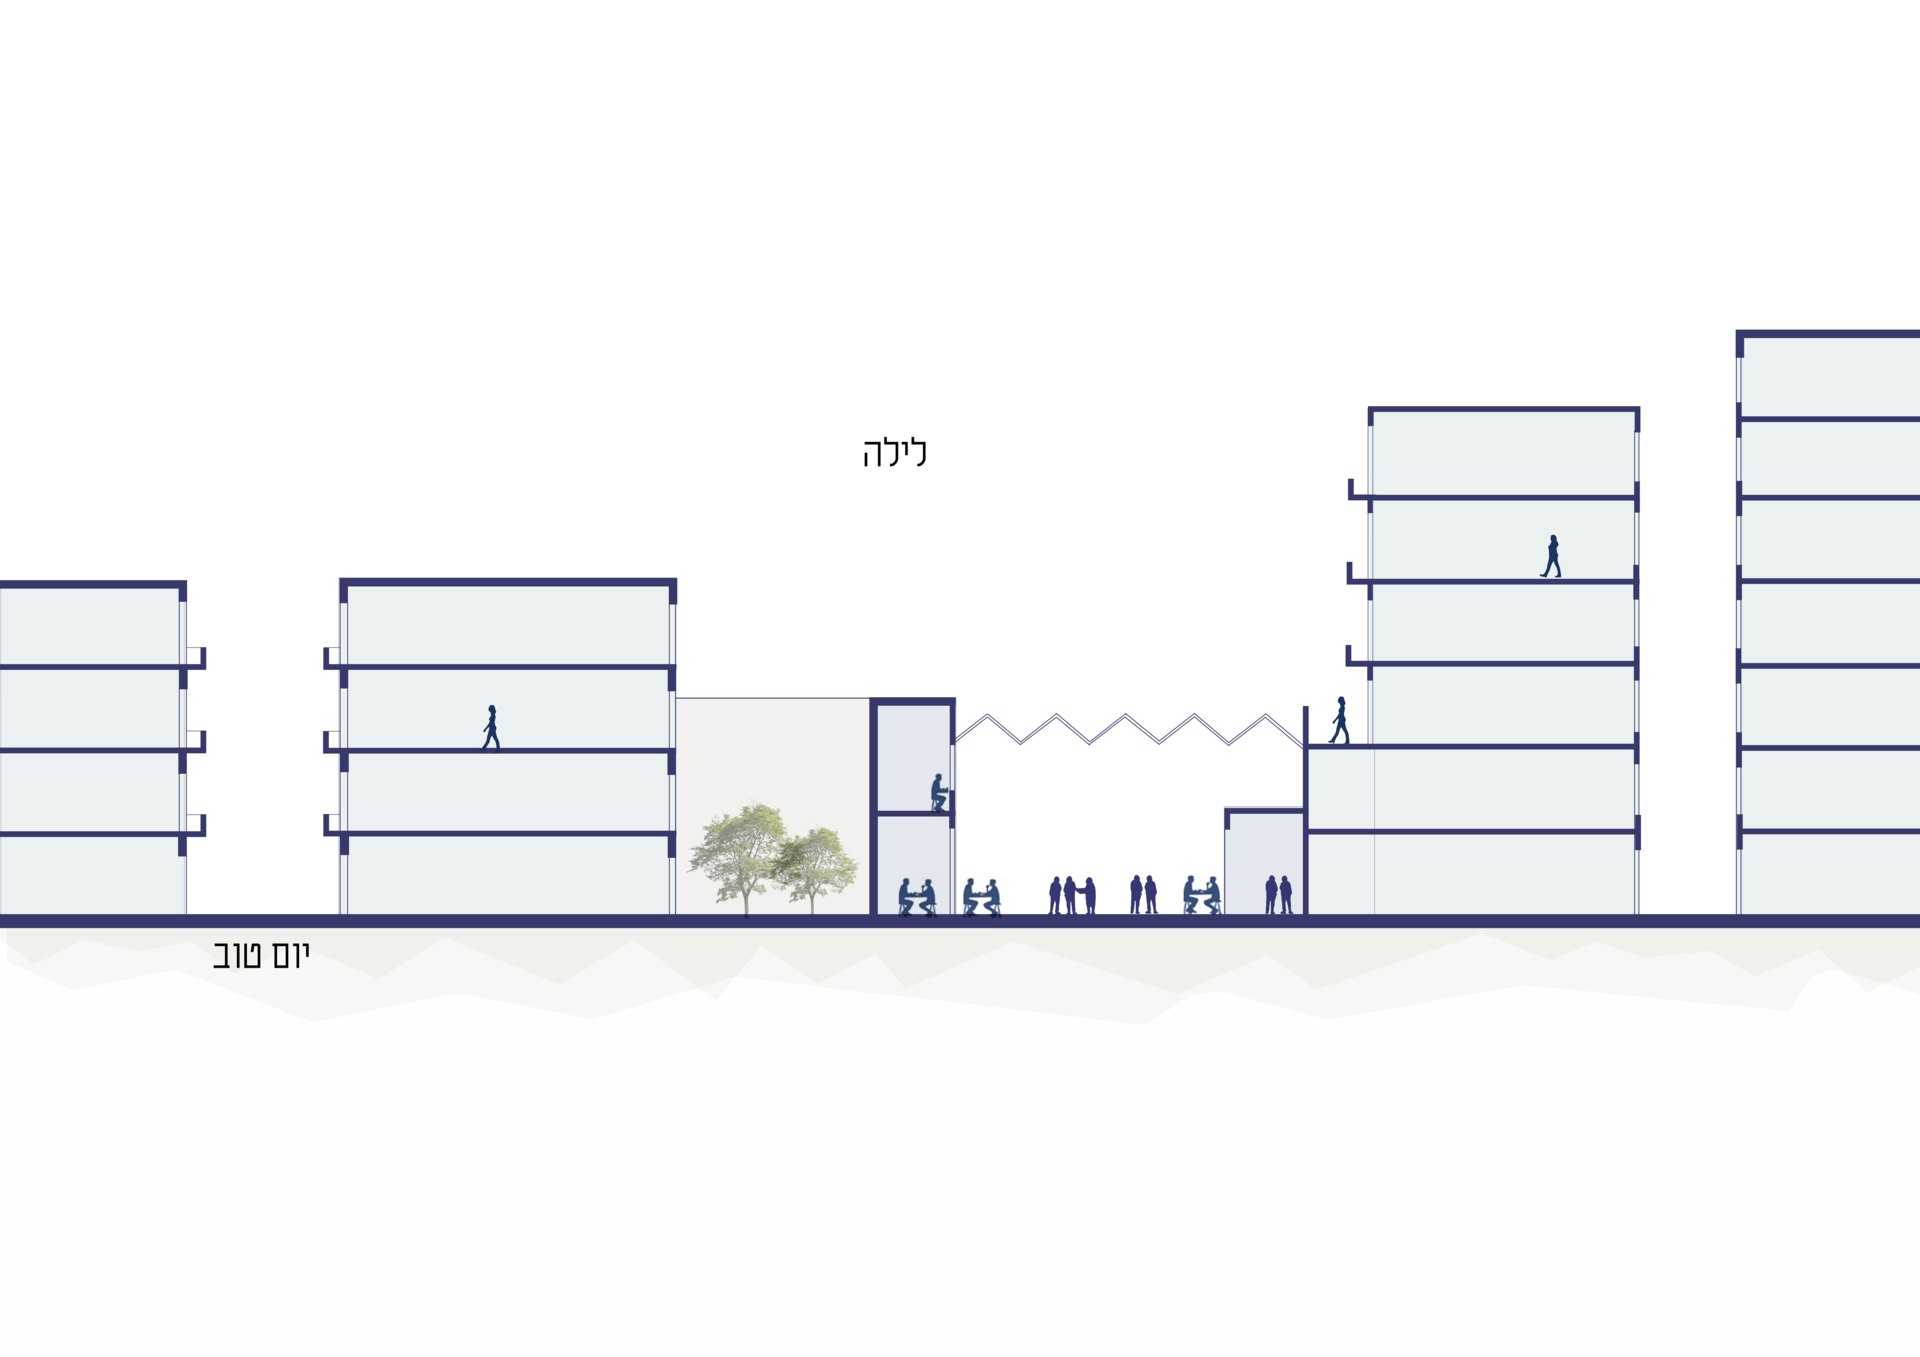
Market section by day Market section by night

מרחב גמיש לאורך כל שעות היום: ביום בסטות שוק, ובלילה ברים ומסעדות. כך השוק לא הופך ל"מובלעת זמן" כשהוא נסגר.A flexible space around the clock: market stalls by day, bars and restaurants by night, so the market does not turn into a "time enclave" once it closes.
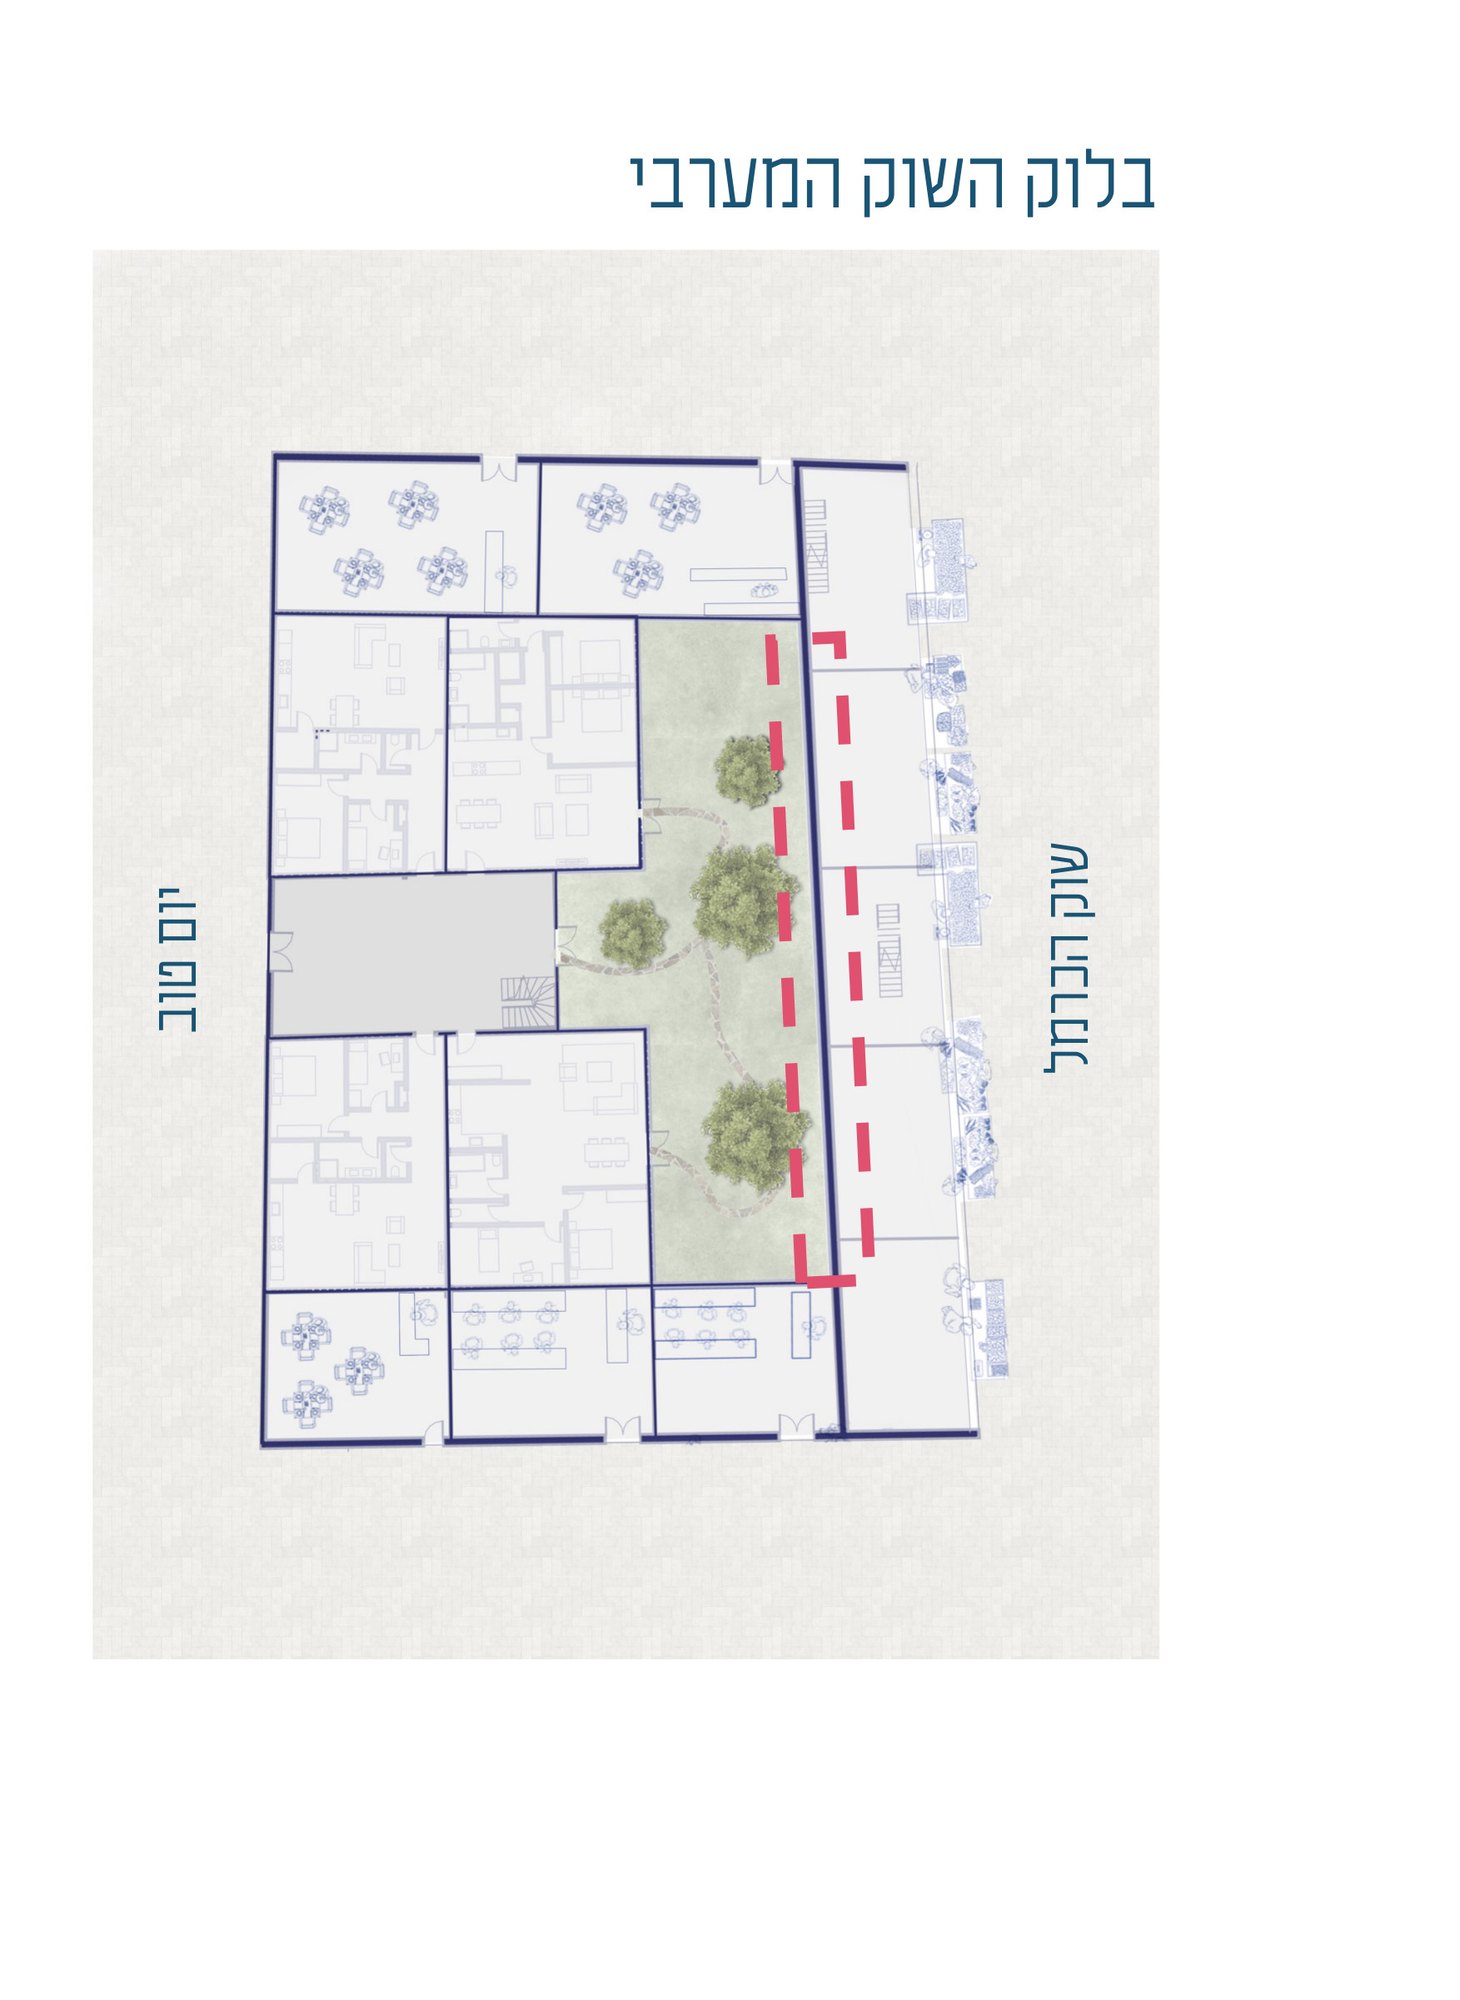
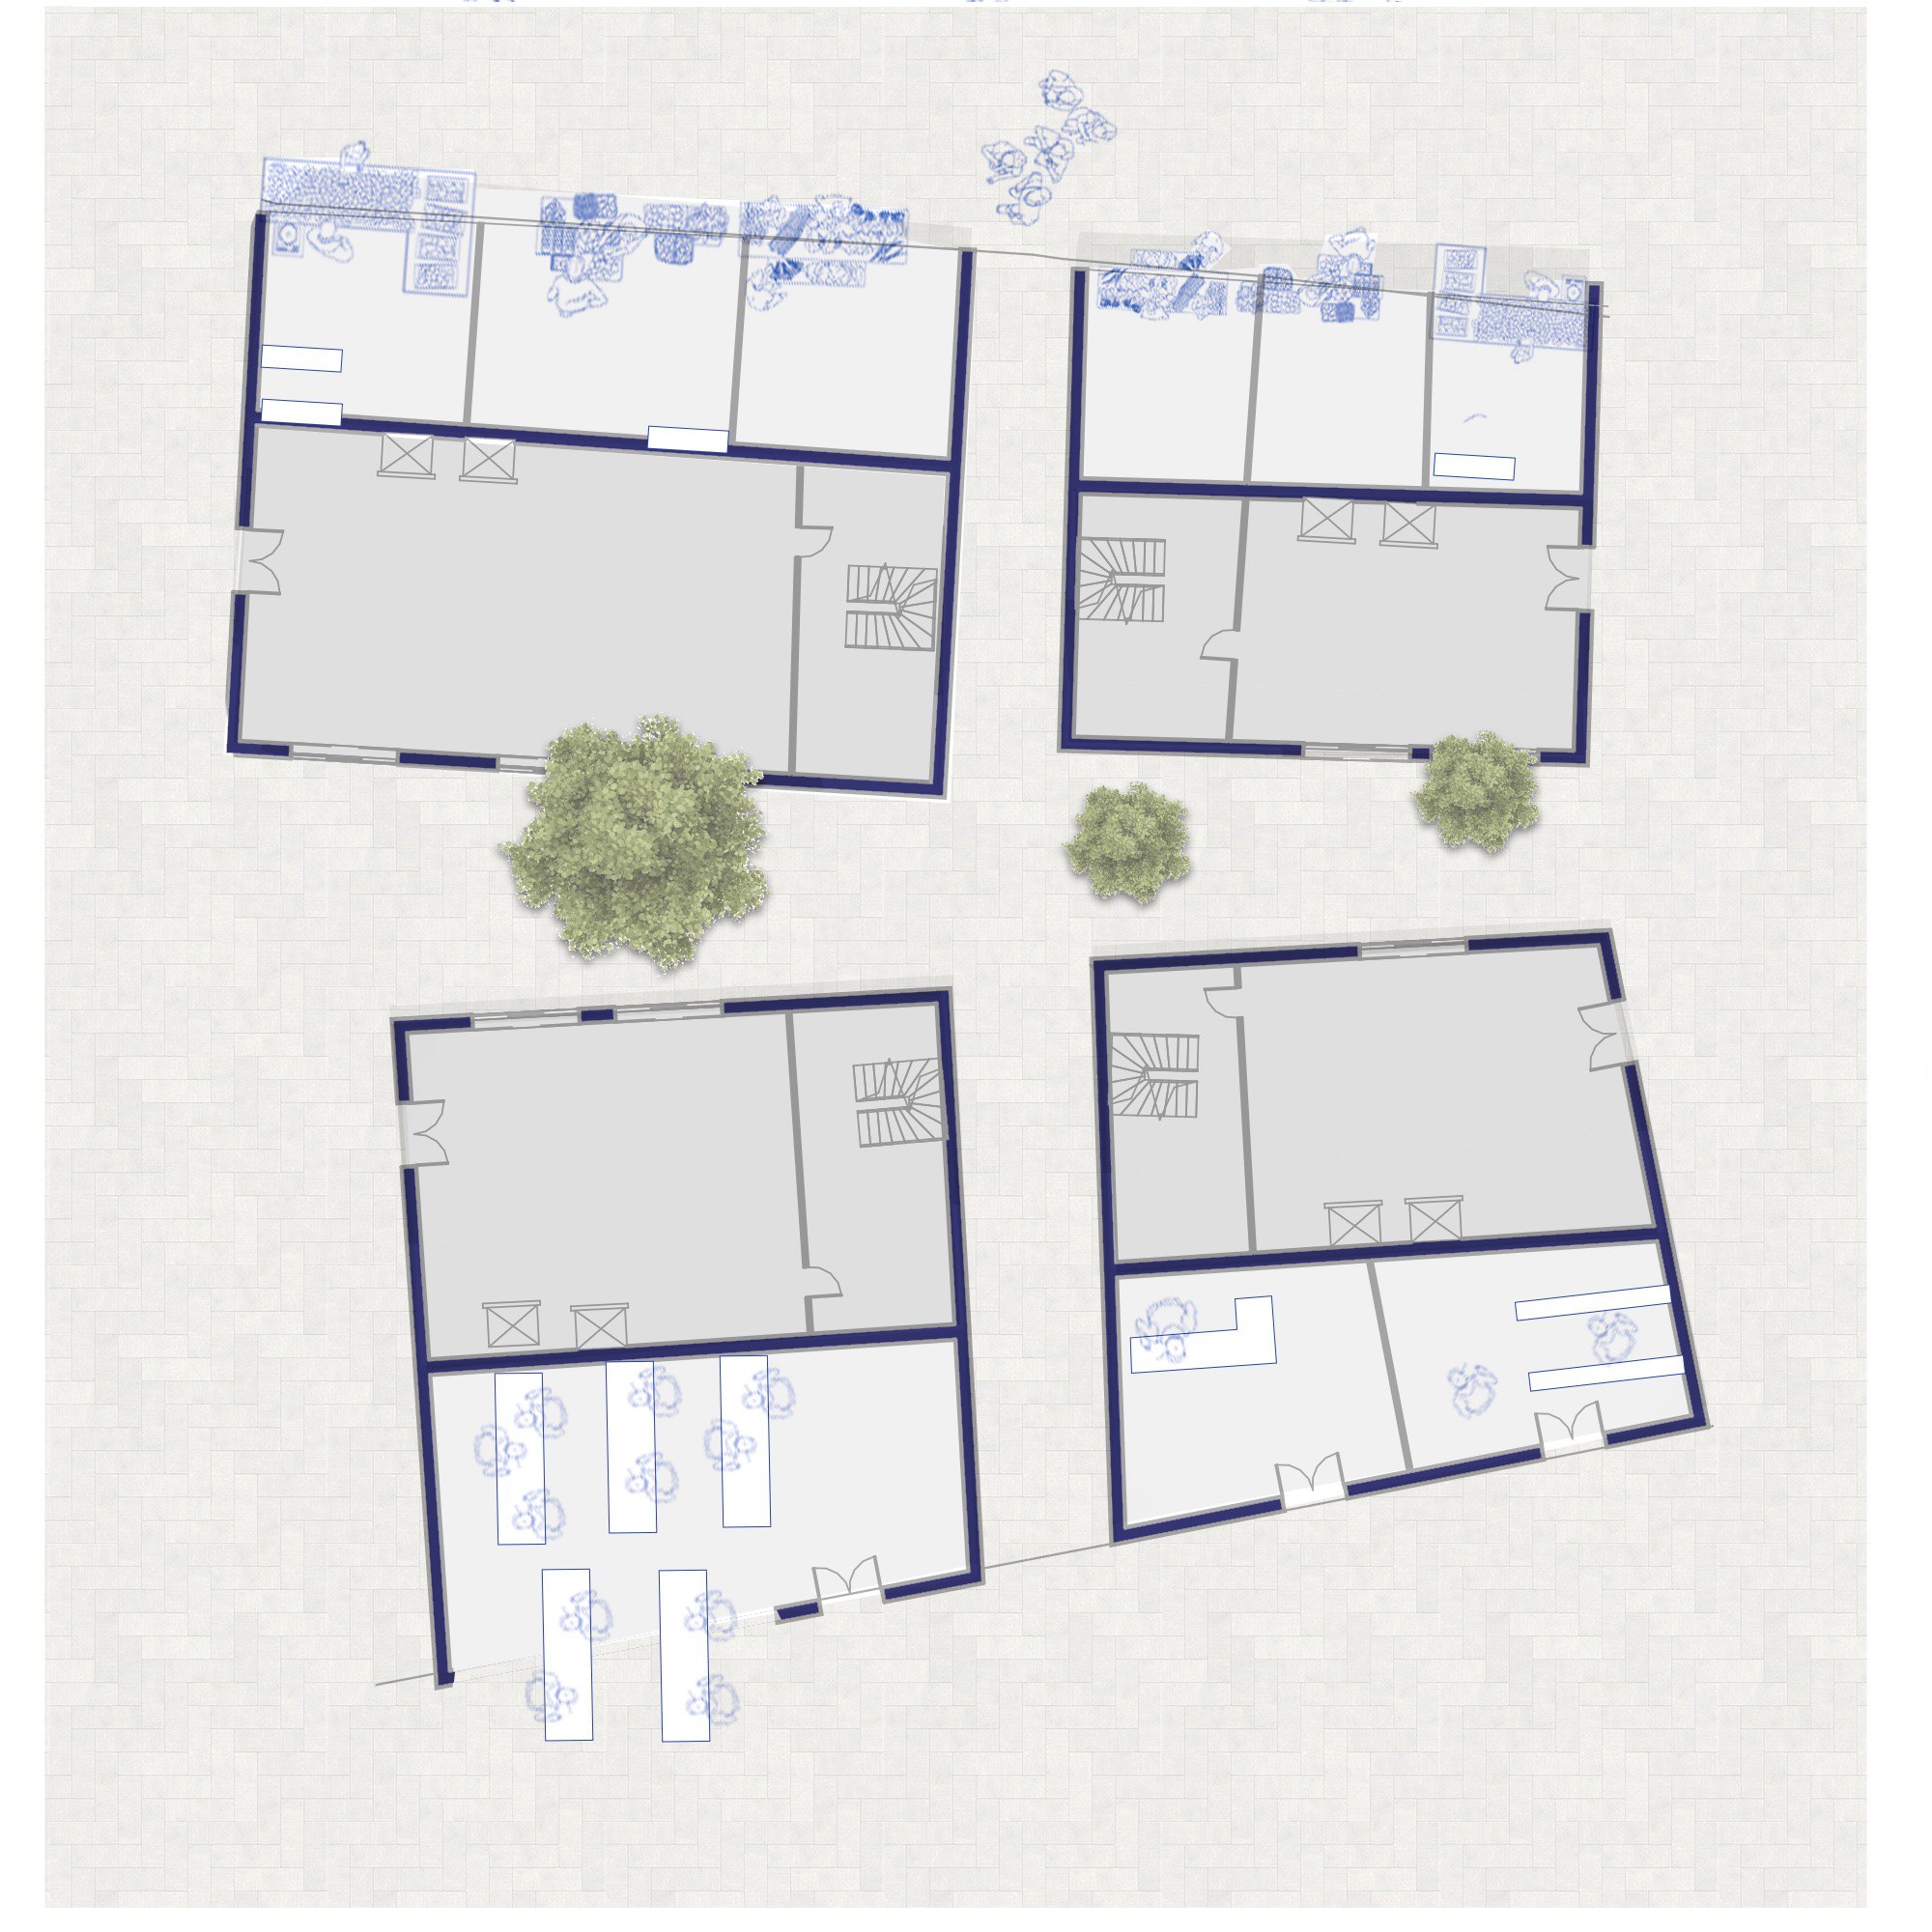
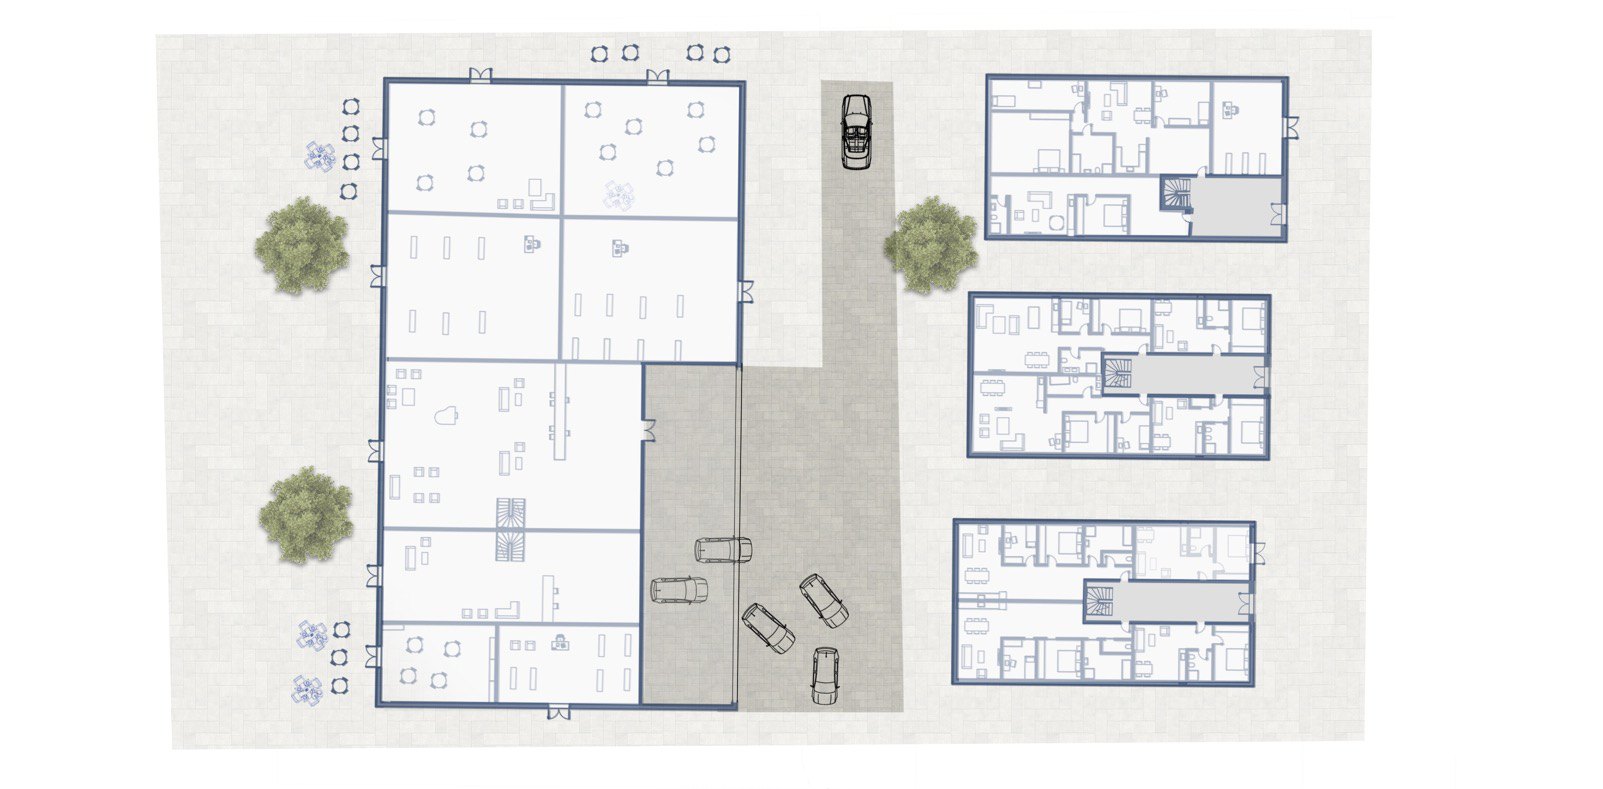
Market block, west side, plan
בלוק השוק, הצד המערביMarket block, west side

קיר בונה סיפורA wall that tells a story

בלוק חצר שממשיך את מרקם הכרם הוותיקה ומפריד בין המגורים לשוק. הקיר שבין השוק לחצר המגורים הפנימית משנה את תפקודו לאורך היום.A courtyard block that continues the old Kerem's fabric and separates the homes from the market. The wall between the market and the inner residential courtyard changes its use through the day.
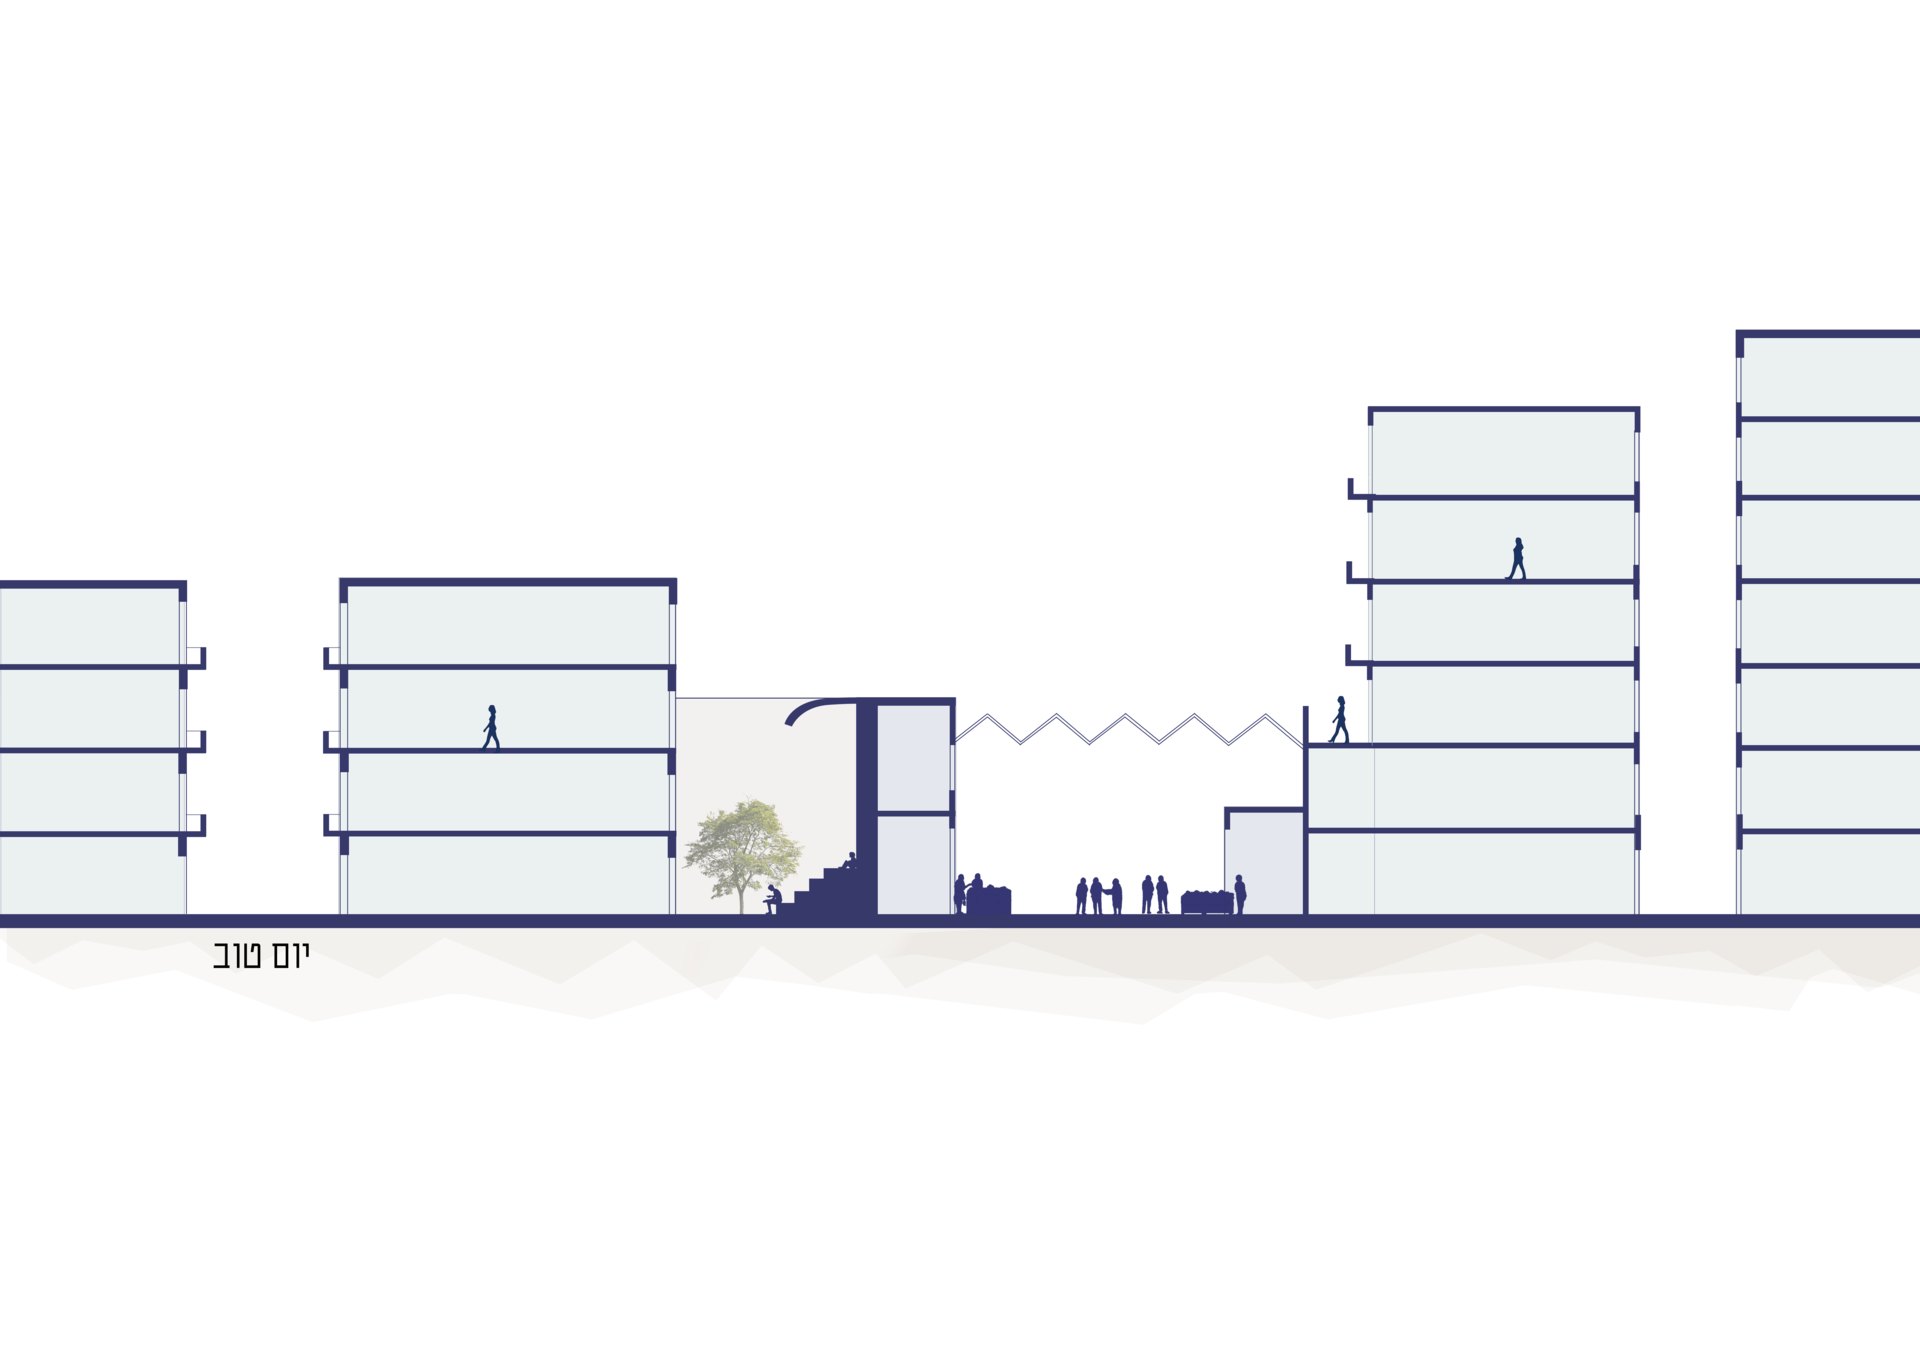
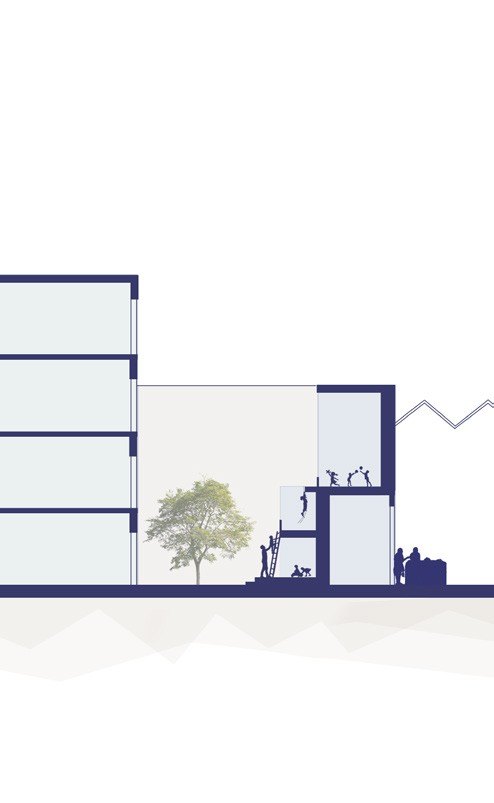
Section through the market and the west block
Wall alternative Wall alternative Wall alternative

חלופות לשימוש בקיר הבלוק.Alternatives for using the block's wall.

Market block, east side, plan
בלוק השוק, הצד המזרחיMarket block, east side

קומות המגורים מוסטות מחזית השוק, והמרקם הקיים נשמר עם תוספת בינוי של עד 7 קומות.The housing floors step back from the market front, and the existing fabric is kept with additions of up to seven storeys.

בין ליבה למעטפתBetween core and envelope
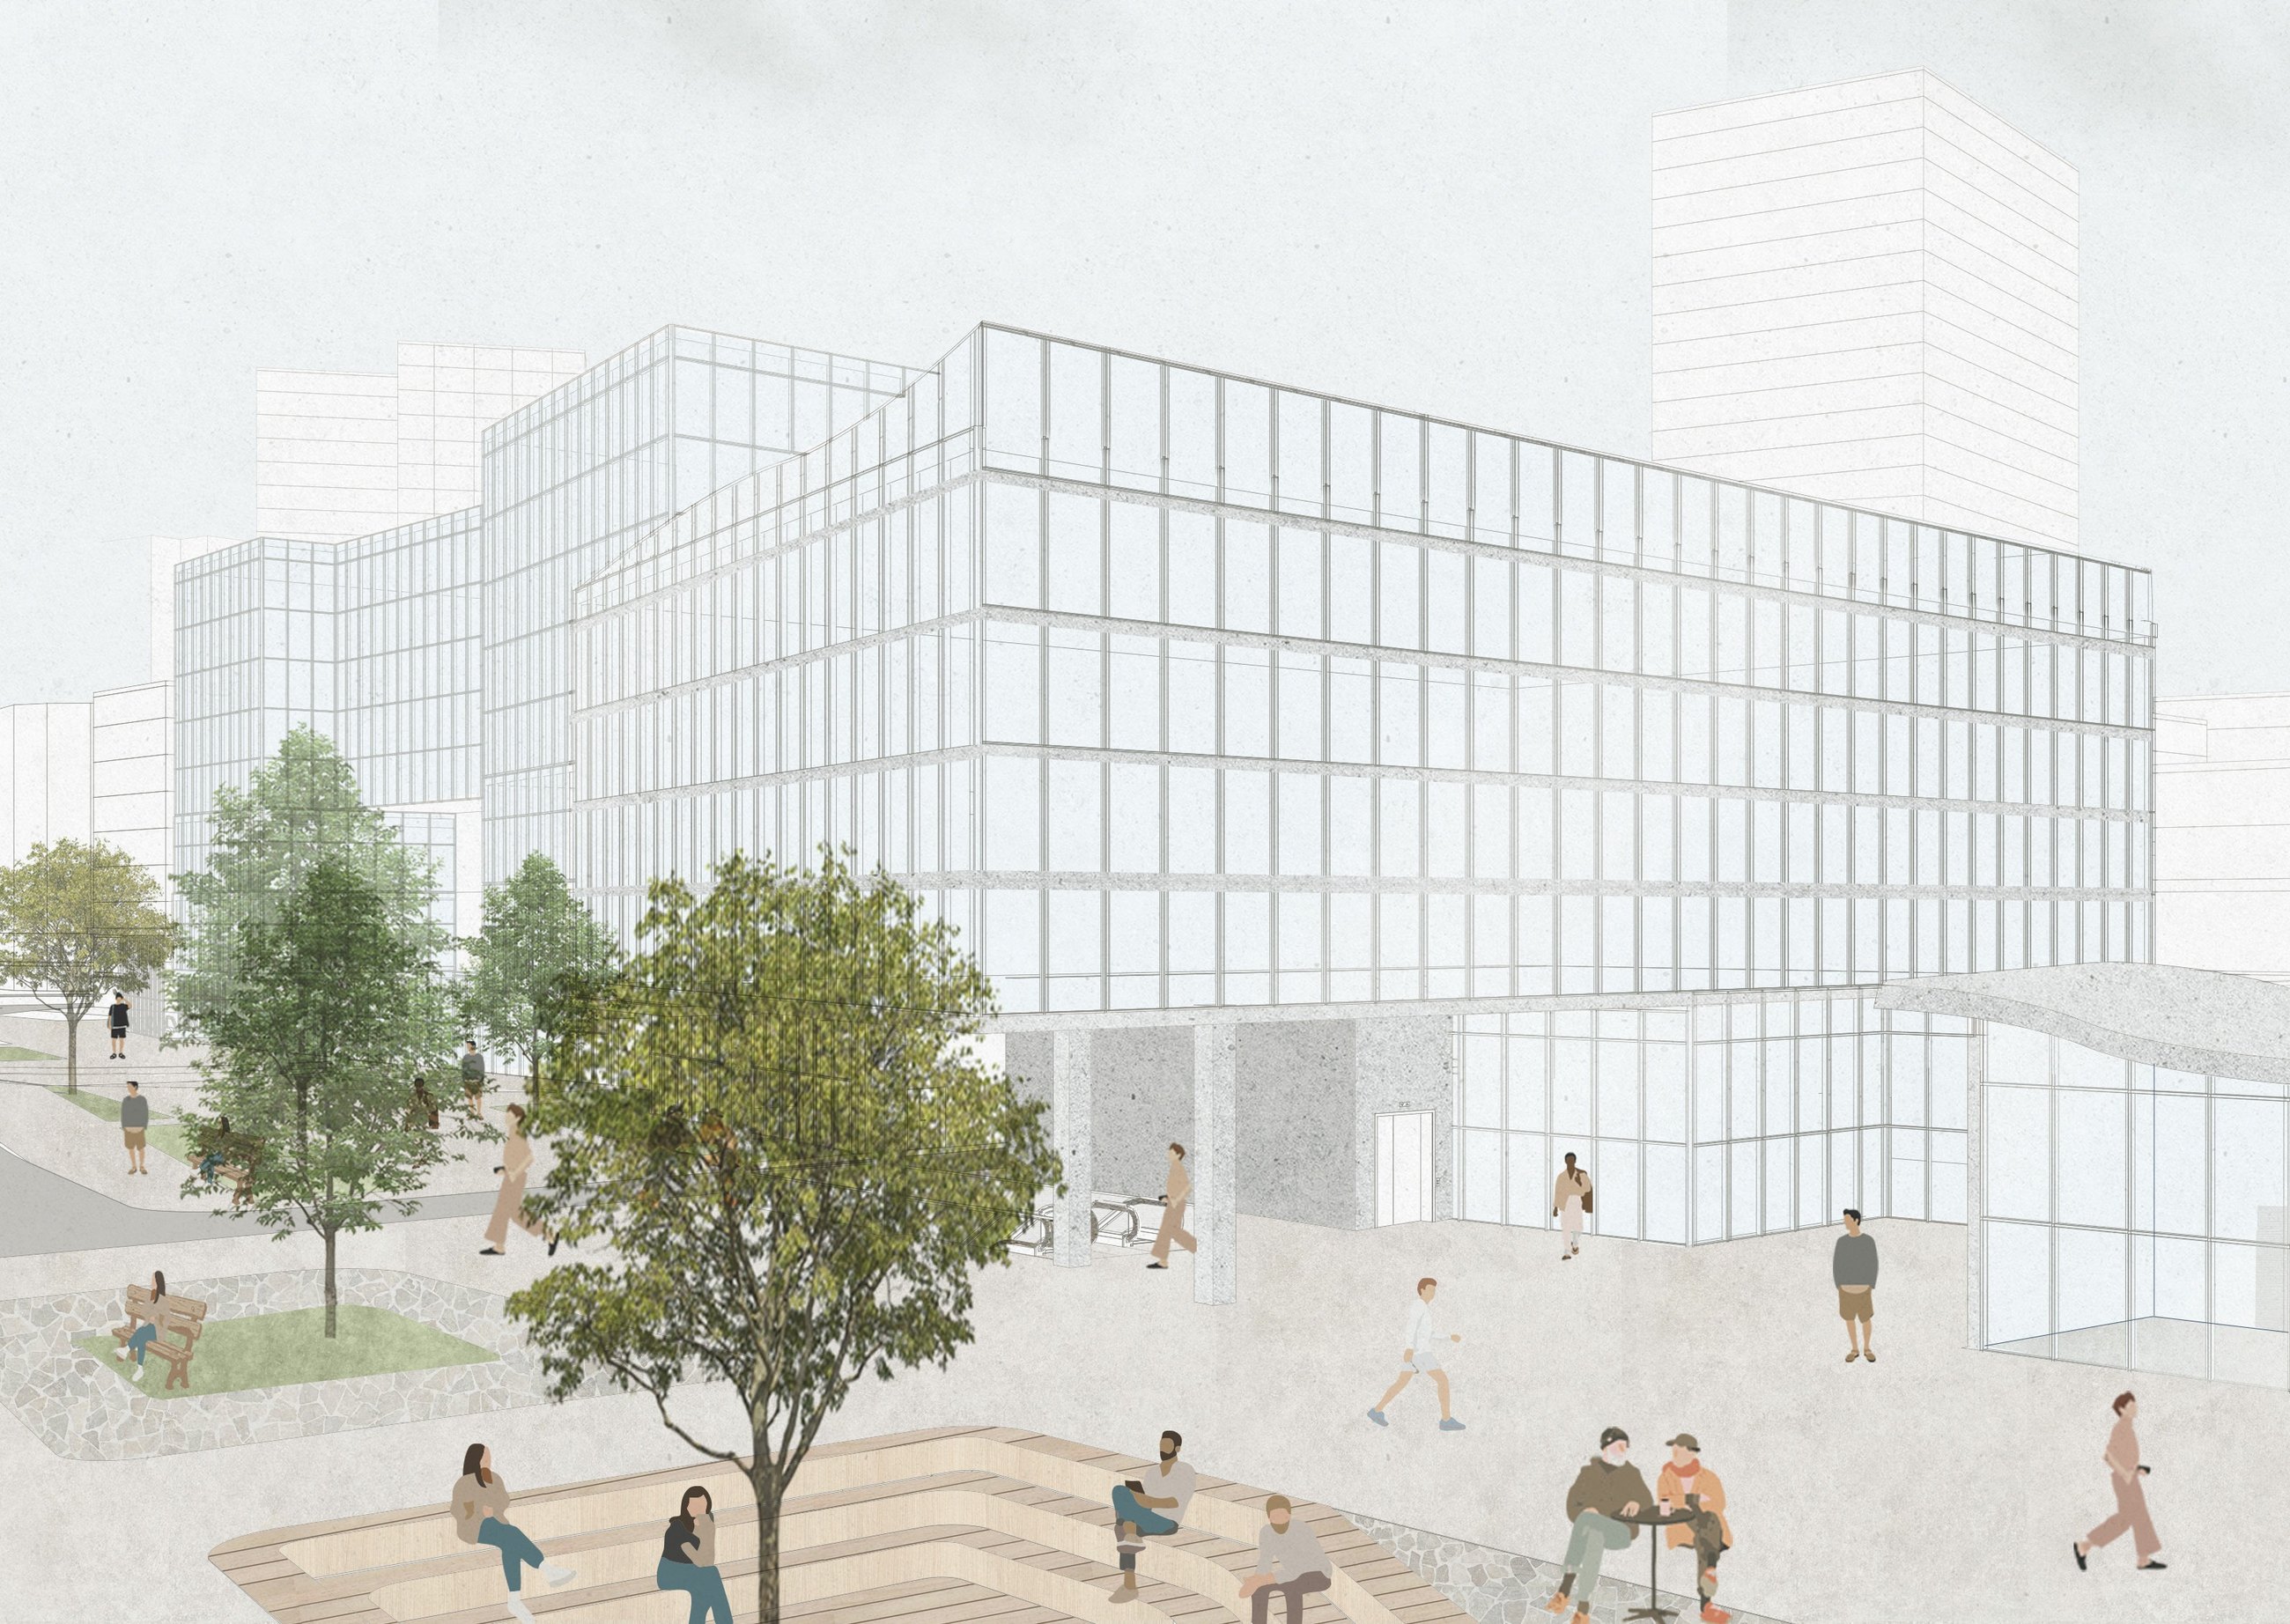
HaKovshim area render
מרחב הכובשיםHaKovshim

ממובלעת לרצף עירוניFrom enclave to city fabric

גן הכובשים, היום "מובלעת קנה מידה", מפורק למערכת של מרחבים ציבוריים בקנה מידה אנושי. מסוף הכרמלית יורד לתת הקרקע, ונוצר חיבור חדש בין שוק הכרמל לנווה צדק.Gan HaKovshim, today an oversized enclave, is broken into human-scale public spaces. The Carmelit terminal goes underground, opening a new link between the Carmel Market and Neve Tzedek.
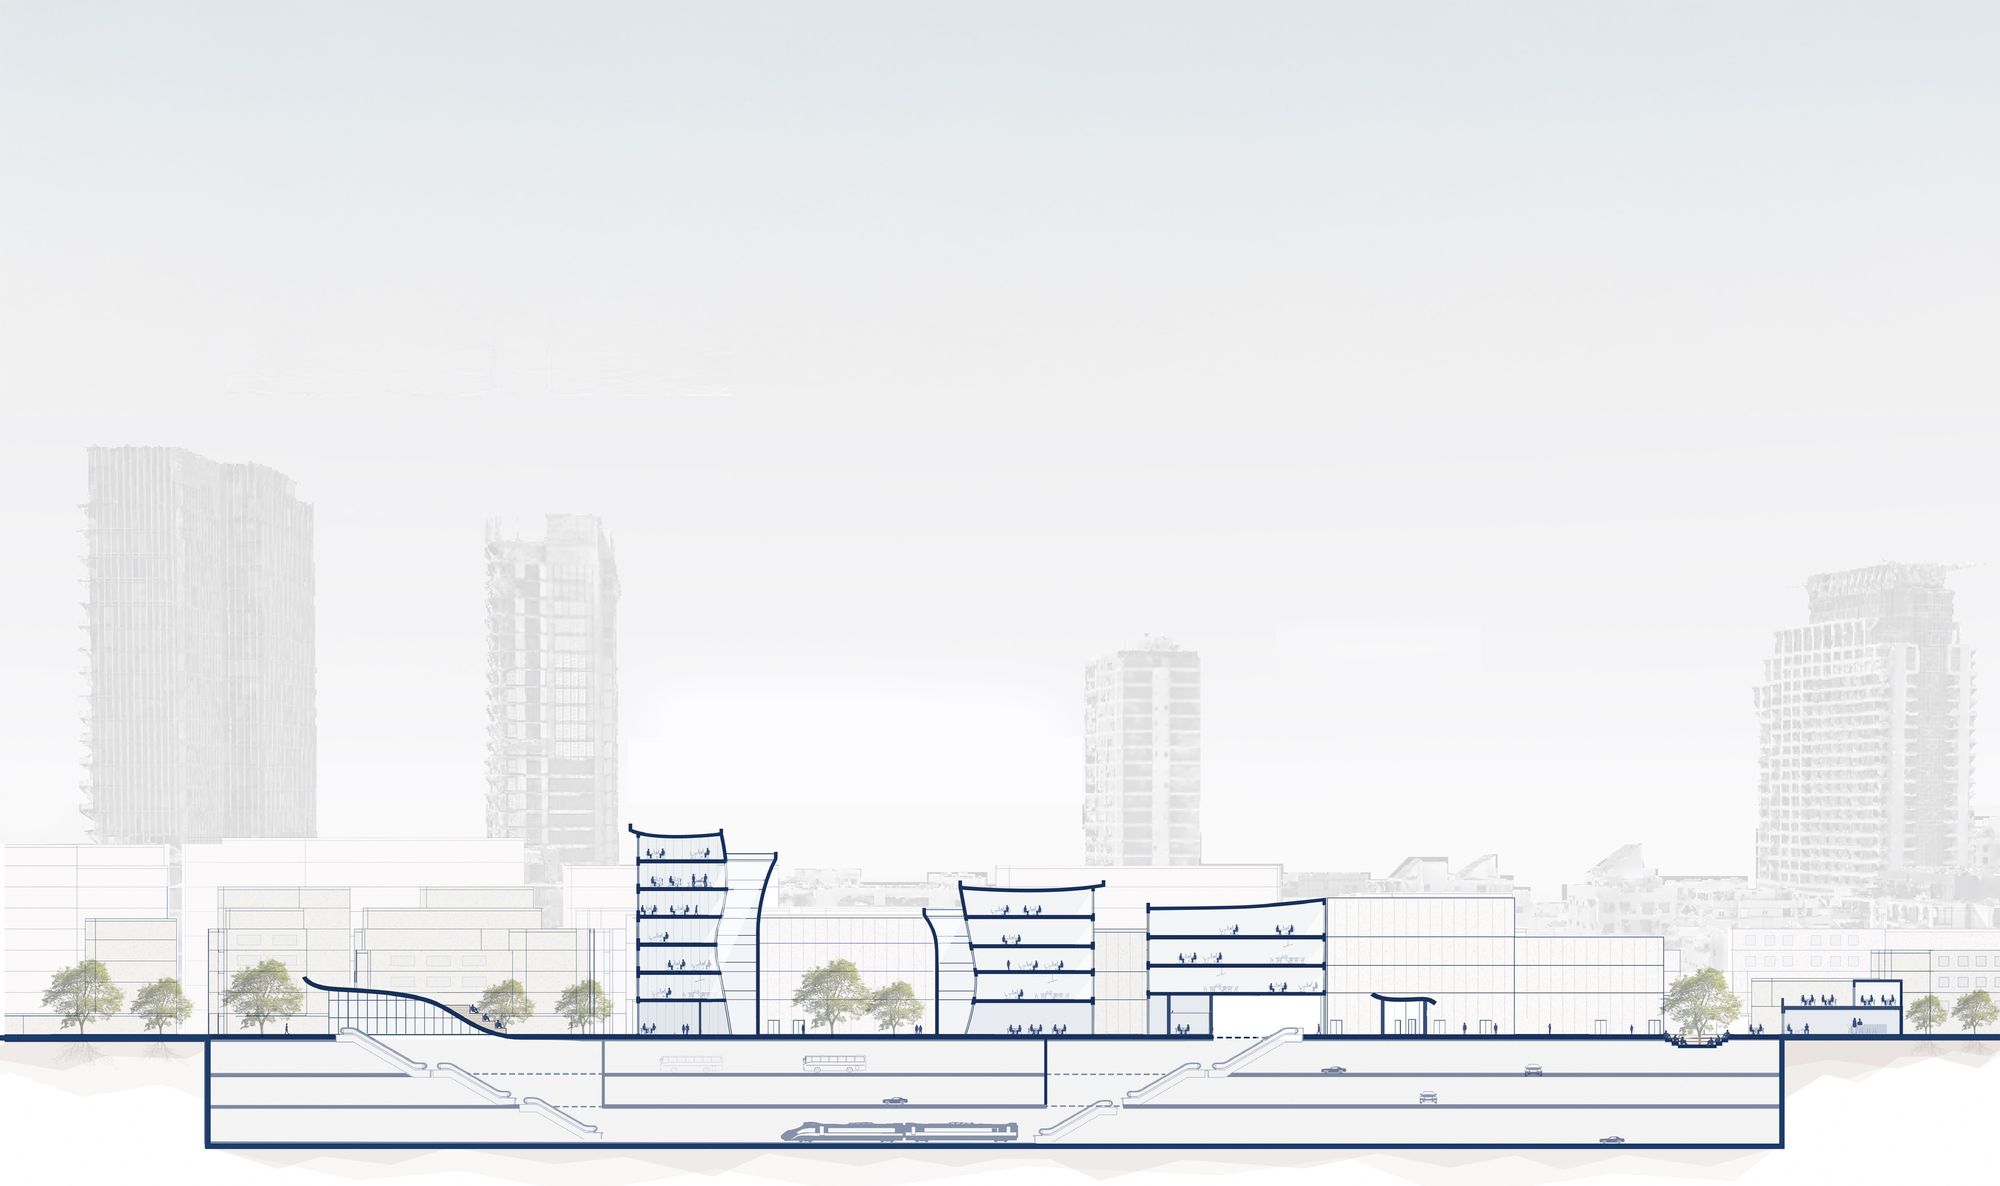
Section A through HaKovshim
חתך א׳Section A

מעבר מתחנת המטרו אל השוק ואל נווה צדק, אזורי שהייה שקועים בקרקע וגגות מסחריים שממשיכים את השוק.Passages from the metro to the market and Neve Tzedek, sunken seating areas, and roofs used for trade as an extension of the market.
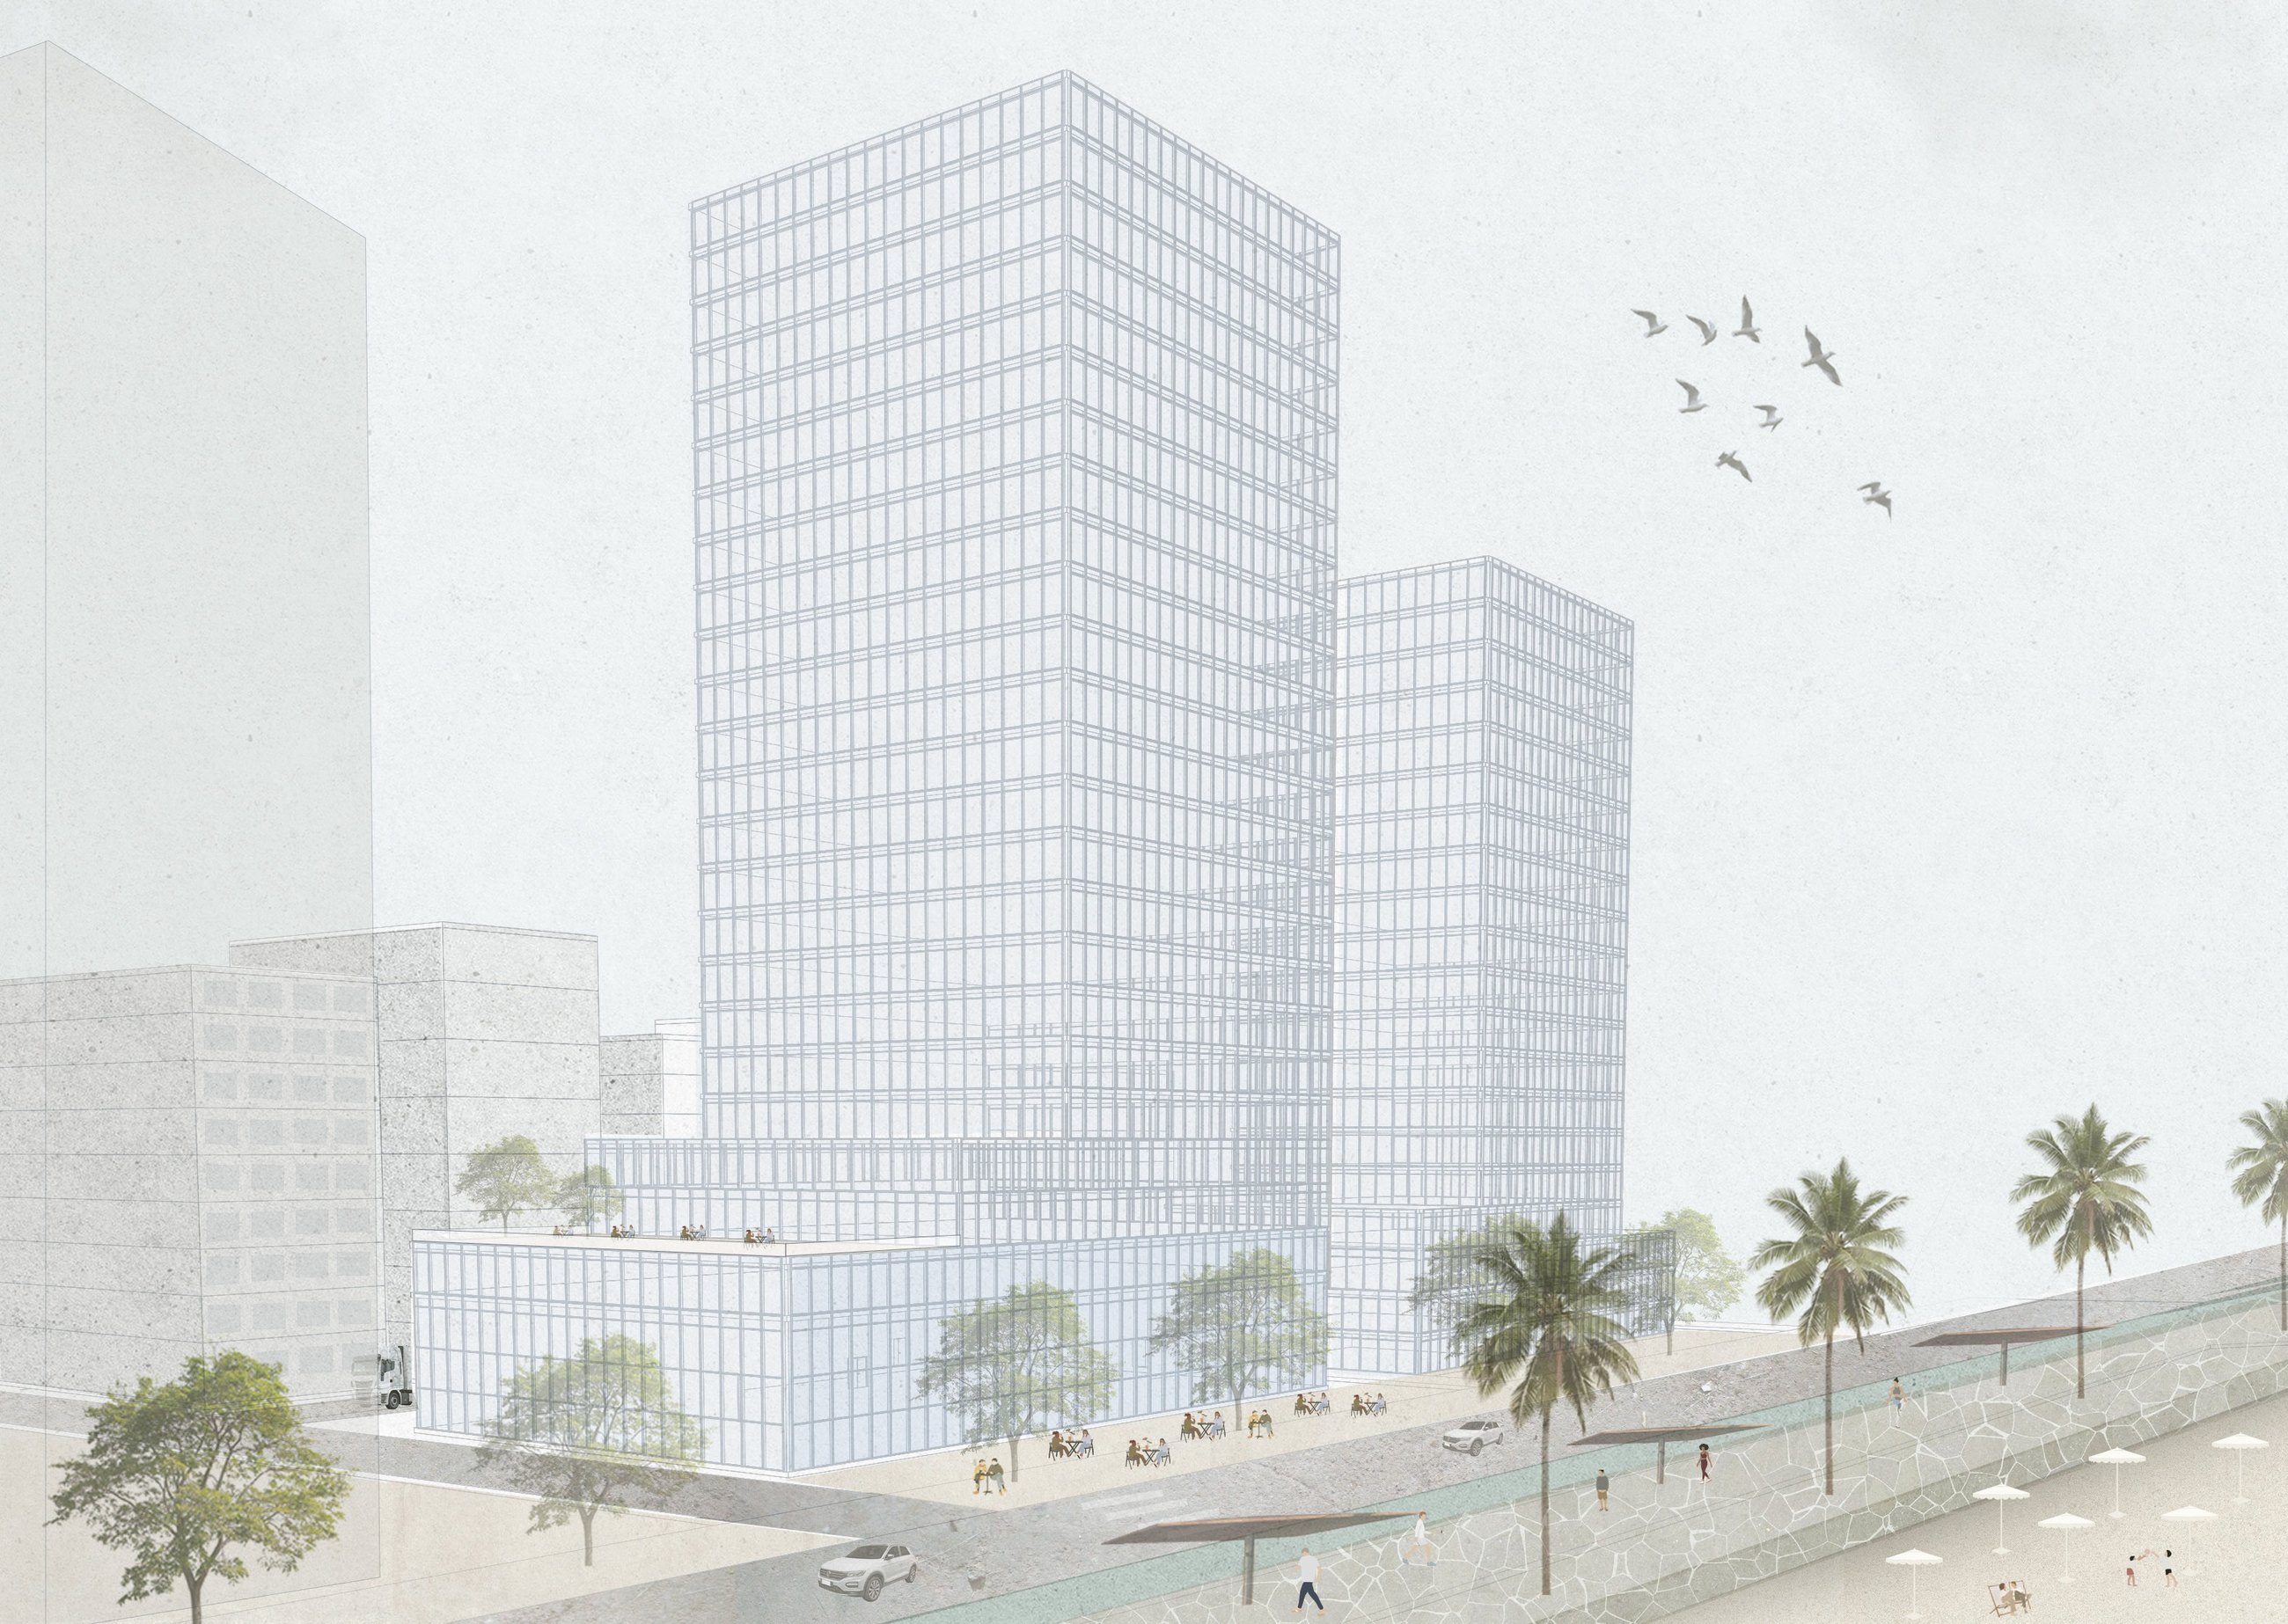
Tourism district render
מרחב התיירותTourism edge

הבלוק החצויThe split block

מלונאות גבוהה פונה אל הים, ומגורים עד 9 קומות יוצרים חזית רציפה לרחוב הירקון. הכביש התפעולי עובר לאחור, והטיילת מתרחבת.Tall hotels face the sea while housing up to nine storeys holds the HaYarkon Street front. The service road moves back and the promenade widens.

הליבהThe core
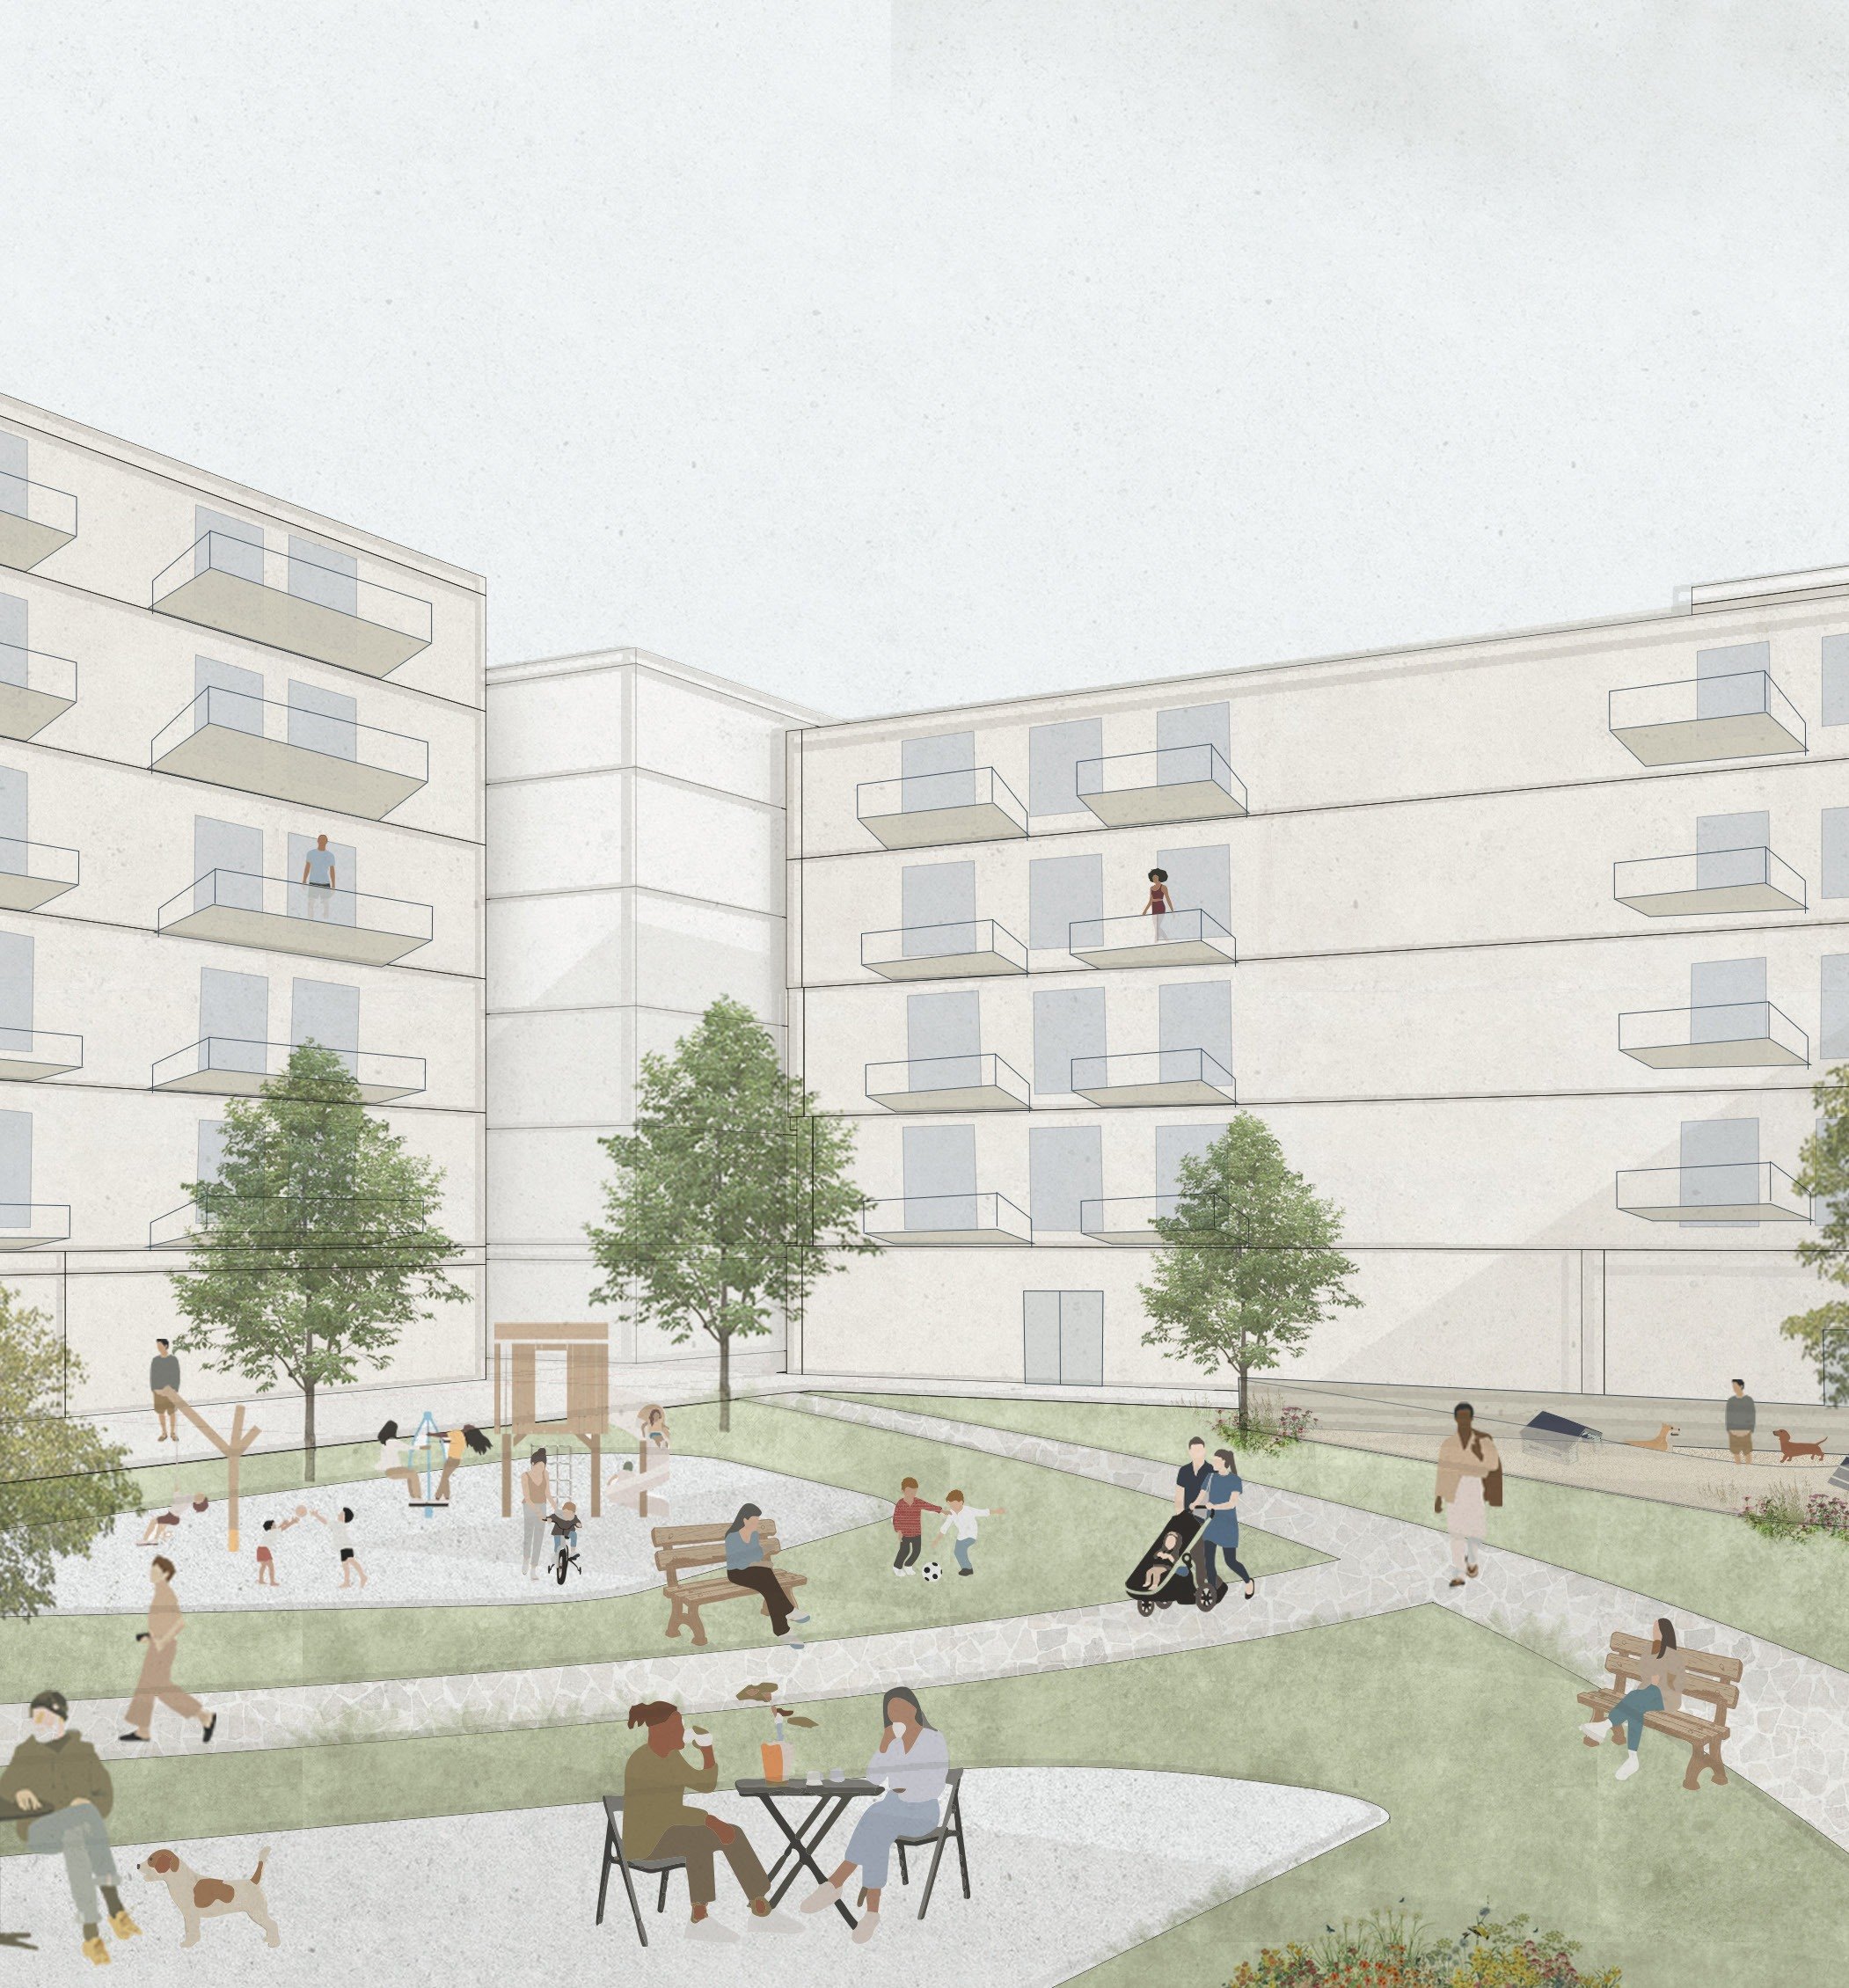
Community garden render
הגינה הקהילתיתThe community garden

עיניים לרחובEyes on the street

גינה קהילתית עם גן שעשועים וגינת כלבים. המגורים שמקיפים אותה שומרים על עיניים לרחוב לאורך כל שעות היום ומחזקים את תחושת הביטחון.A community garden with a playground and dog run. The homes around it keep eyes on the street at every hour and make the space feel safe.
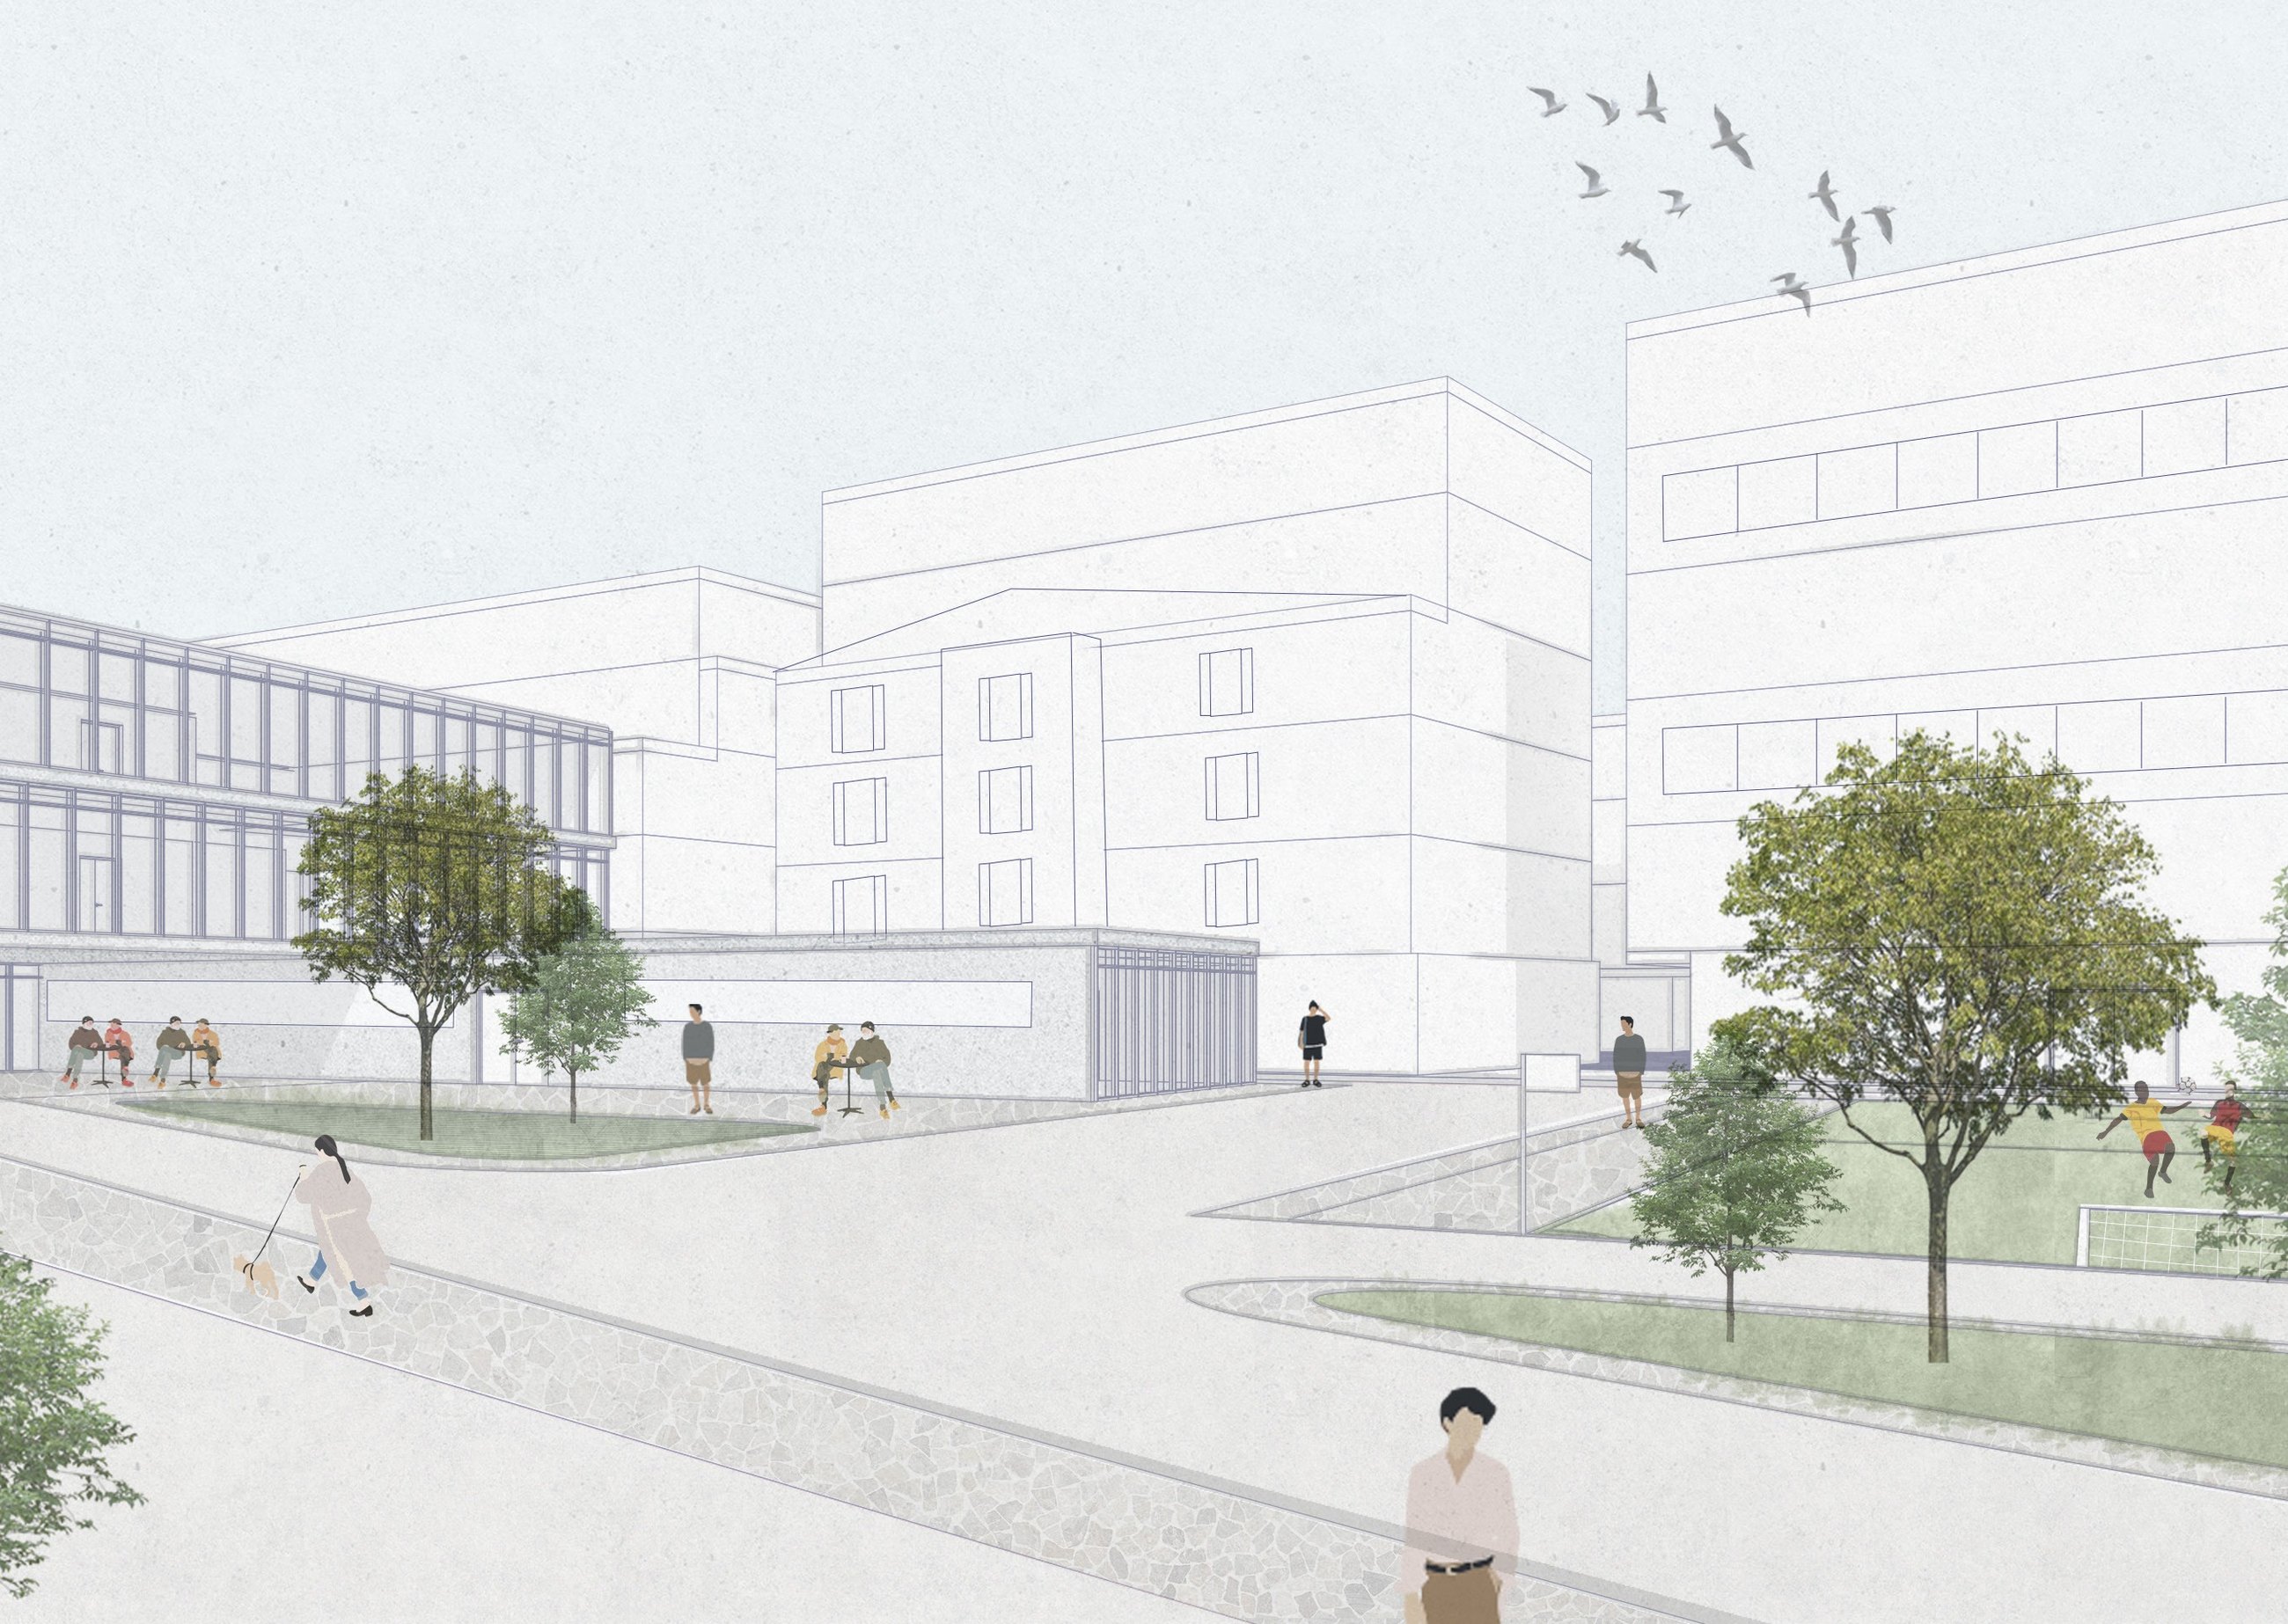
Space between the textures render
המרחב בין המרקמיםThe space between the textures

מחבר בין הכרם הוותיקה לכרם החדשה, עם מסחר, מבני ציבור, חינוך ושטחים ירוקים שפעילים לאורך כל היום.It links the old and new Kerem with shops, public buildings, schools and green space that stay active all day.
→ כל הפרויקטים← All projects
Aerial view Courtyard with suspended shelters View from HaMesila Park View from Neve Tzedek Bridge to a shelter Cut-outs and balconies Ground floor by the light rail Shared corridor

איך קוראים לך?What's Your Name?

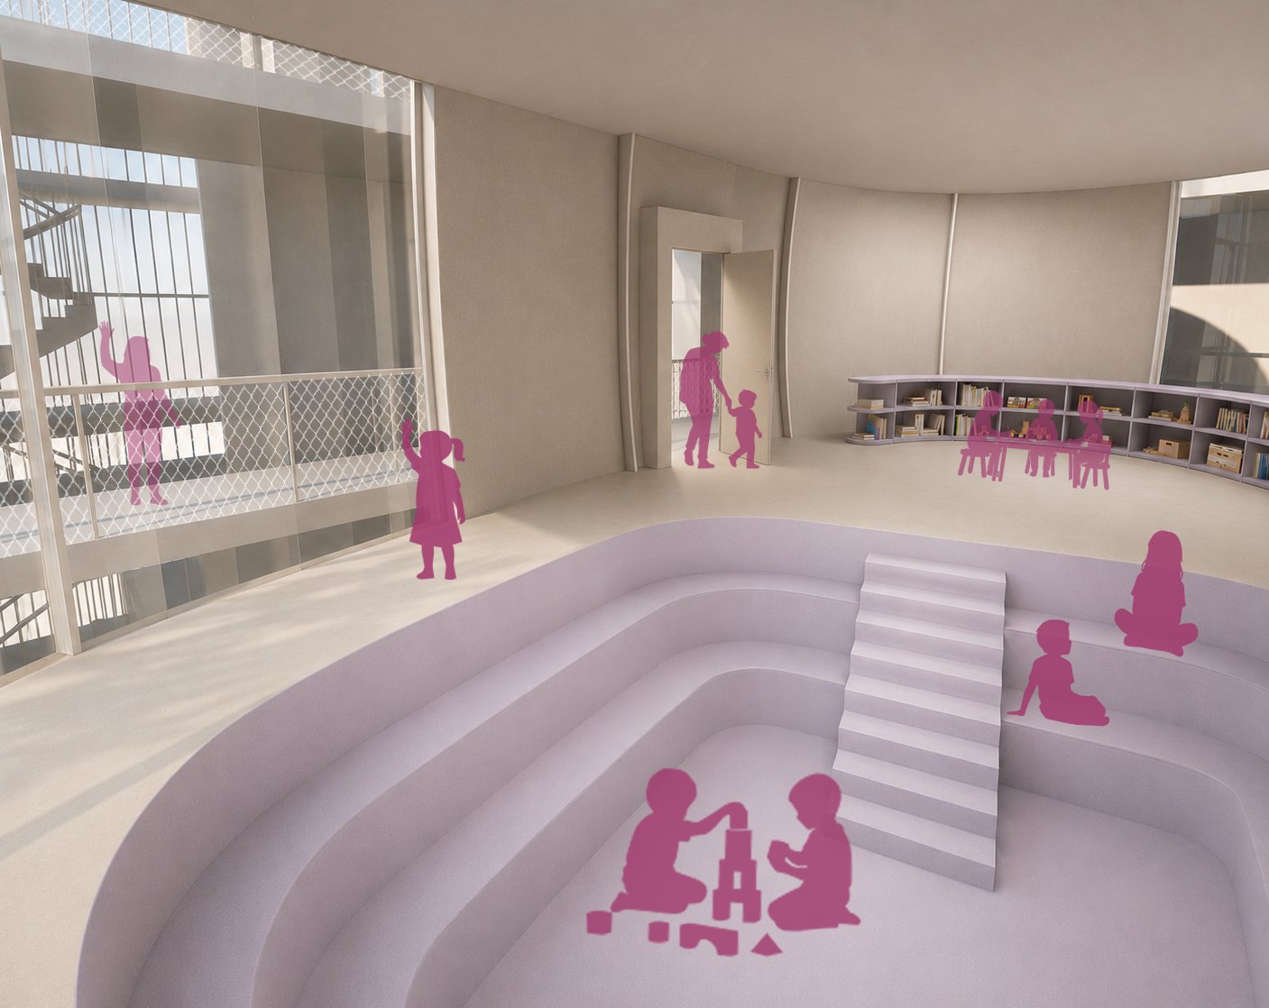
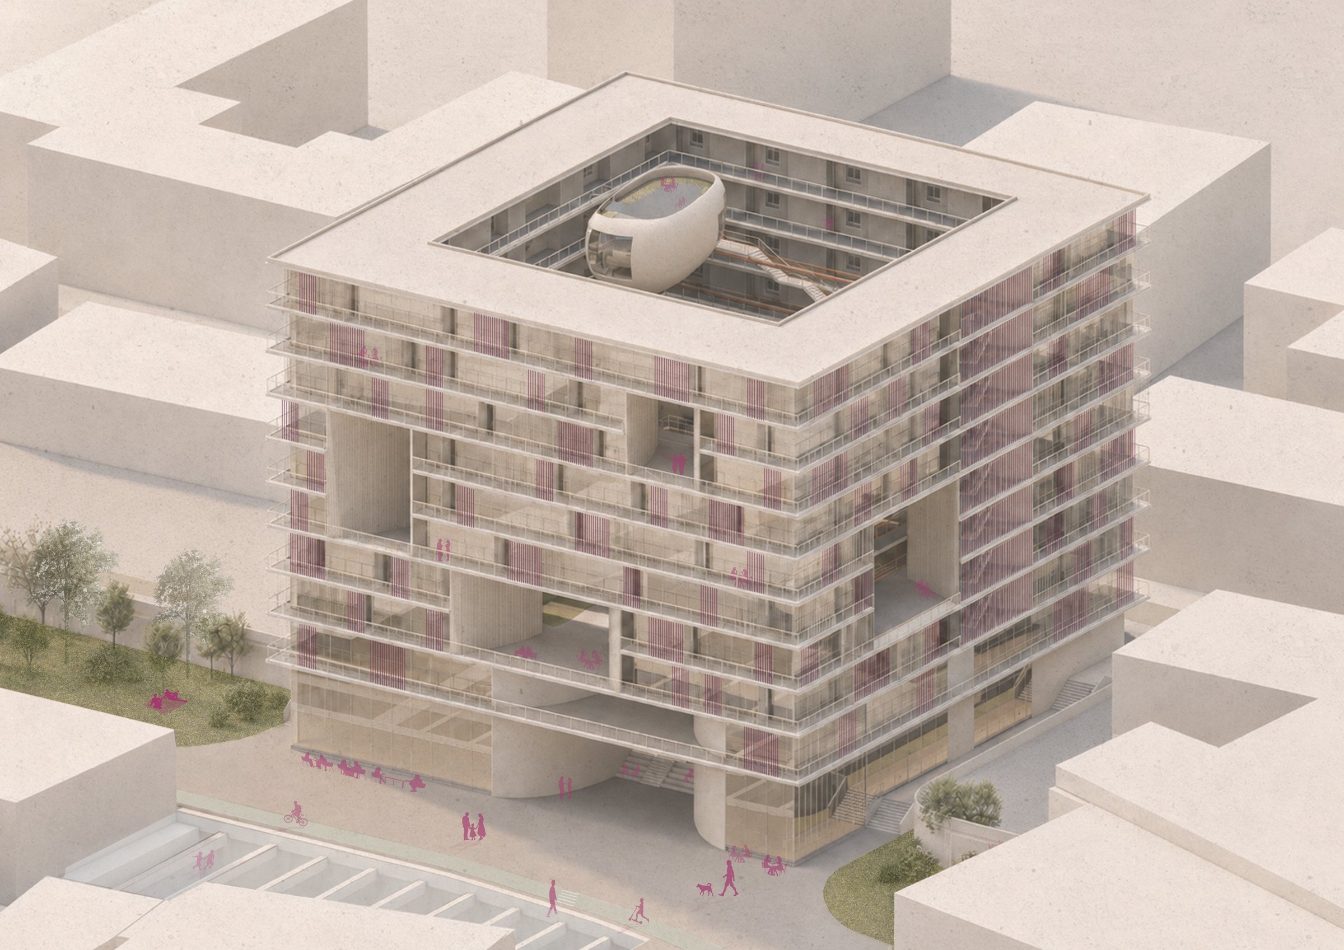
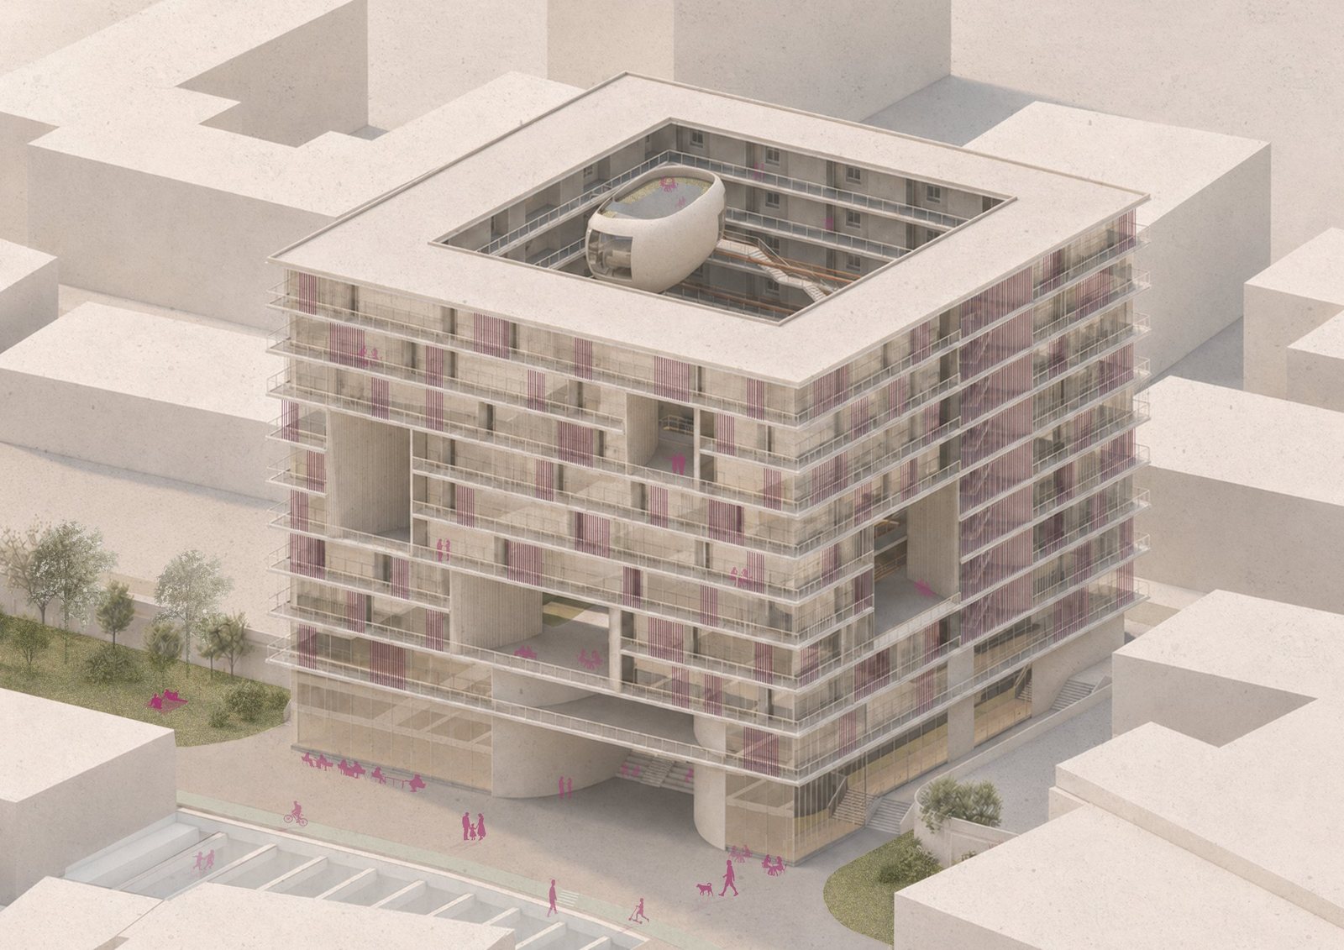
כמה מאיתנו באמת מכירים את השכנים שלנו? בזמן המלחמה, השהות המשותפת במקלט הפגישה שכנים שלא ידעו זה את שמו של זה. הפרויקט מתרגם את החוויה הזו למבנה מגורים: מערכת של "מקלטים" משותפים שיוצרים קהילה ותחושת הגנה, בלי קירות הבטון של המקלט.How many of us really know our neighbours? During the war, shared time in the bomb shelter brought together people who didn't know each other's names. The project turns that experience into housing: a system of shared "shelters" that build community and a sense of protection, without the shelter's concrete walls.

סטודיוStudioסטודיו מגורים · שנה ג׳, סמסטר ב׳ · 2026Housing studio · 3rd year, spring · 2026
הנחיהTutorsאדר׳ לאונרדו קליכמן, אדר׳ דפנה מתוקArch. Leonardo Kelichman, Arch. Dafna Matok
צוותTeamליטל כהן, שיר וידרLital Cohen, Shir Vider
אתרSiteבין פארק המסילה לרחוב אילת, תל אביב-יפוBetween HaMesila Park and Eilat St, Tel Aviv-Jaffa

קונספט ועקרונותConcept and principles

יצירת חיבור בין שכניםConnecting neighboursיצירת תחושת הגנהCreating a sense of protection

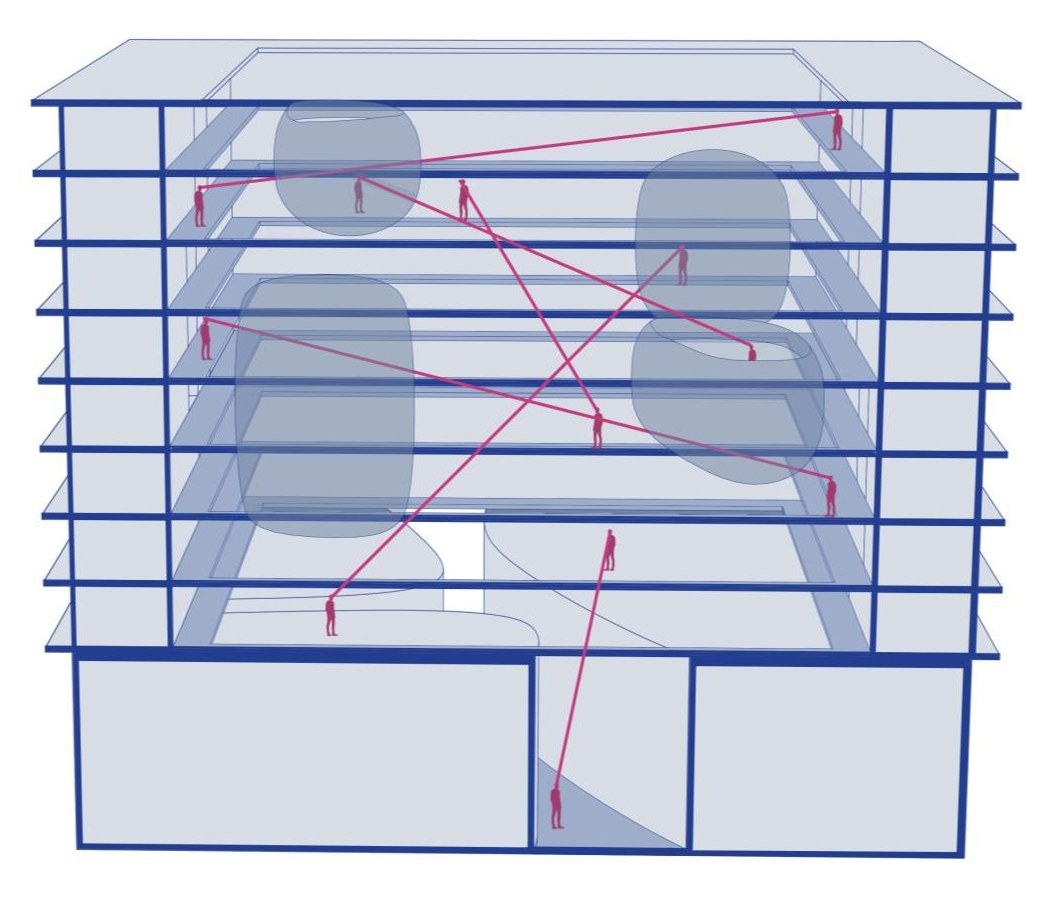
"עיניים לרחוב" של ג׳יין ג׳ייקובס הופכות כאן ל"עיניים למסדרון": ההגנה נבנית מקשרי מבט בין שכנים. ארבעה עקרונות מרחביים, בהשראת "A Pattern Language" של כריסטופר אלכסנדר, קובעים איפה ואיך ממוקמים ה"מקלטים".Jane Jacobs' "eyes on the street" become "eyes on the corridor": protection grows out of sightlines between neighbours. Four spatial principles, after Christopher Alexander's "A Pattern Language", decide where and how the "shelters" sit.

במרכז הכובד של הבנייןAt the building's centre of gravity
"בדרך", בנקודות ההשקה של התנועה"On the way", where routes meet
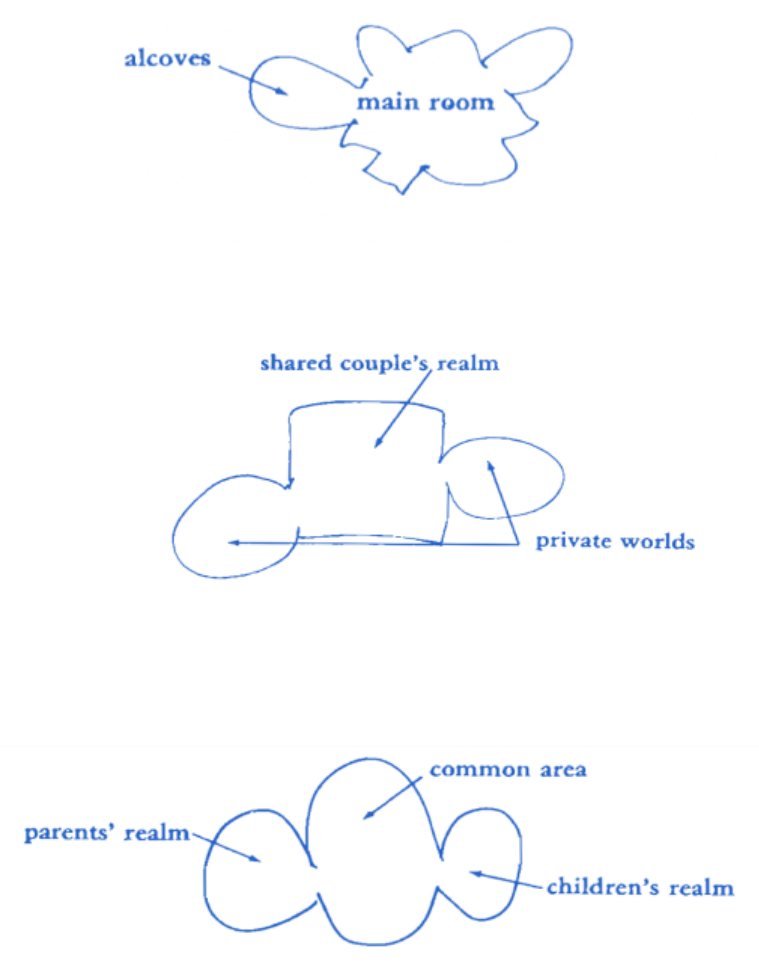
גומחות, כדי לאפשר גם יחד וגם לחודAlcoves, for being together and apart
כוללים את המרכיבים הנכוניםHolding the right components

אתר ותהליך צורניSite and form

Movement flows on site
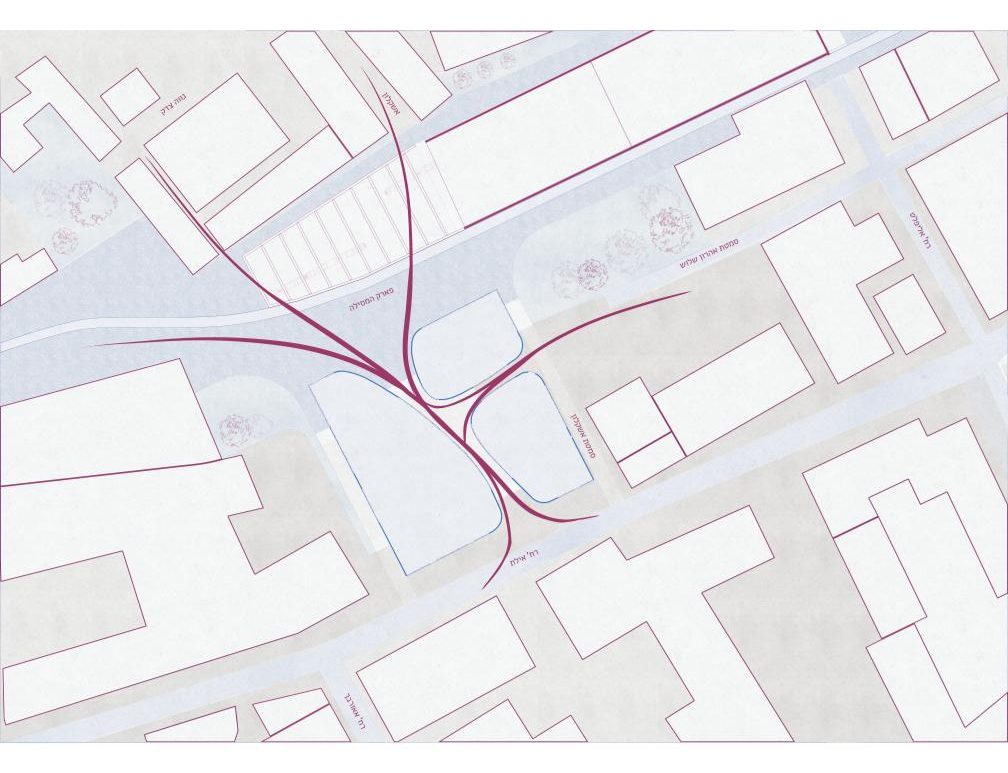
משפך התנועהFlows through the site

על קו התפרOn the seam

המבנה יושב בין תל אביב ליפו, בין רחוב אילת הסואן לפארק המסילה ובסמוך לתחנת הרק״ל אליפלט. תנועת האנשים מהמסילה, מהים ומנווה צדק קובעת היכן נגרעת המסה בקומת הקרקע.The block sits between Tel Aviv and Jaffa, between busy Eilat Street and HaMesila park, by the Elifelet light-rail stop. The flow of people from the park, the sea and Neve Tzedek decides where the ground floor is carved away.
Form process

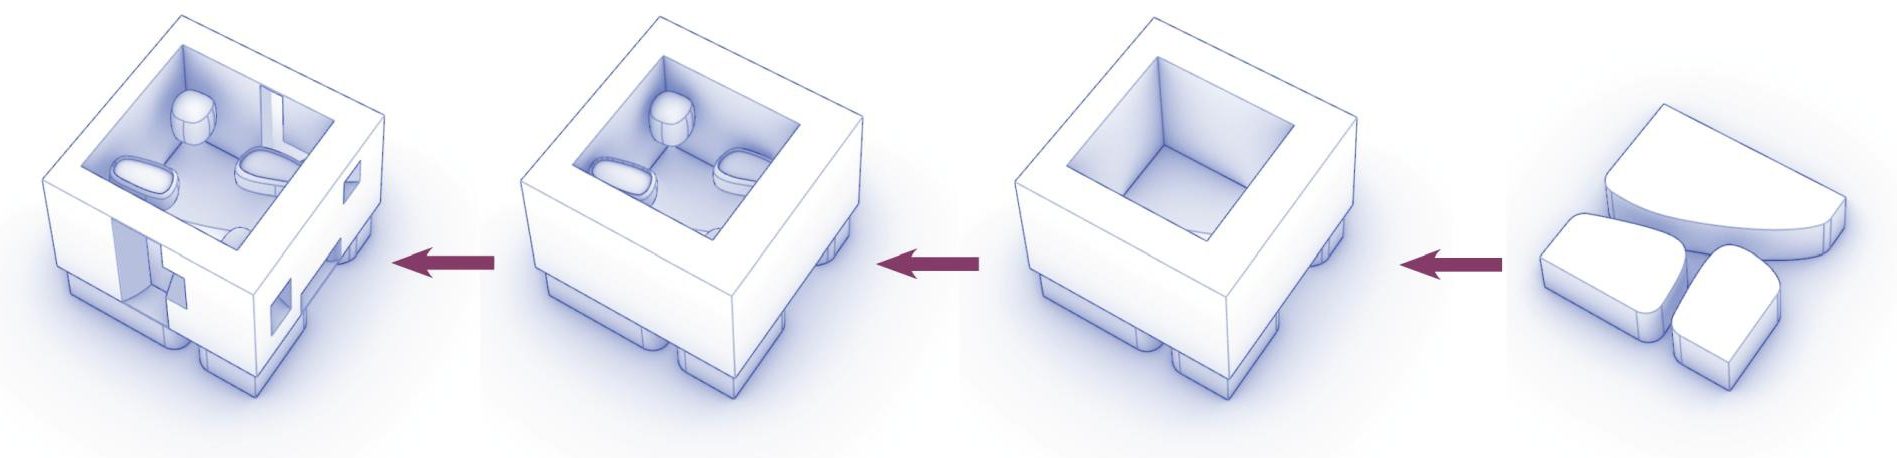
גריעה במסה לפי משפך התנועה, יצירת חצר פנימית במרכז הכובד, הוספת ה"מקלטים", וגריעות נוספות ליצירת הצצות מהרחוב.Carving the mass along the flows, cutting an inner courtyard at the centre of gravity, adding the "shelters", and further cuts that open glimpses from the street.

Site plan
תכנית סביבהSite plan

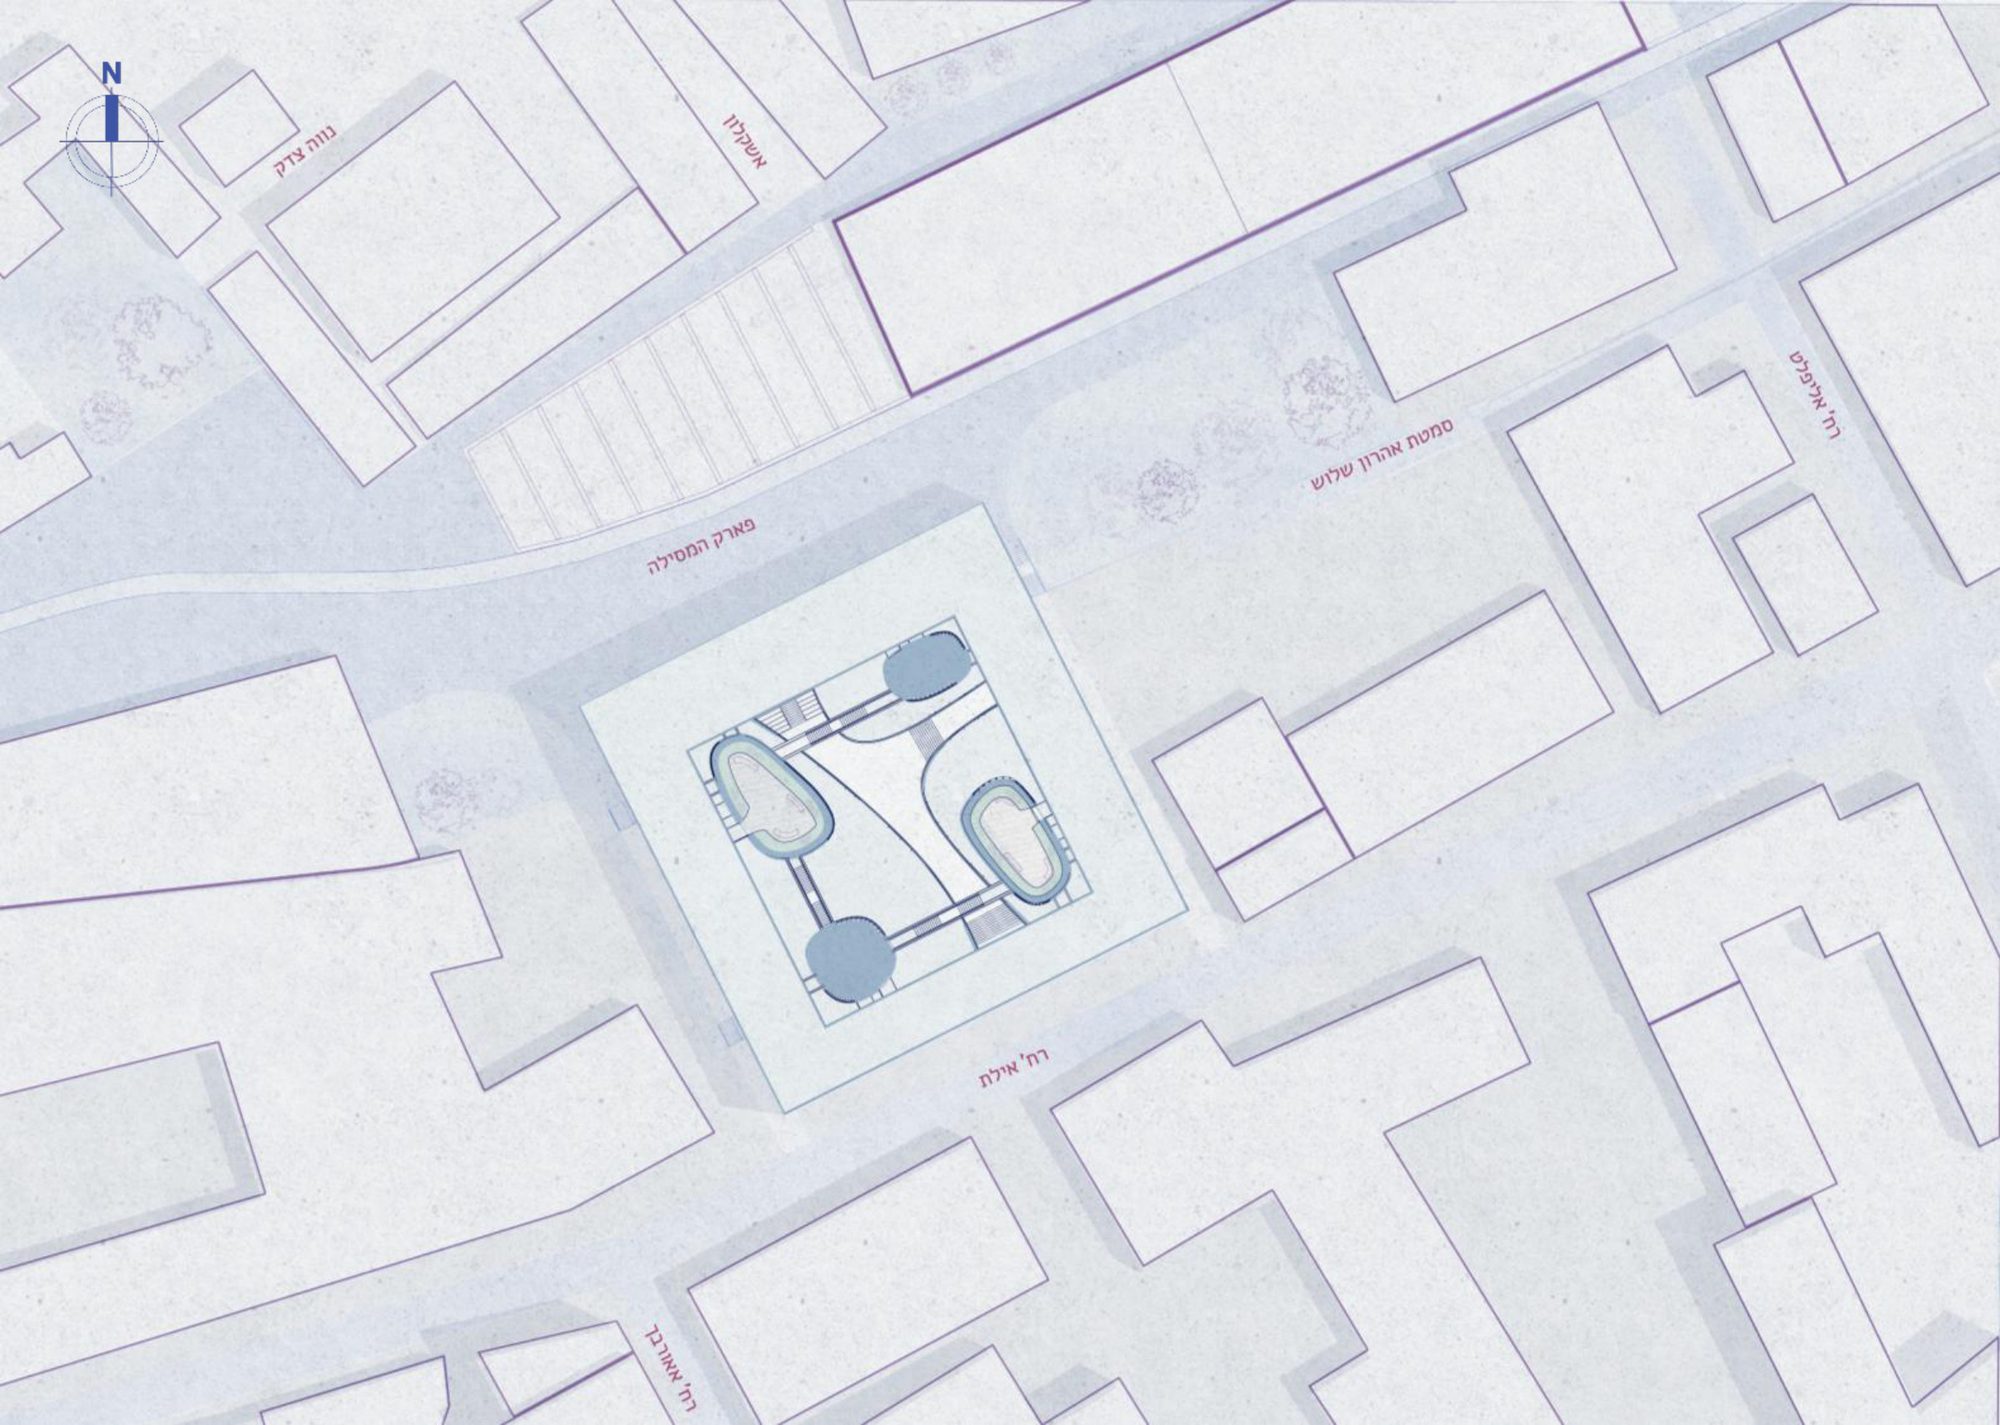
חצר פנימית בלב בלוק עירוני, עם מעברים ציבוריים בקומת הקרקע.An inner courtyard at the heart of an urban block, with public passages through the ground floor.

תכניותPlans

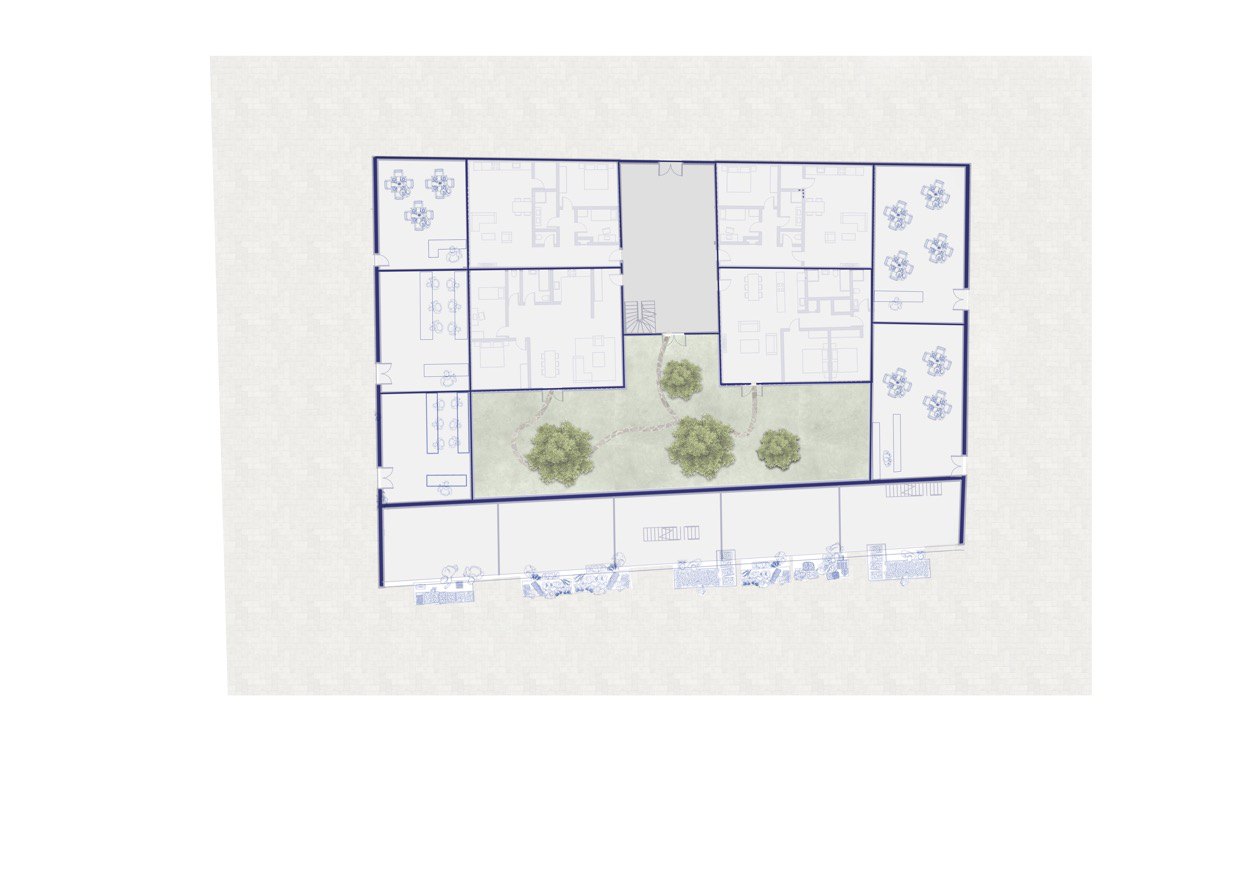
Ground floor plan
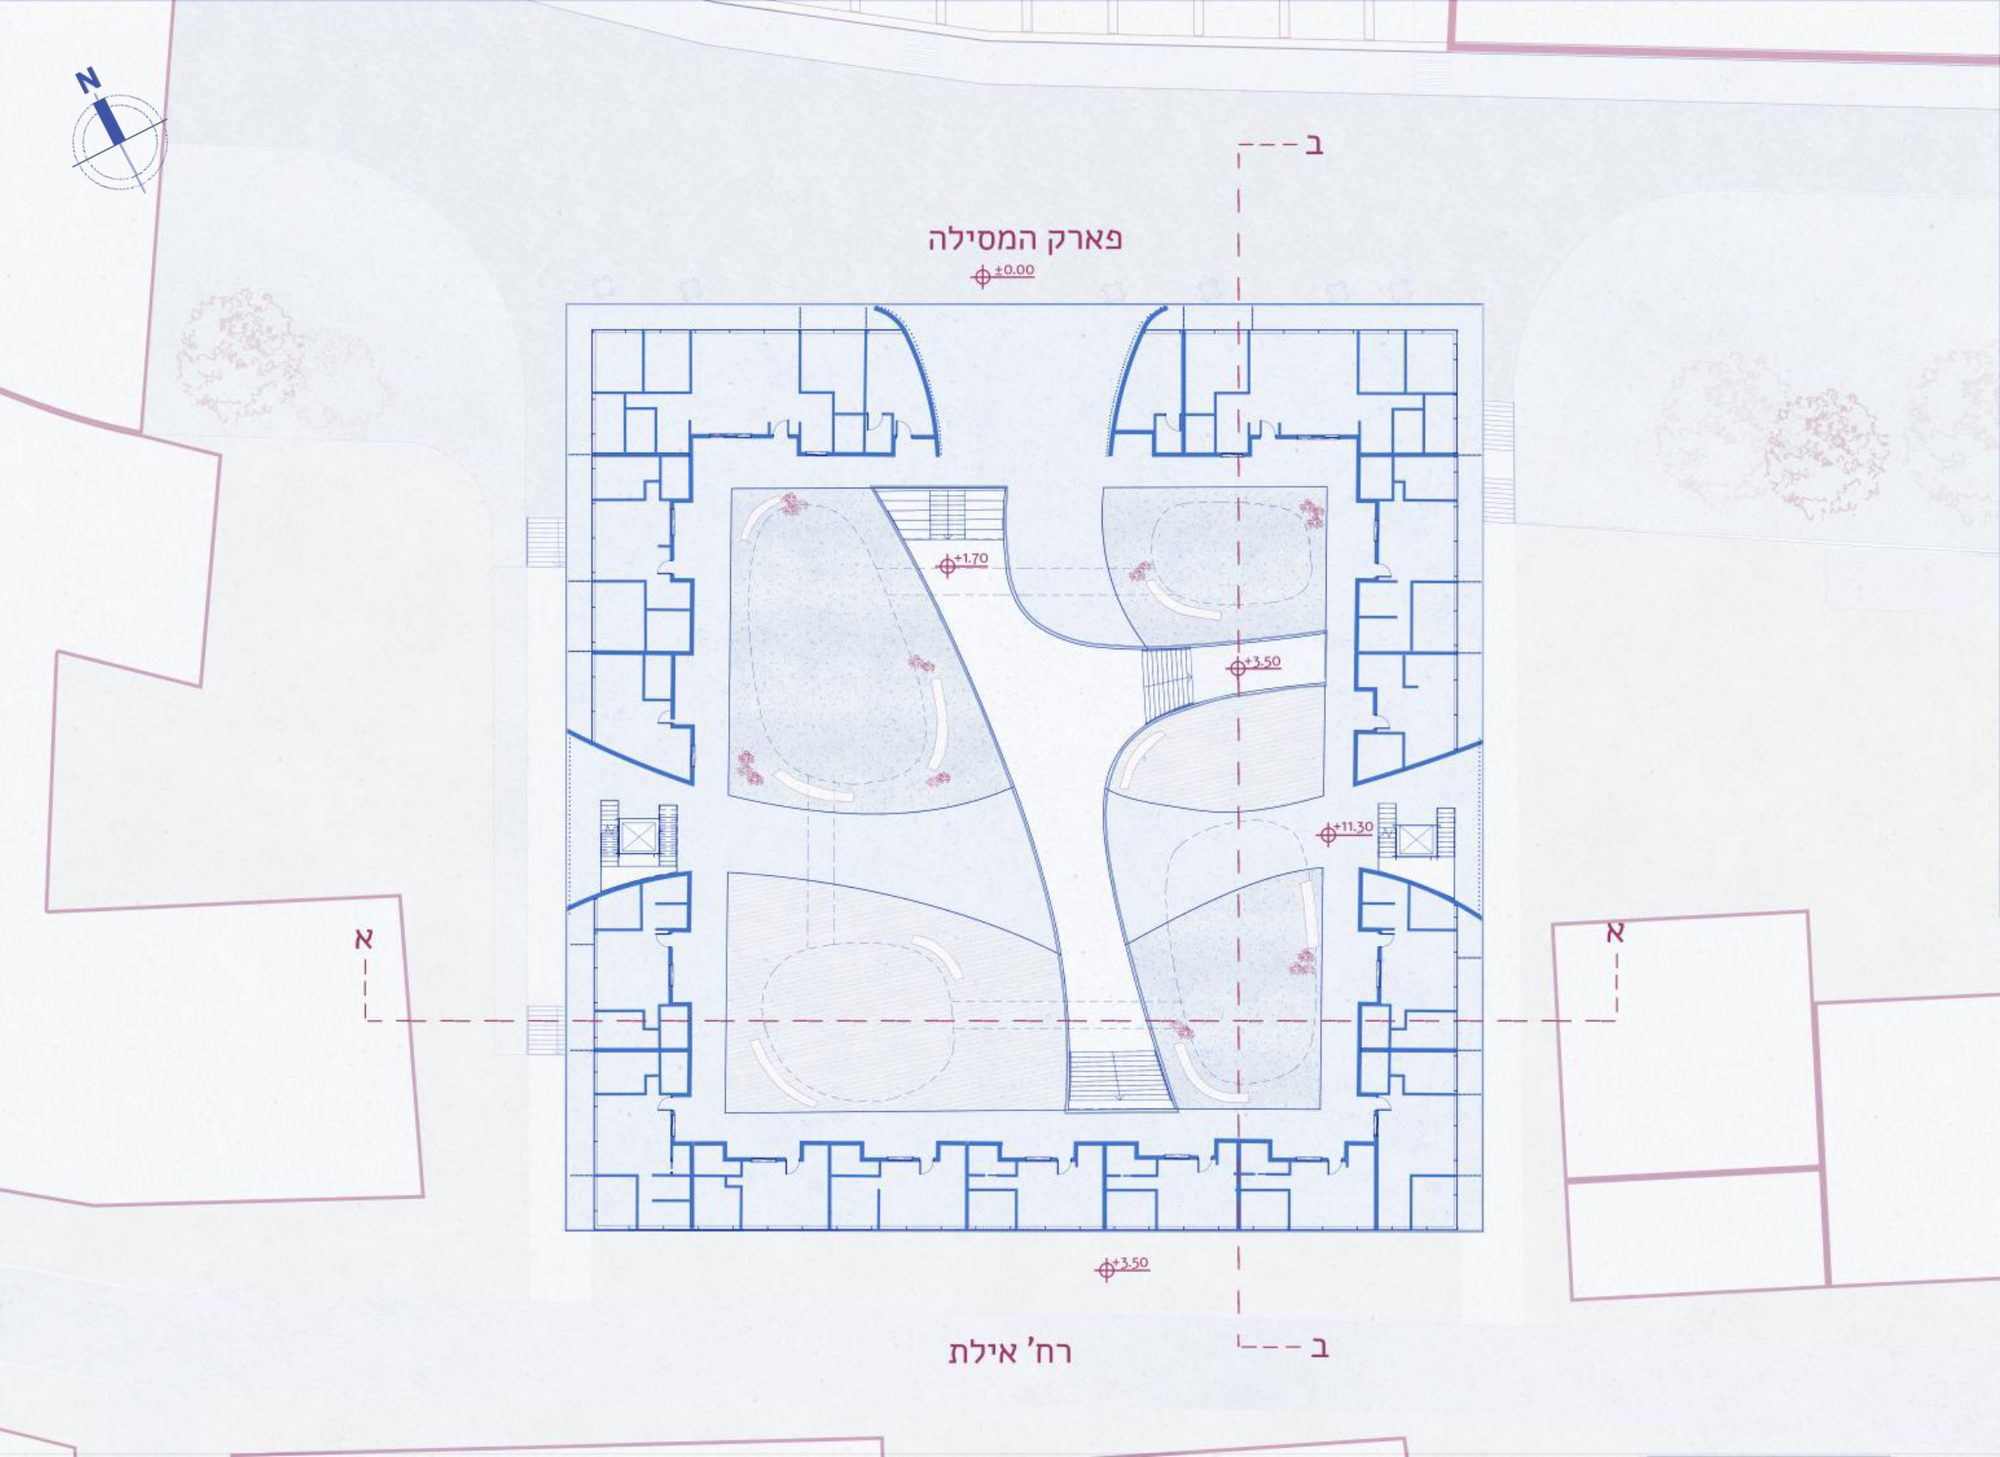
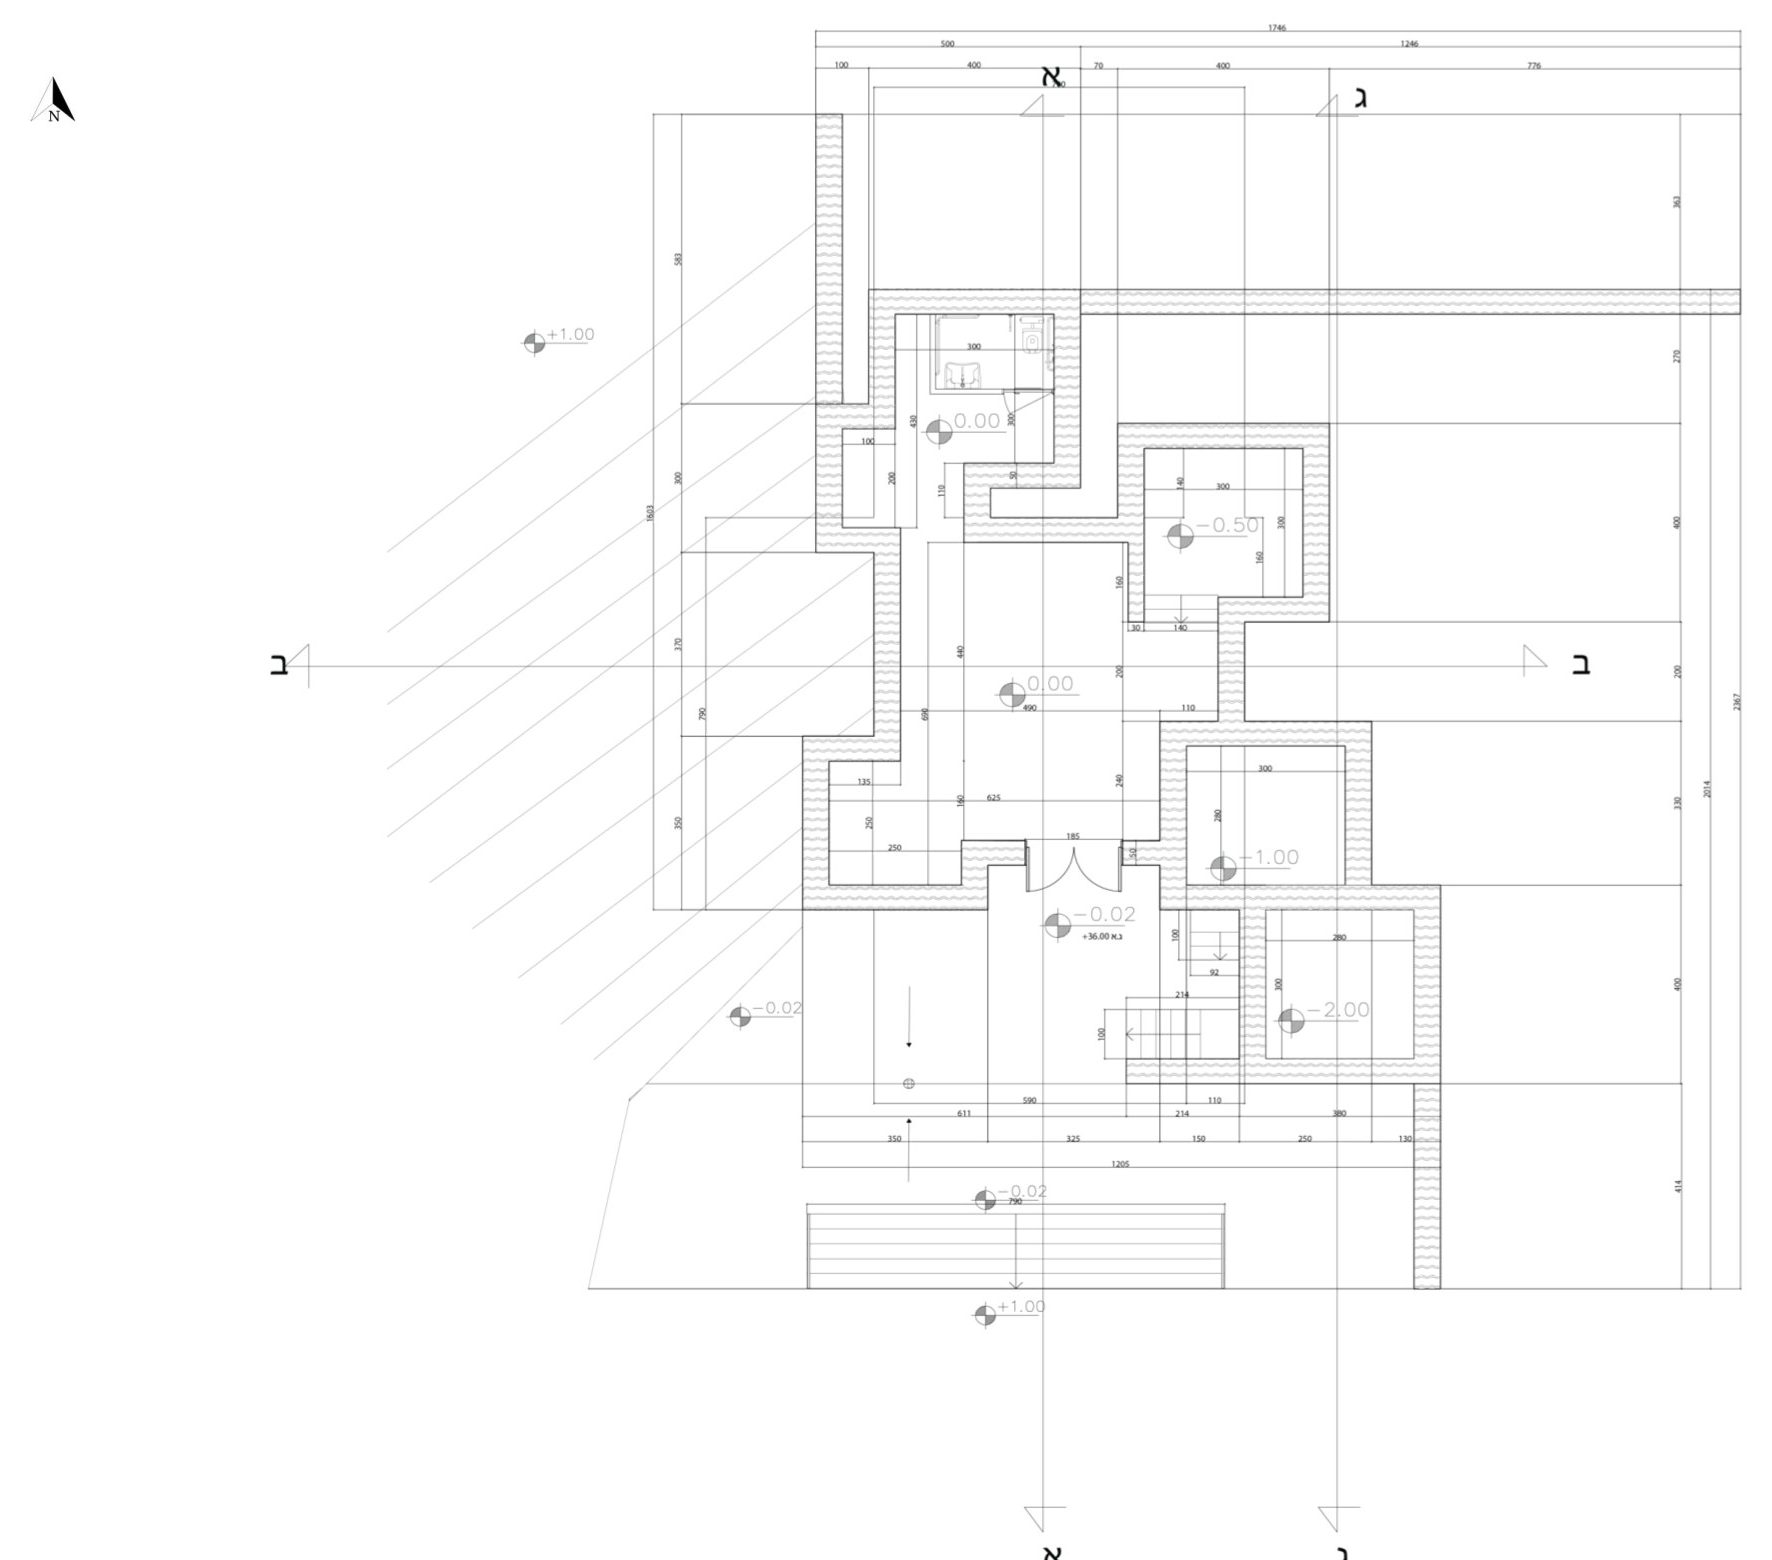
תכנית קרקעGround floor

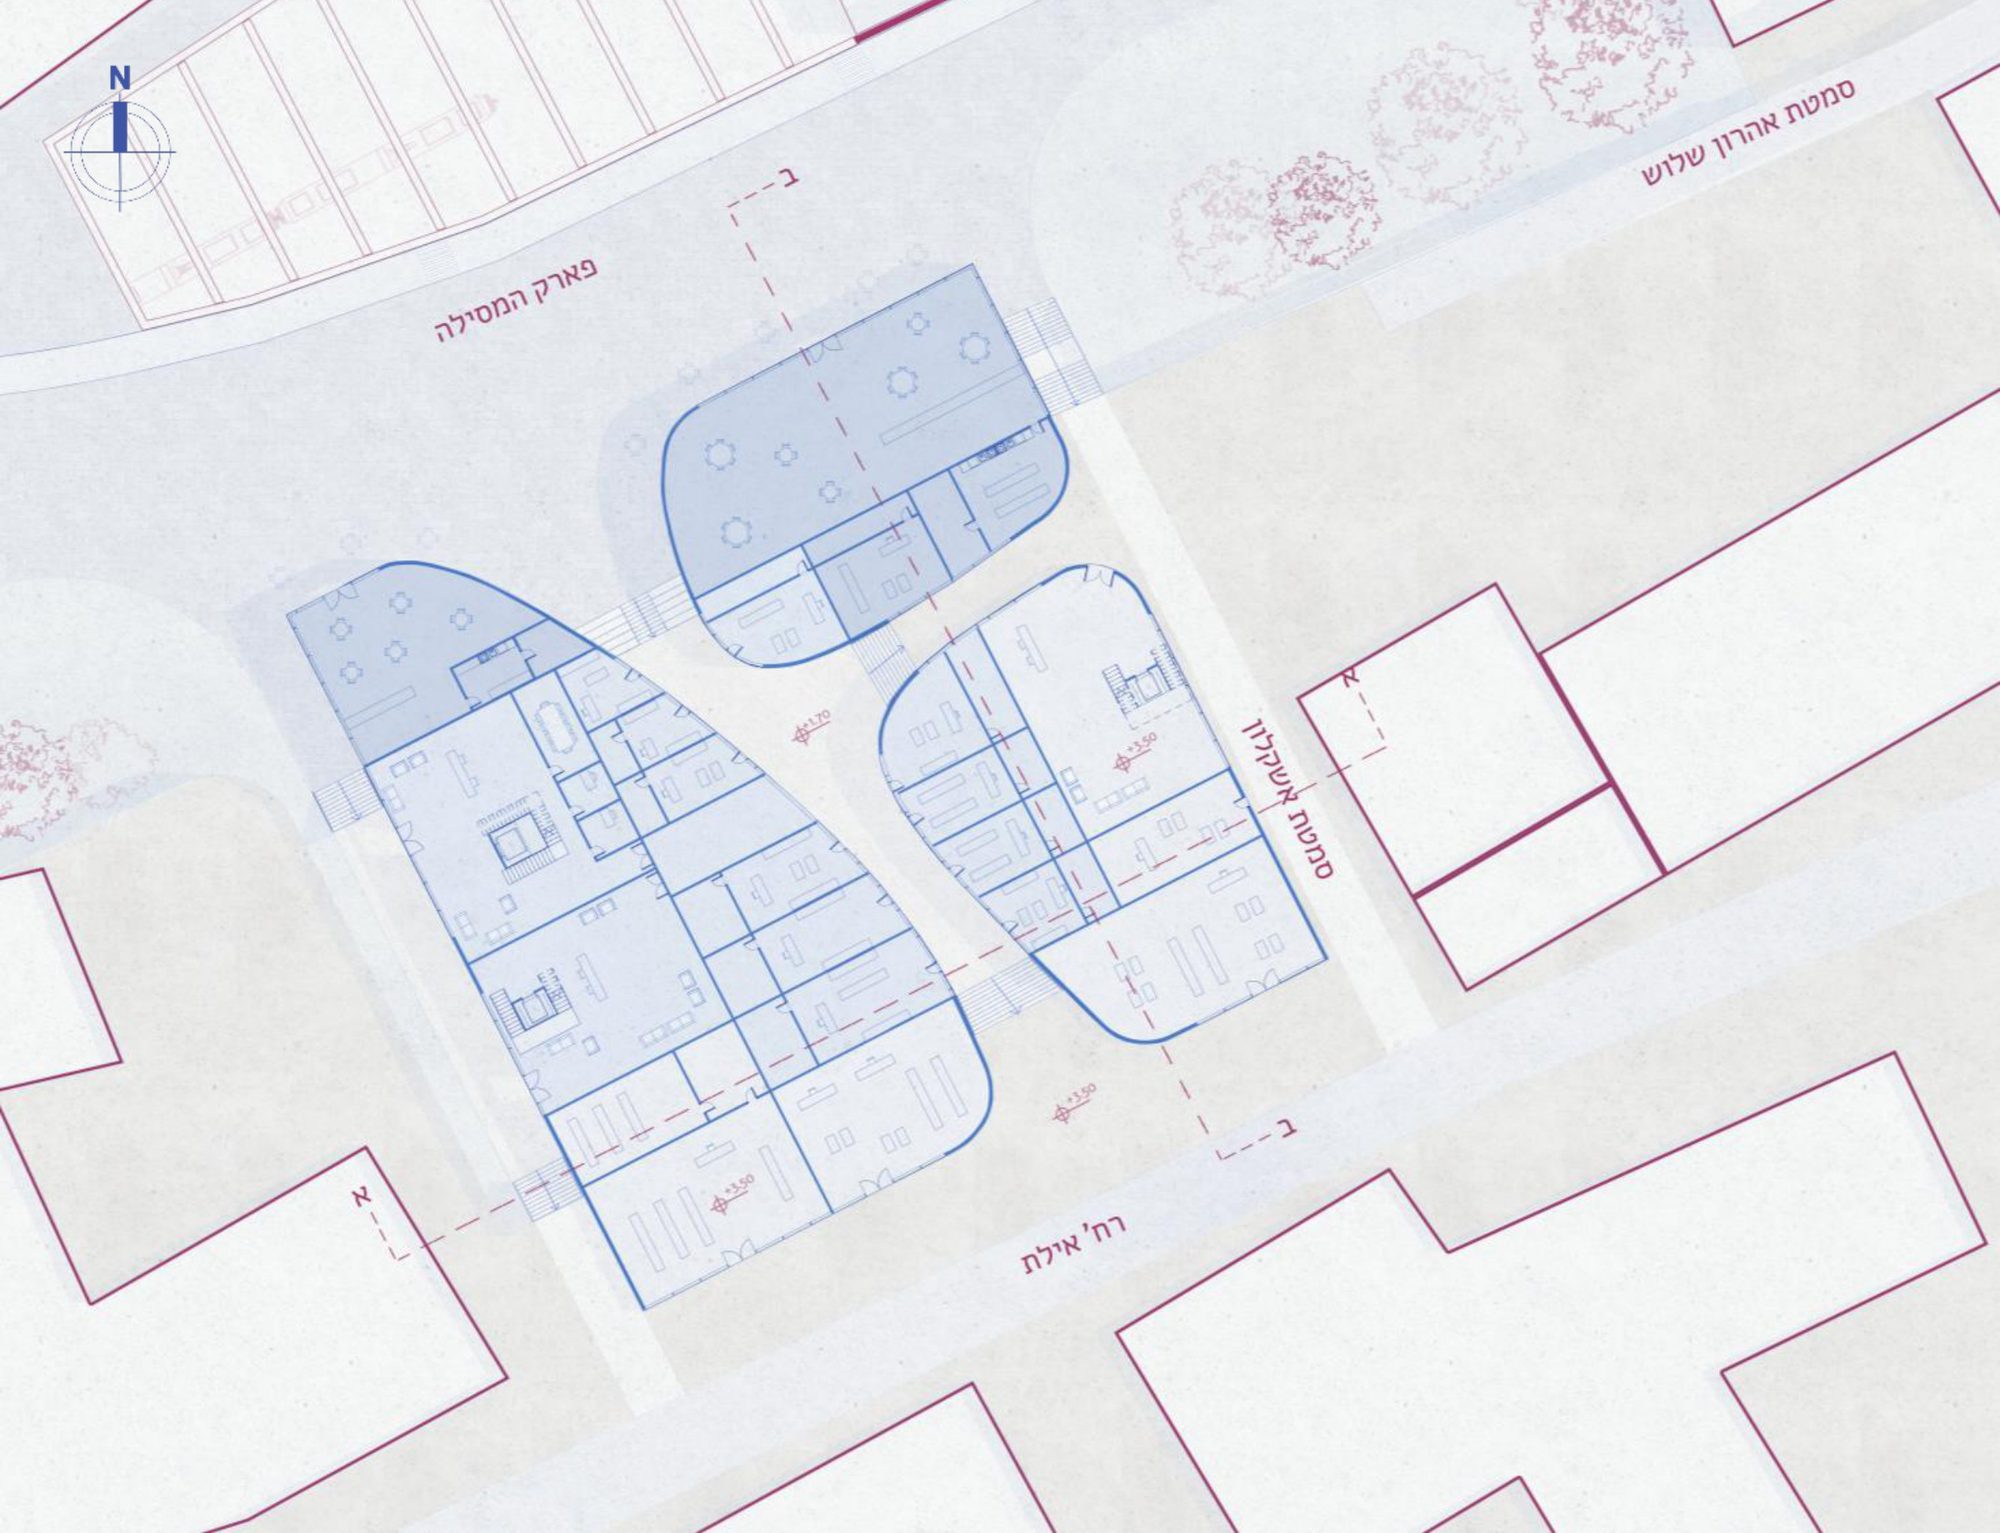
קומת הקרקע המסחרית מחולקת לשלושה מפלסים: מפלס פארק המסילה, מפלס פסאז׳ ומפלס רחוב אילת.The retail ground floor steps across three levels: the park, an inner passage, and Eilat Street.

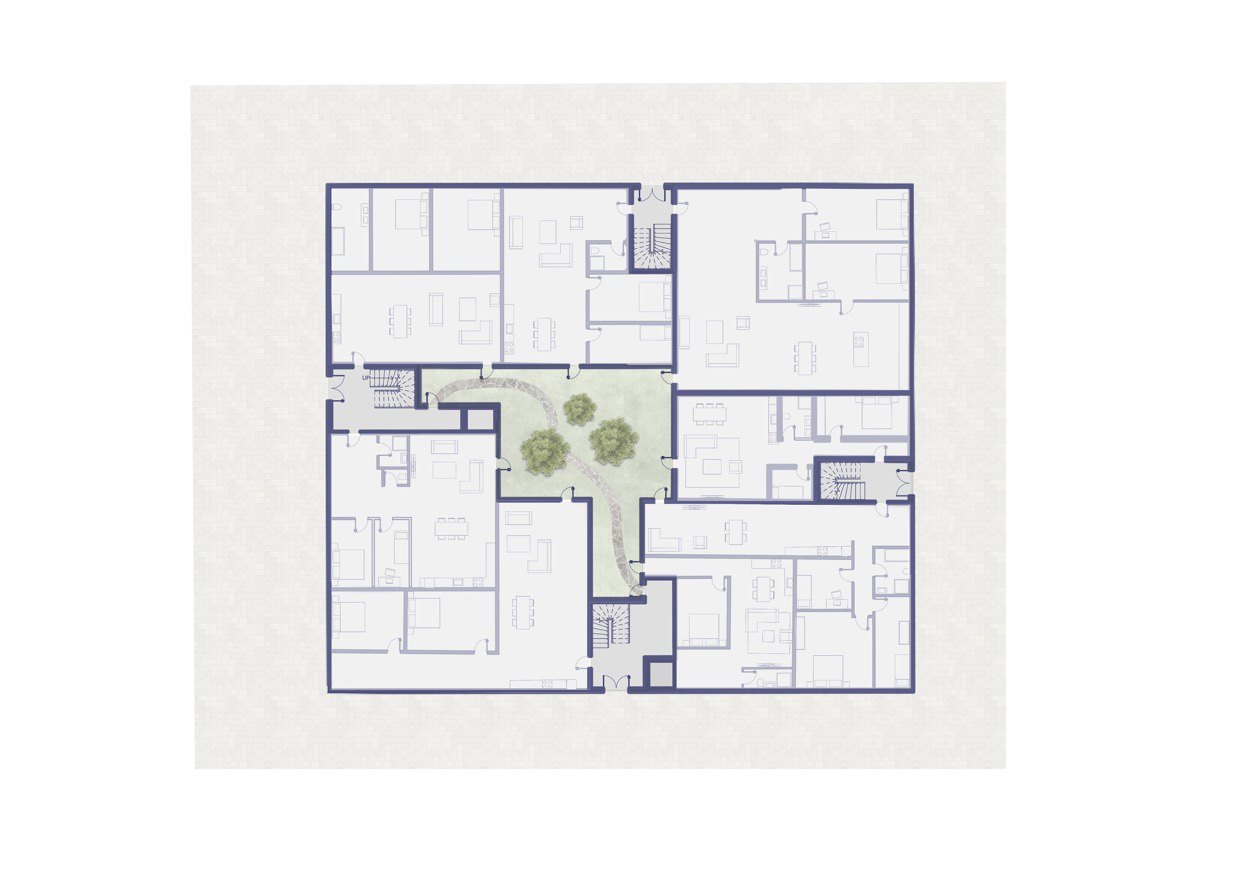
Fourth floor plan
תכנית קומה רביעיתFourth floor

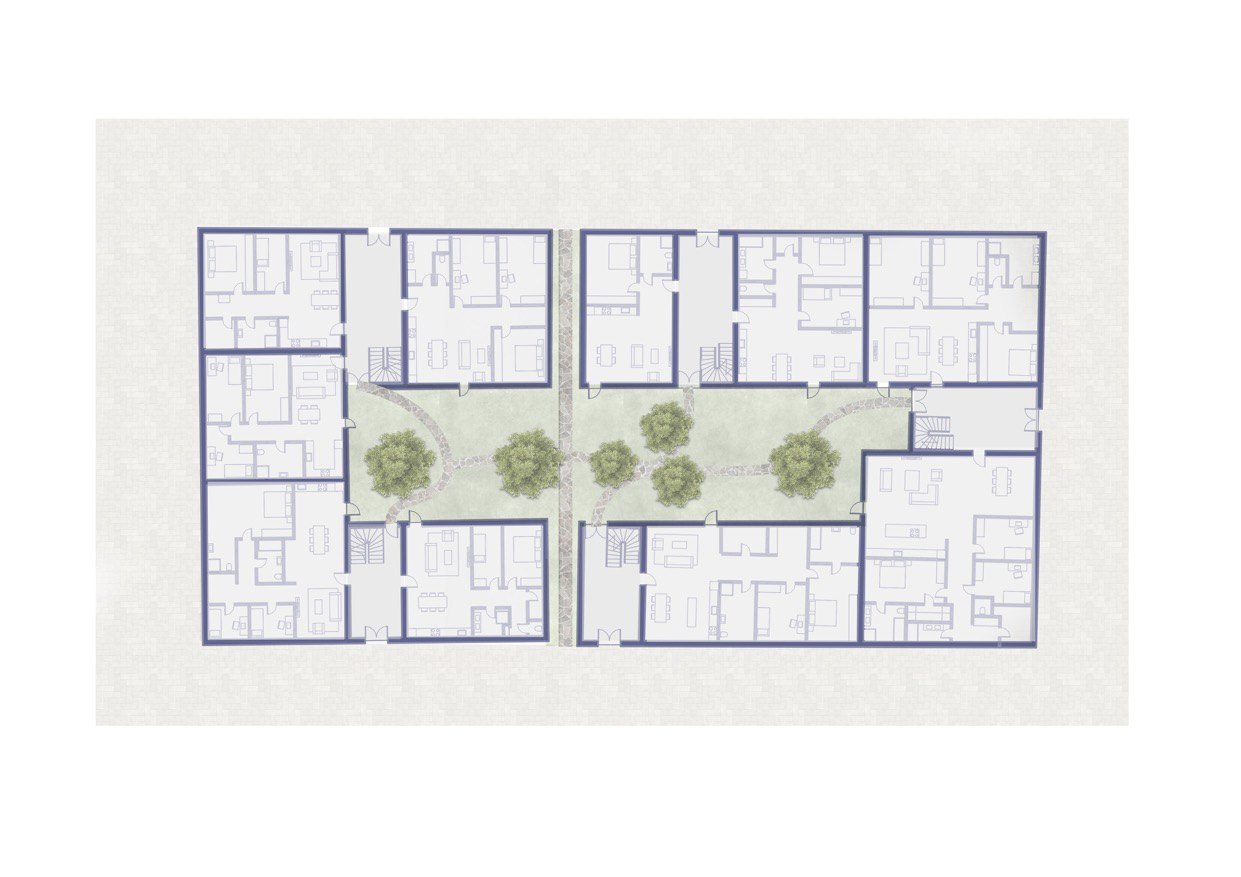
קומת המגורים הראשונה, מעל המסחר. המסדרון מקיף את החצר ופונה אליה.The first housing floor, above the shops. The corridor wraps the courtyard and faces into it.

Tenth floor plan
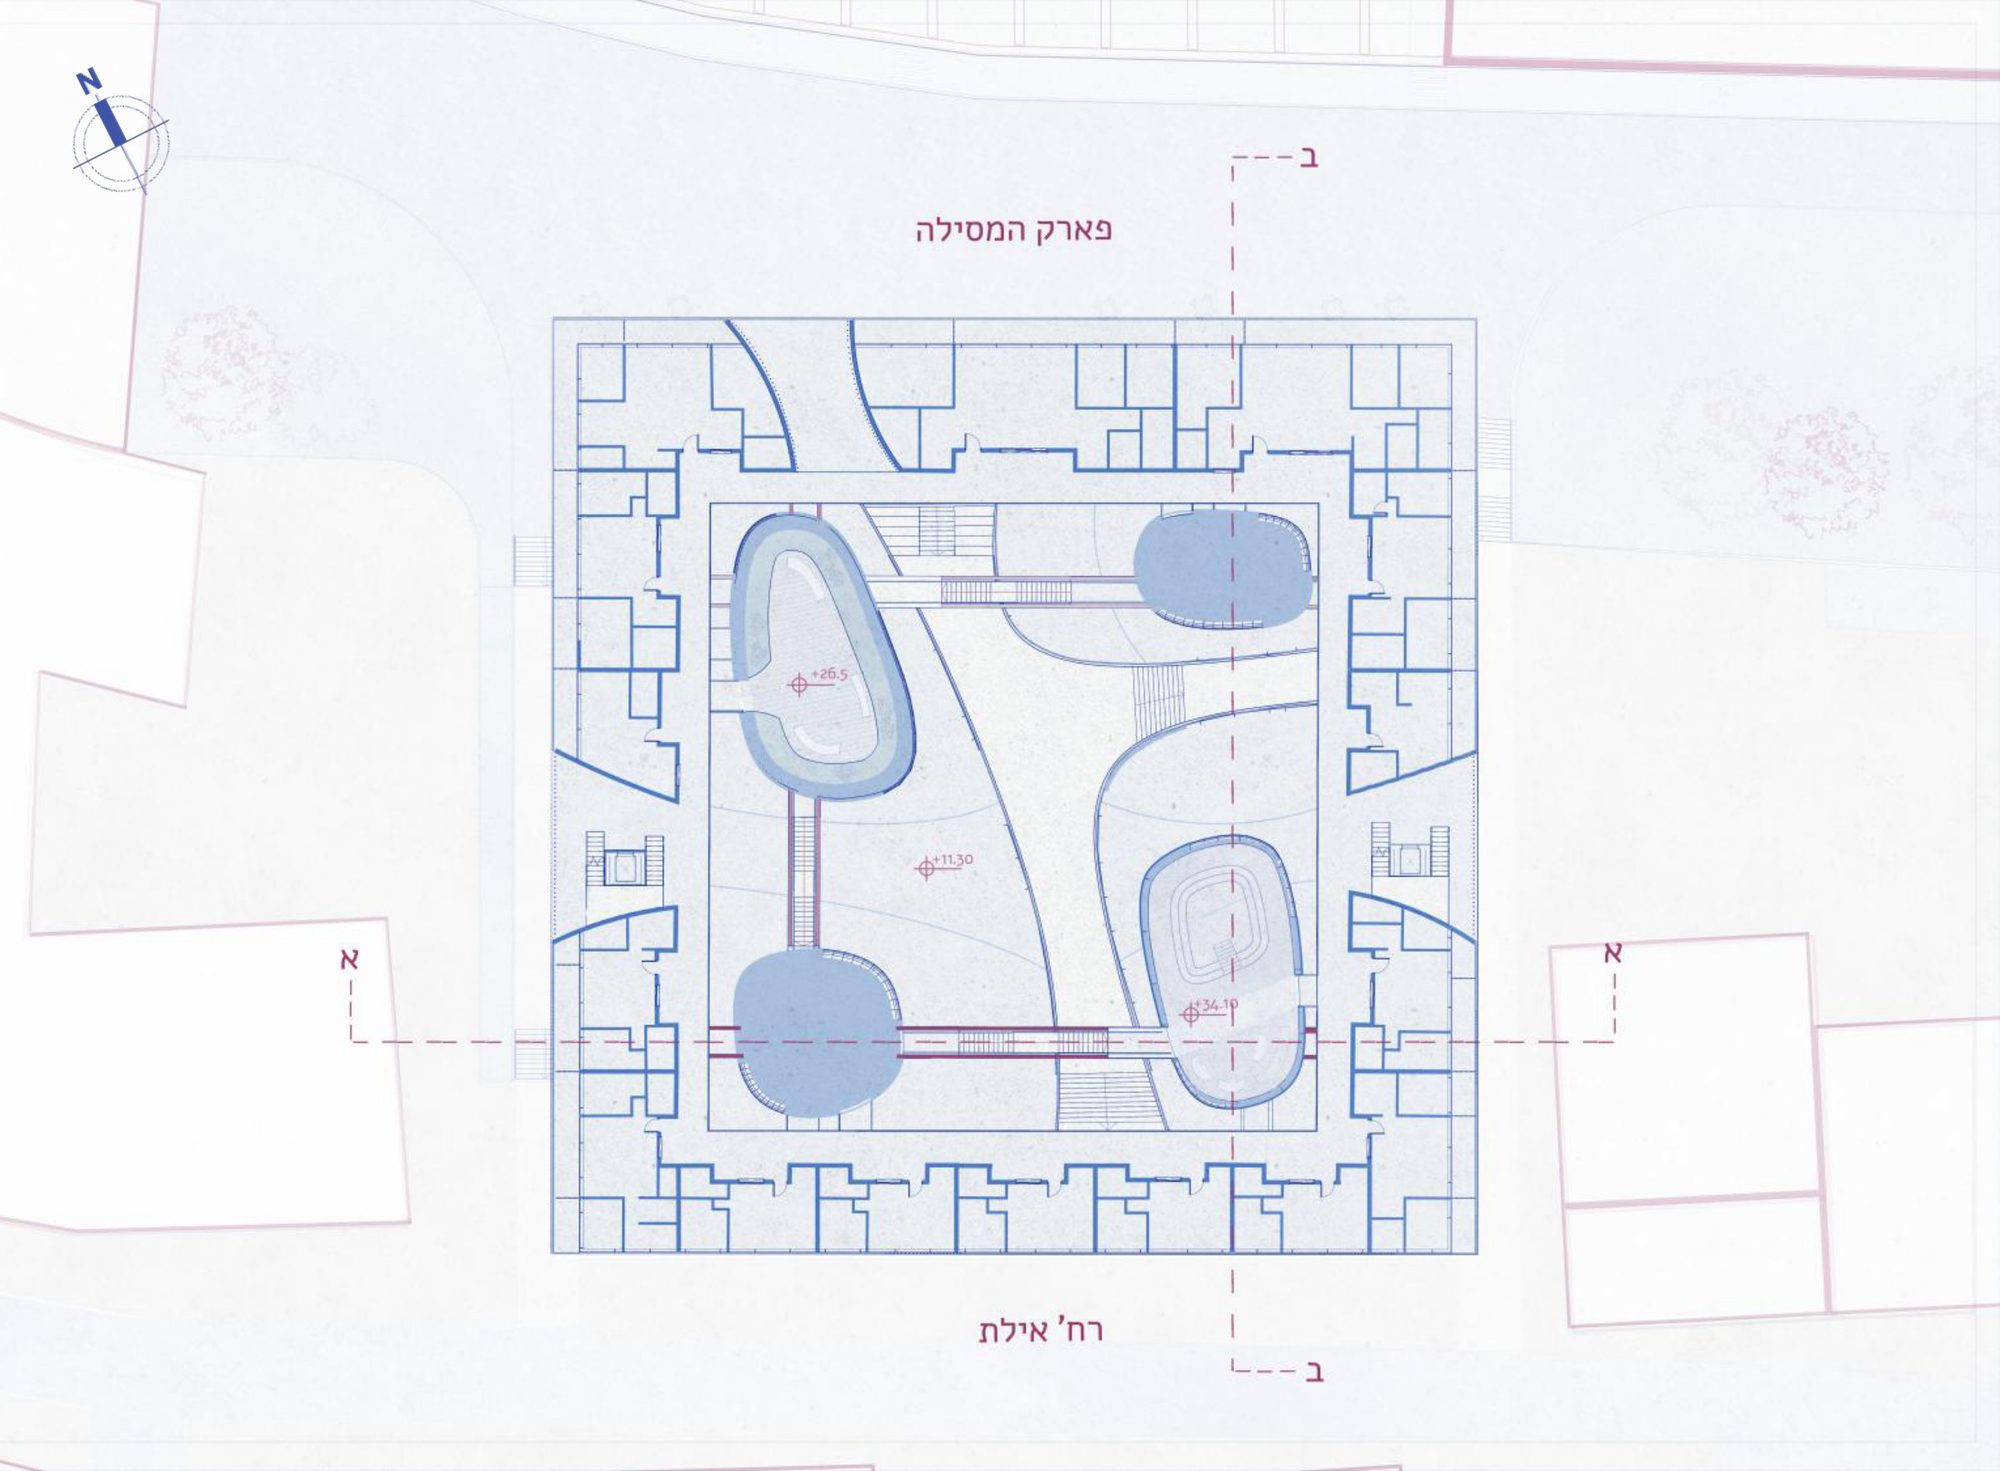
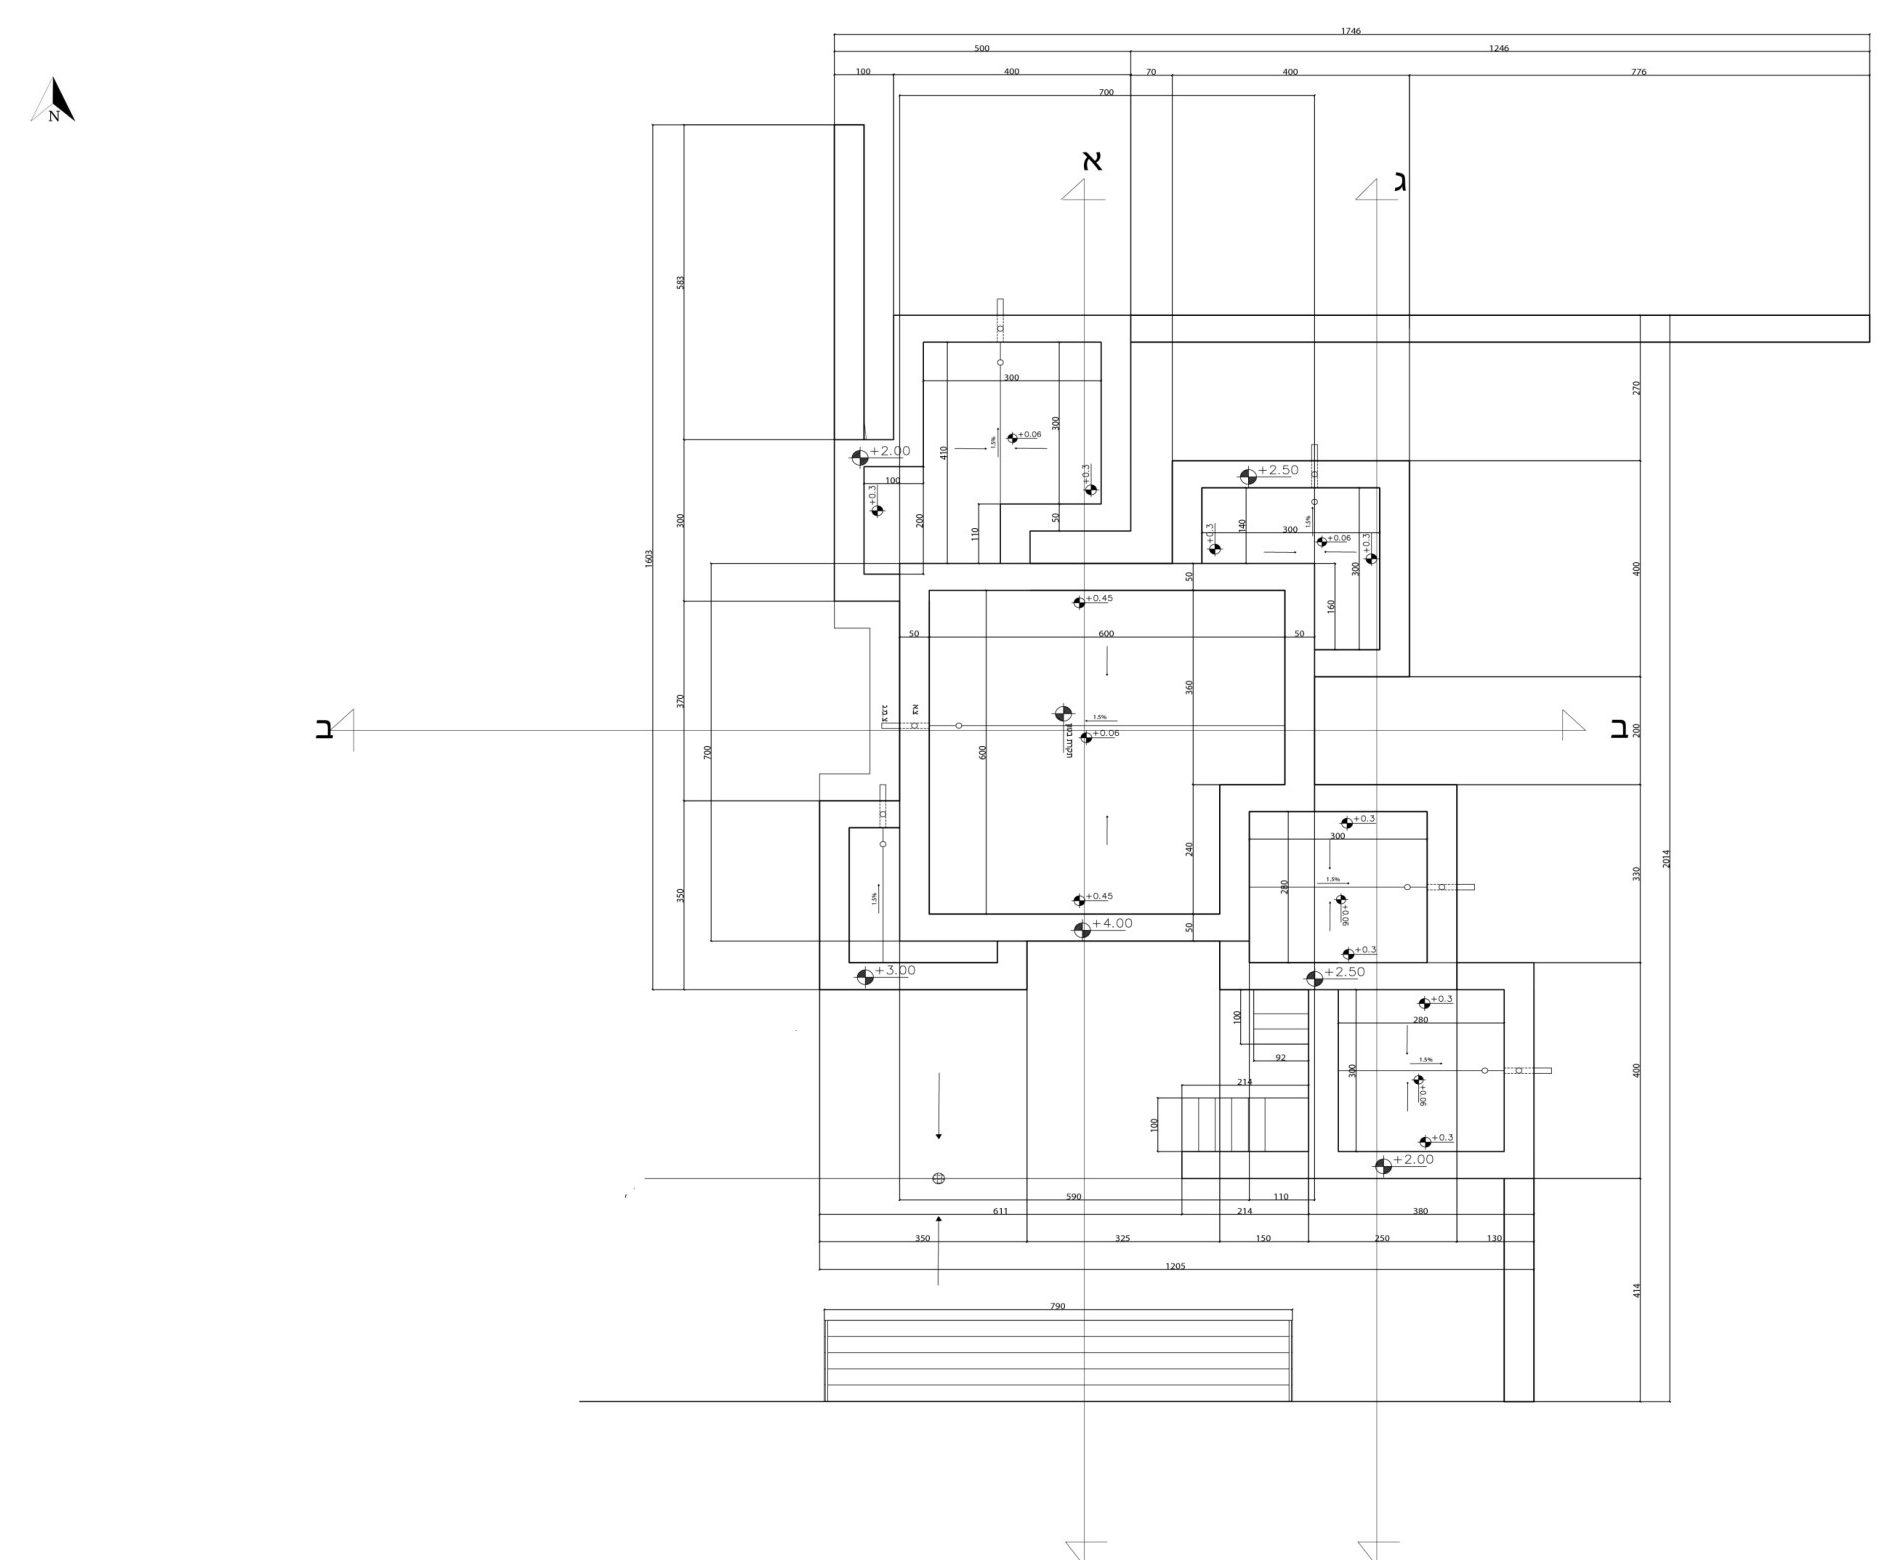
תכנית קומה עשיריתTenth floor

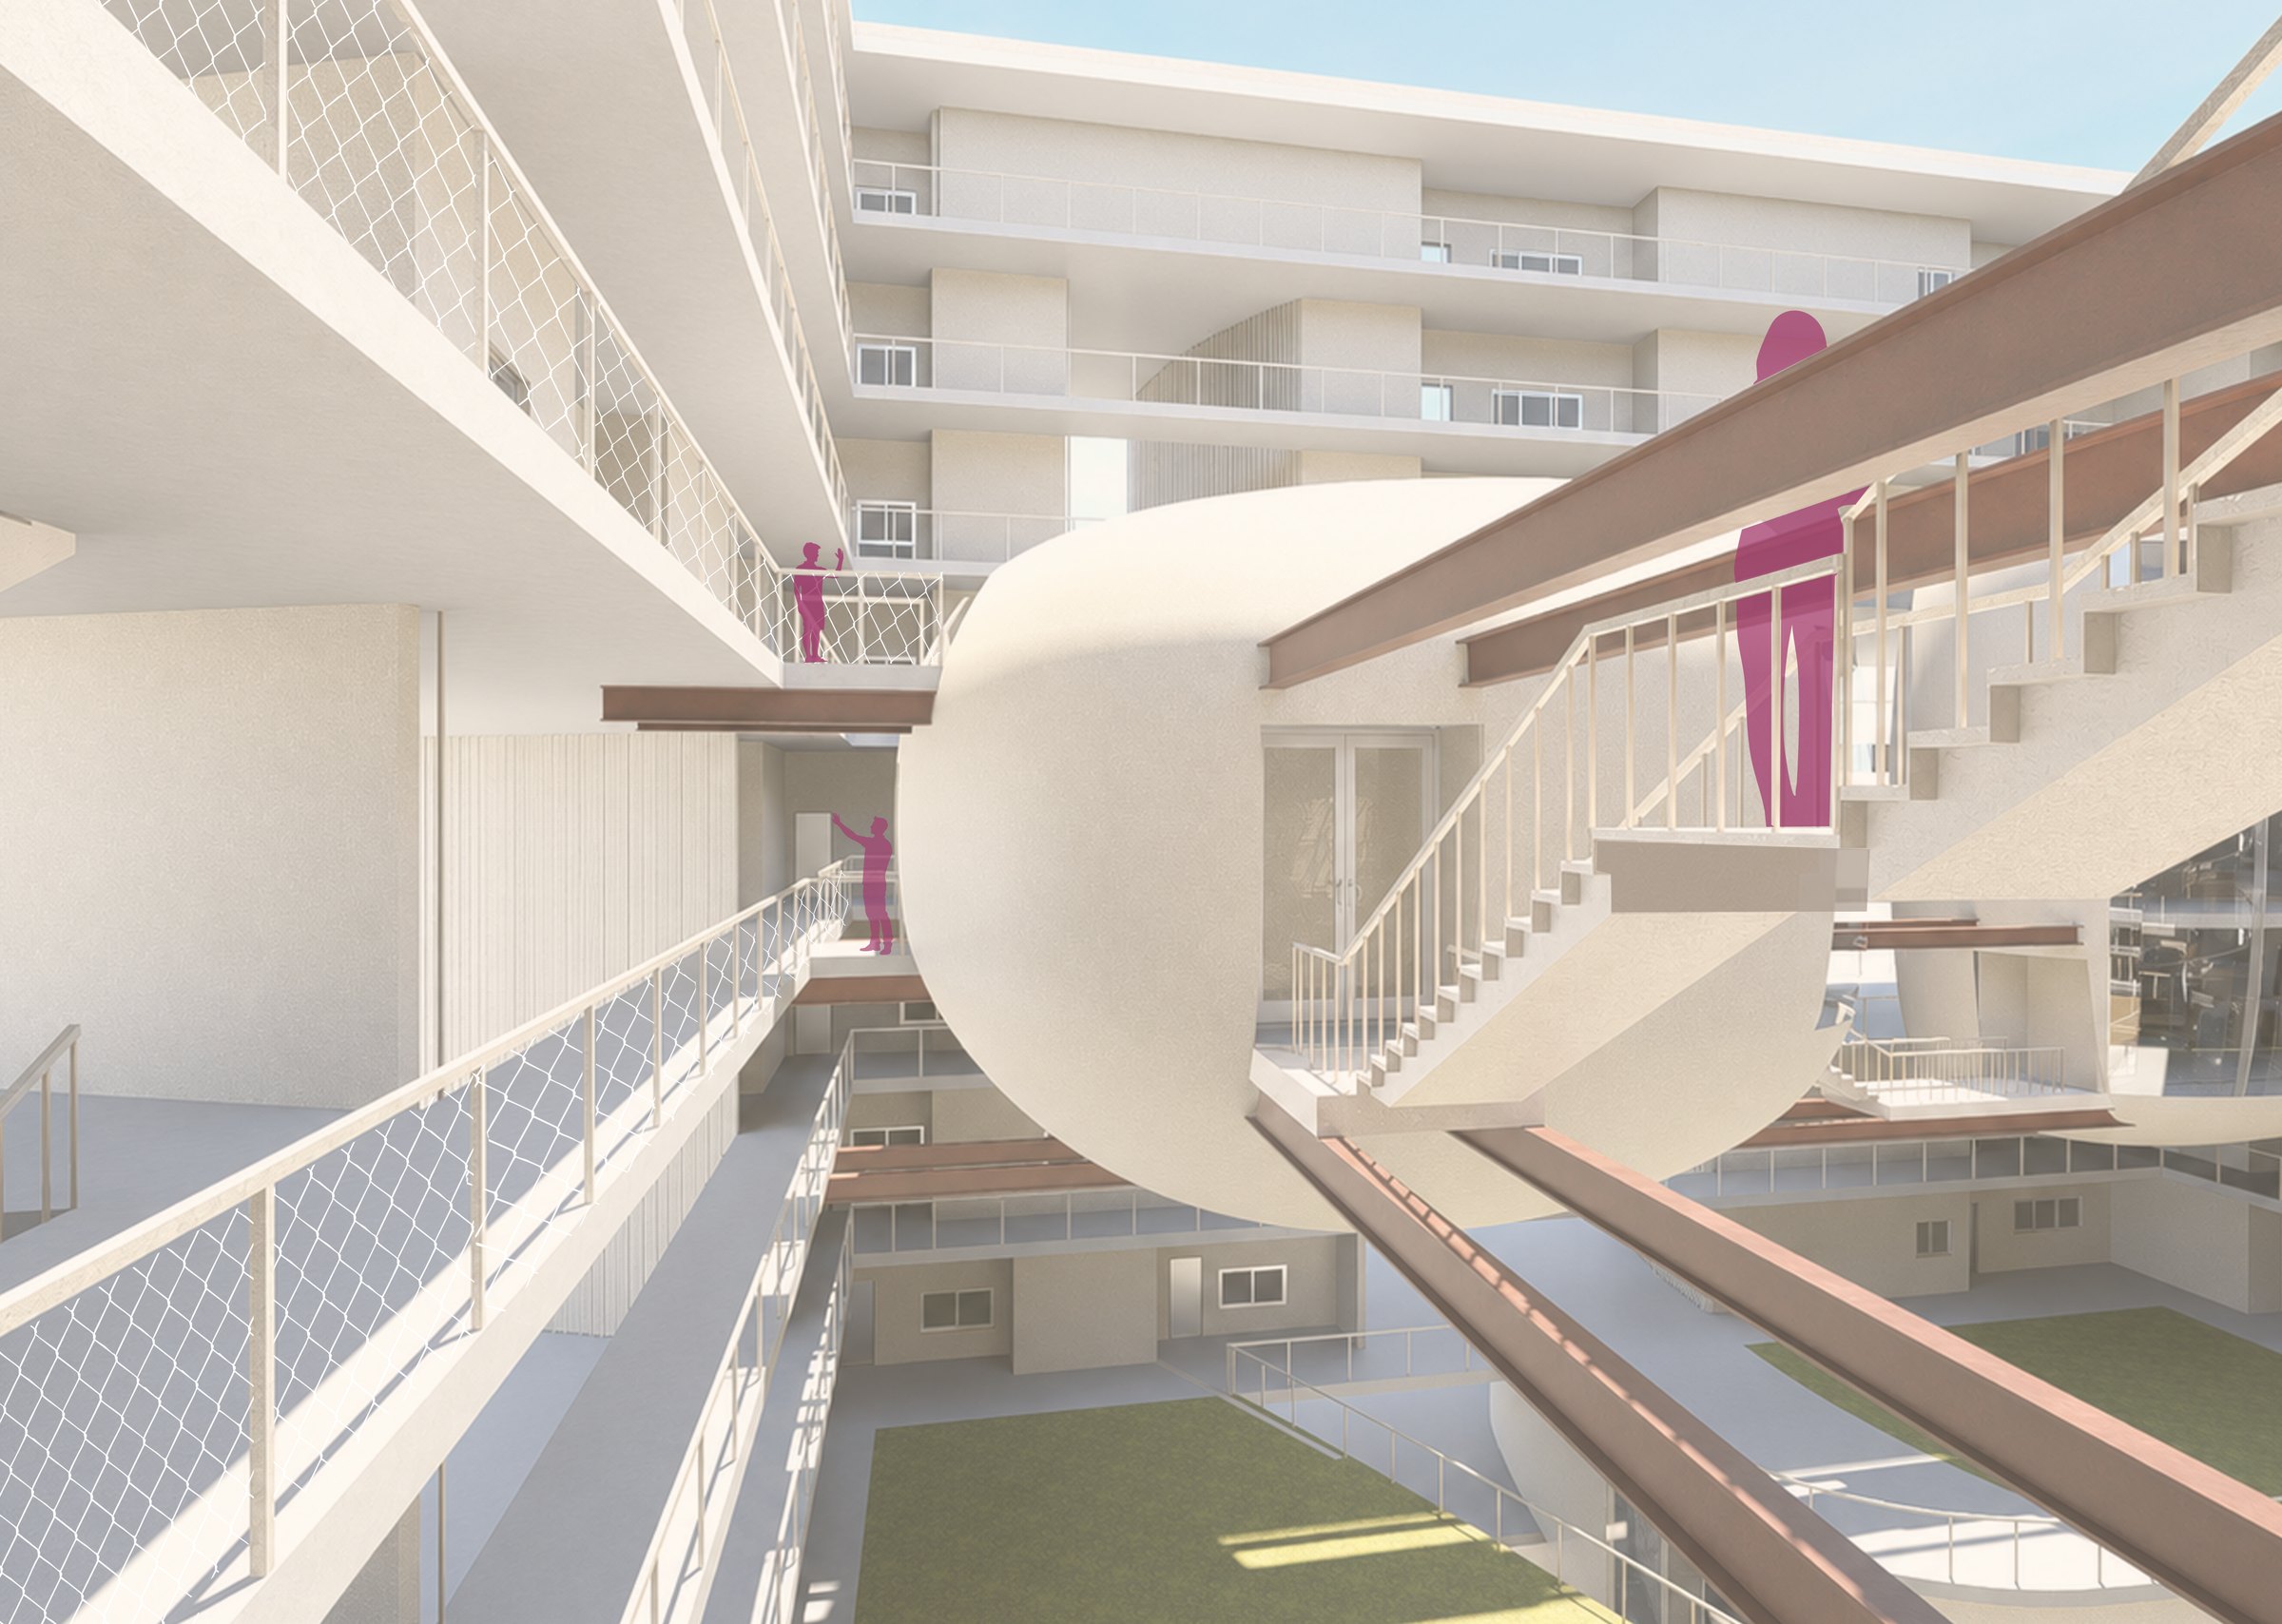
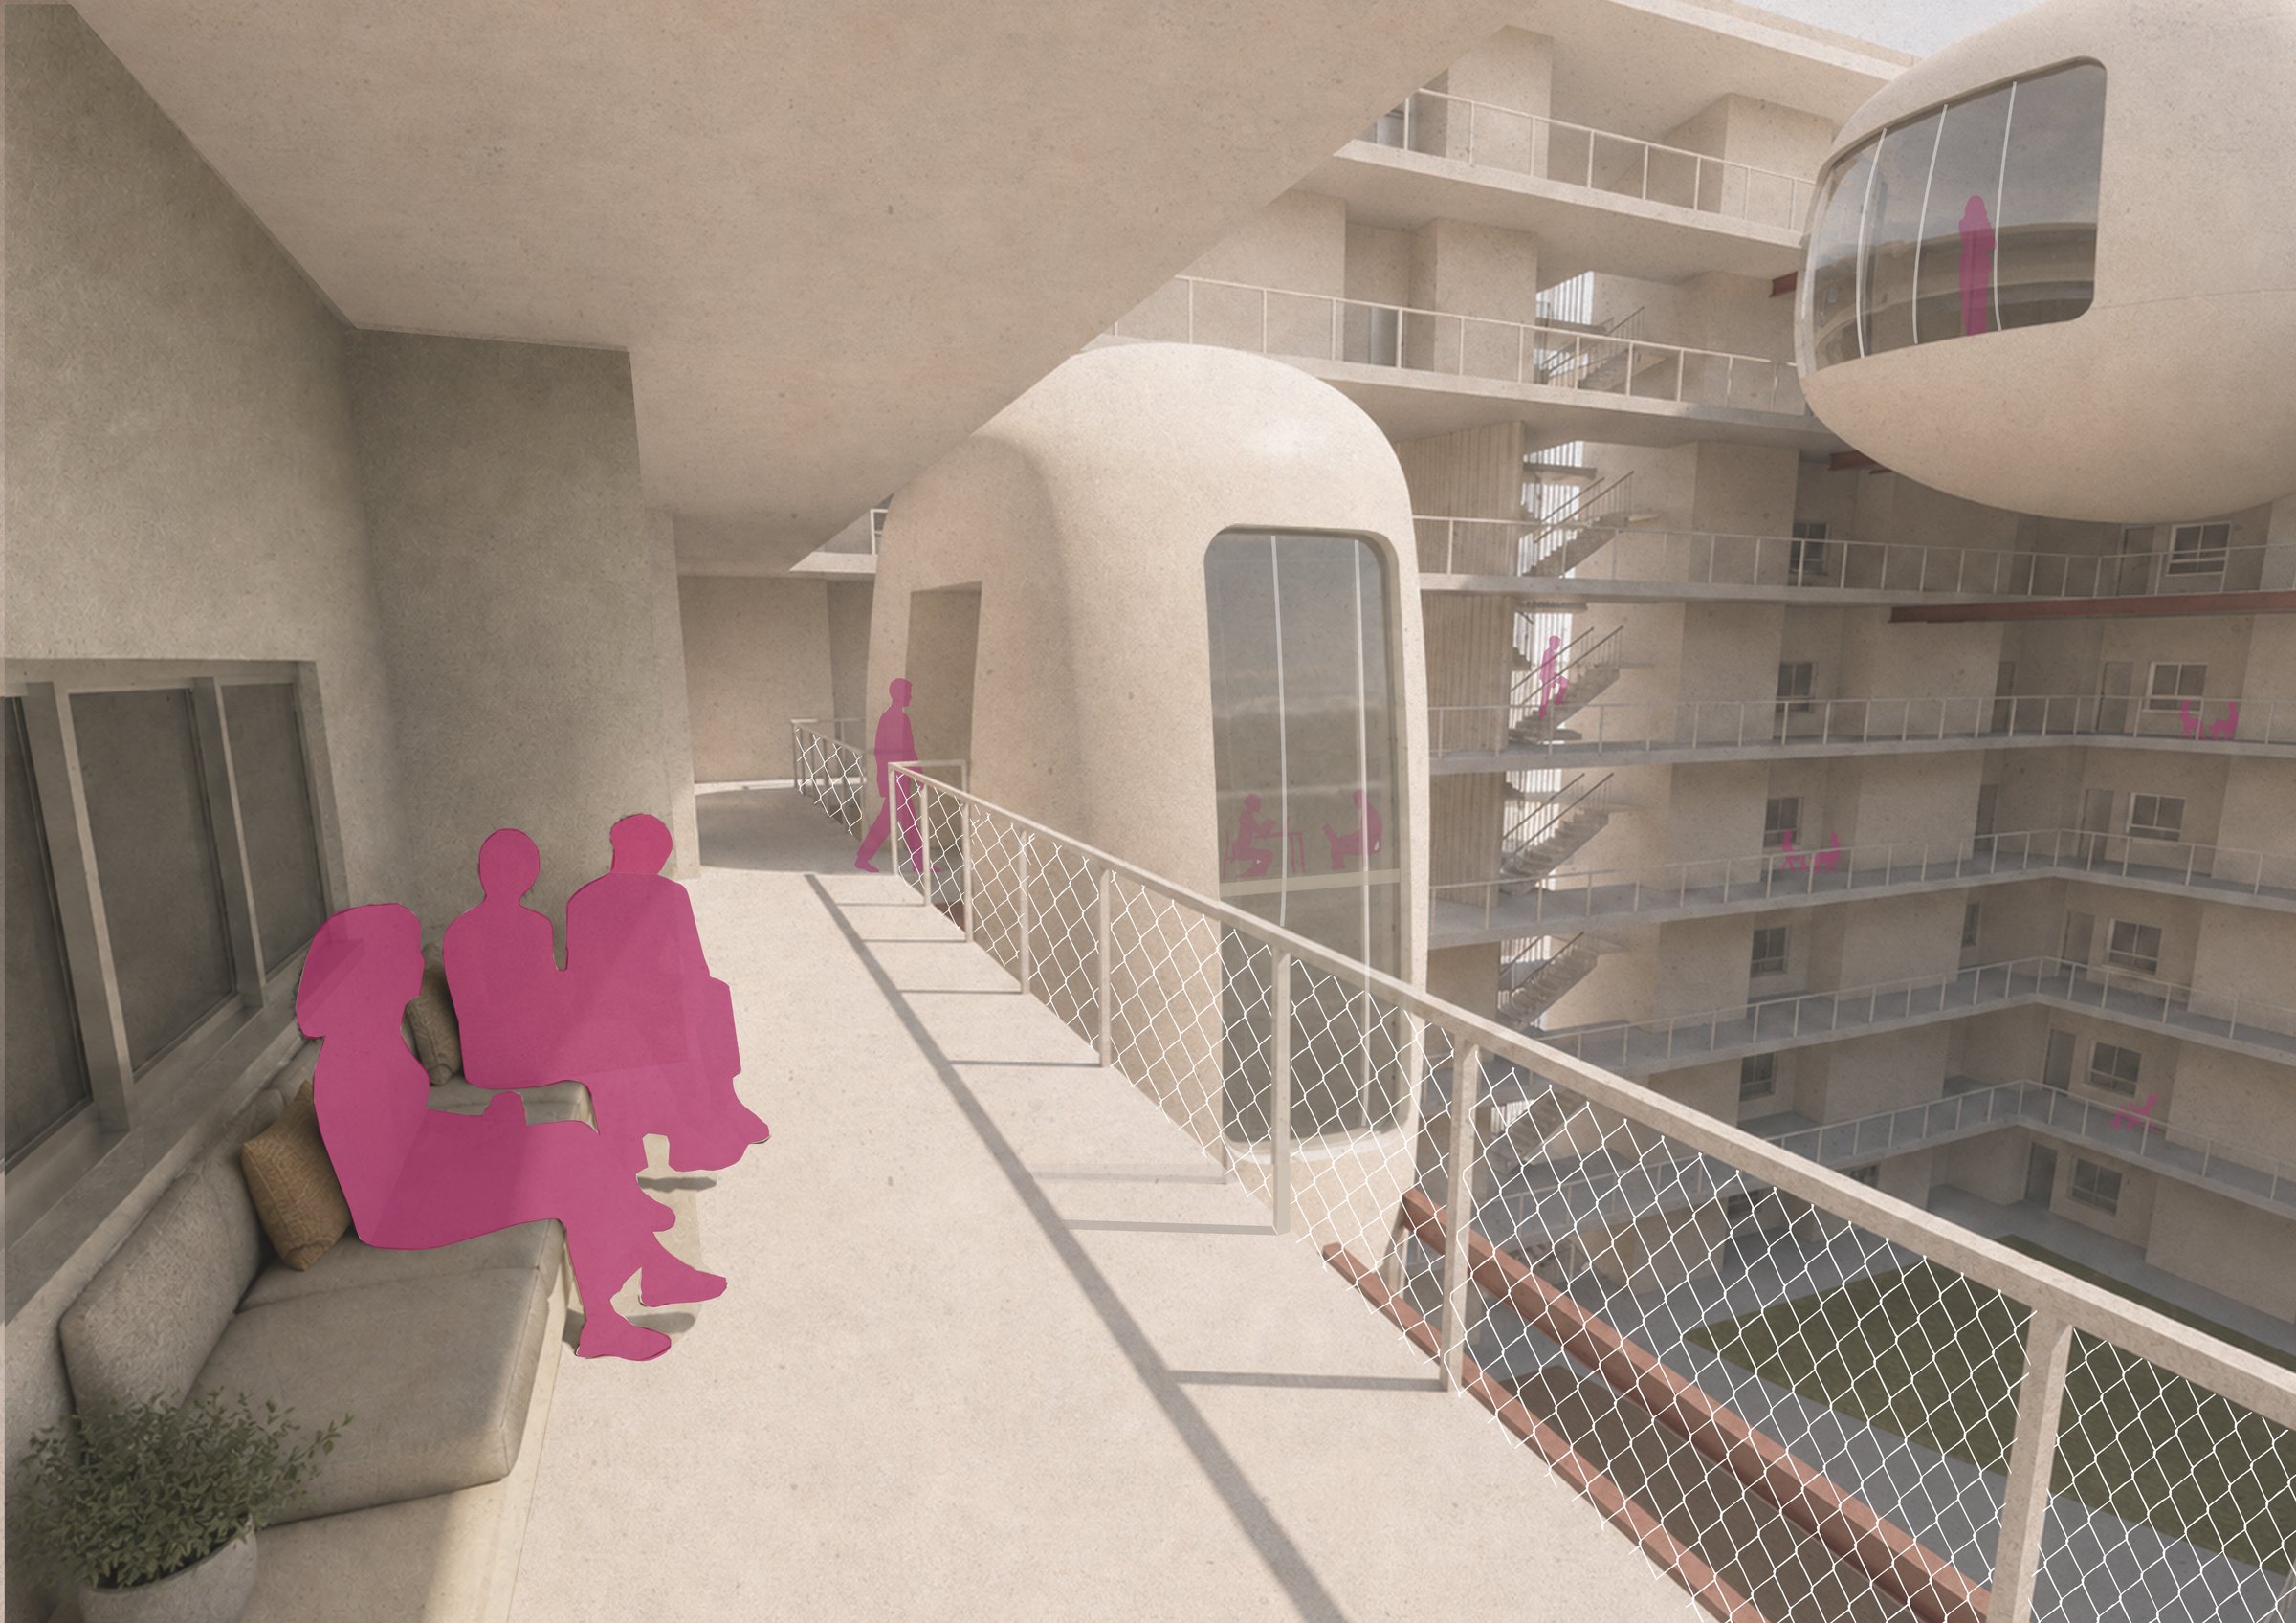
ה"מקלטים" ממוקמים בחצר ומחוברים למסדרון בגשרים, כך שהמעבר היומיומי עובר דרך מקומות המפגש.The "shelters" sit in the courtyard and connect to the corridor by bridges, so everyday movement passes the meeting places.

טיפוסי דירותApartment types

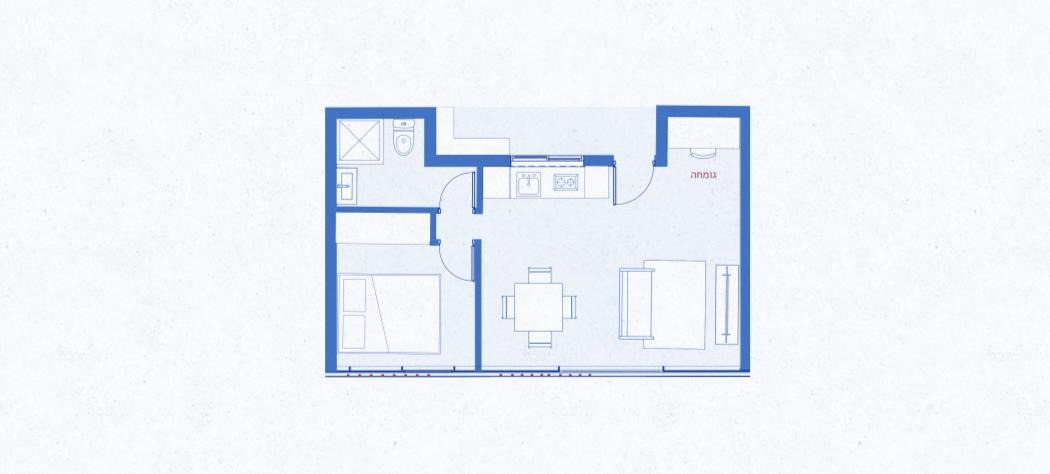
Tenth floor divided into four apartment types Apartment for a large family Apartment for a couple Alcove diagrams
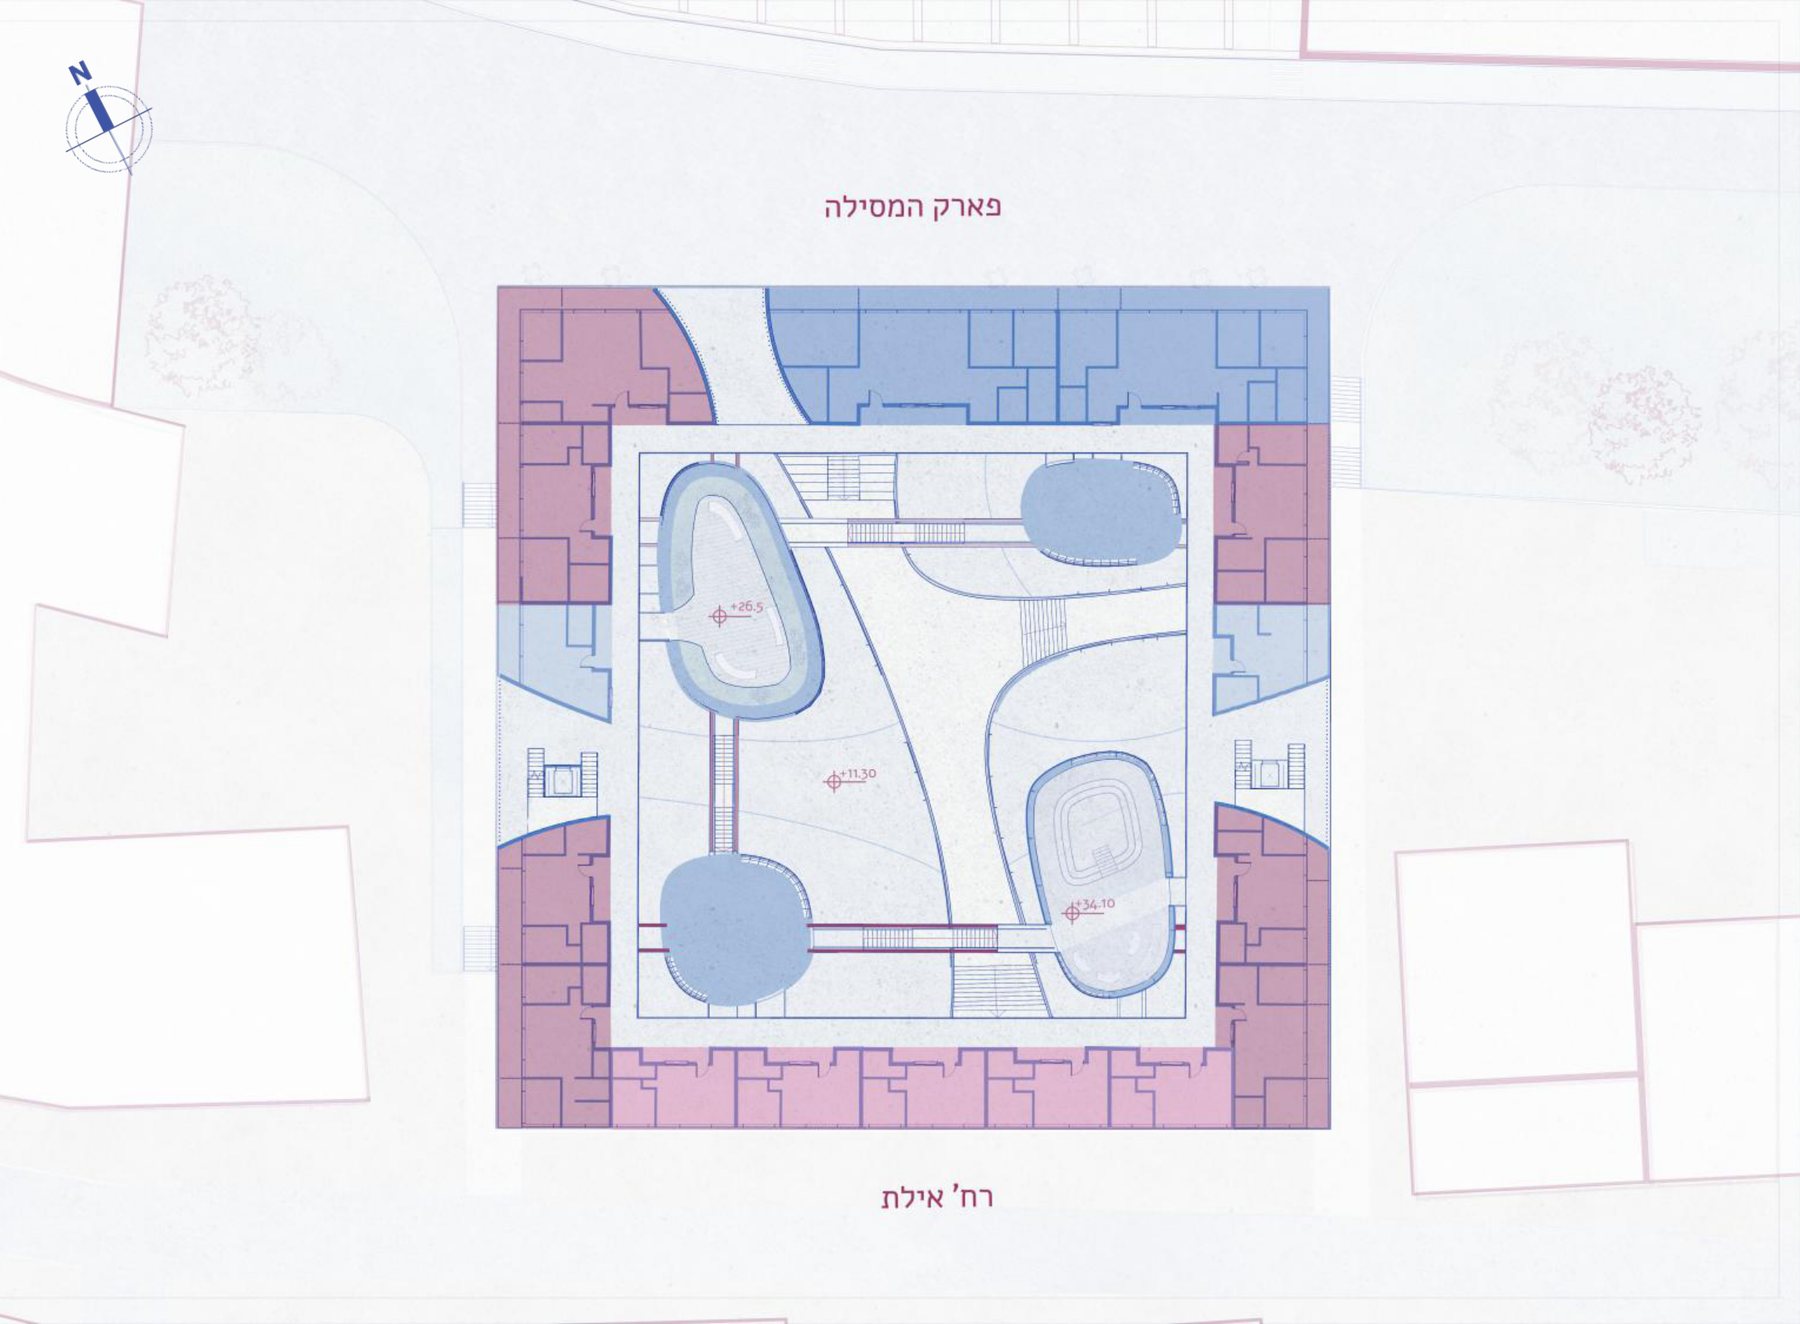
תכנית קומה עשיריתTenth floor

ארבעה טיפוסי דירותFour apartment types

דירת יחידSingle
דירת זוגCouple
דירה למשפחה קטנהSmall family
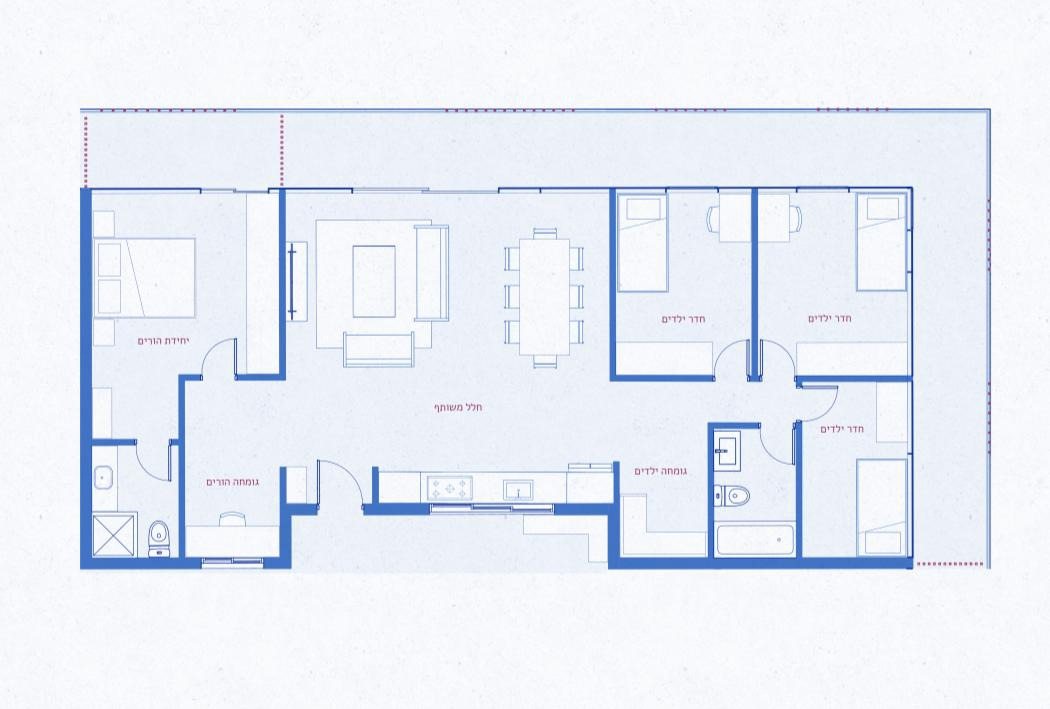
דירה למשפחה גדולהLarge family

חתכים וחזיתותSections and elevations

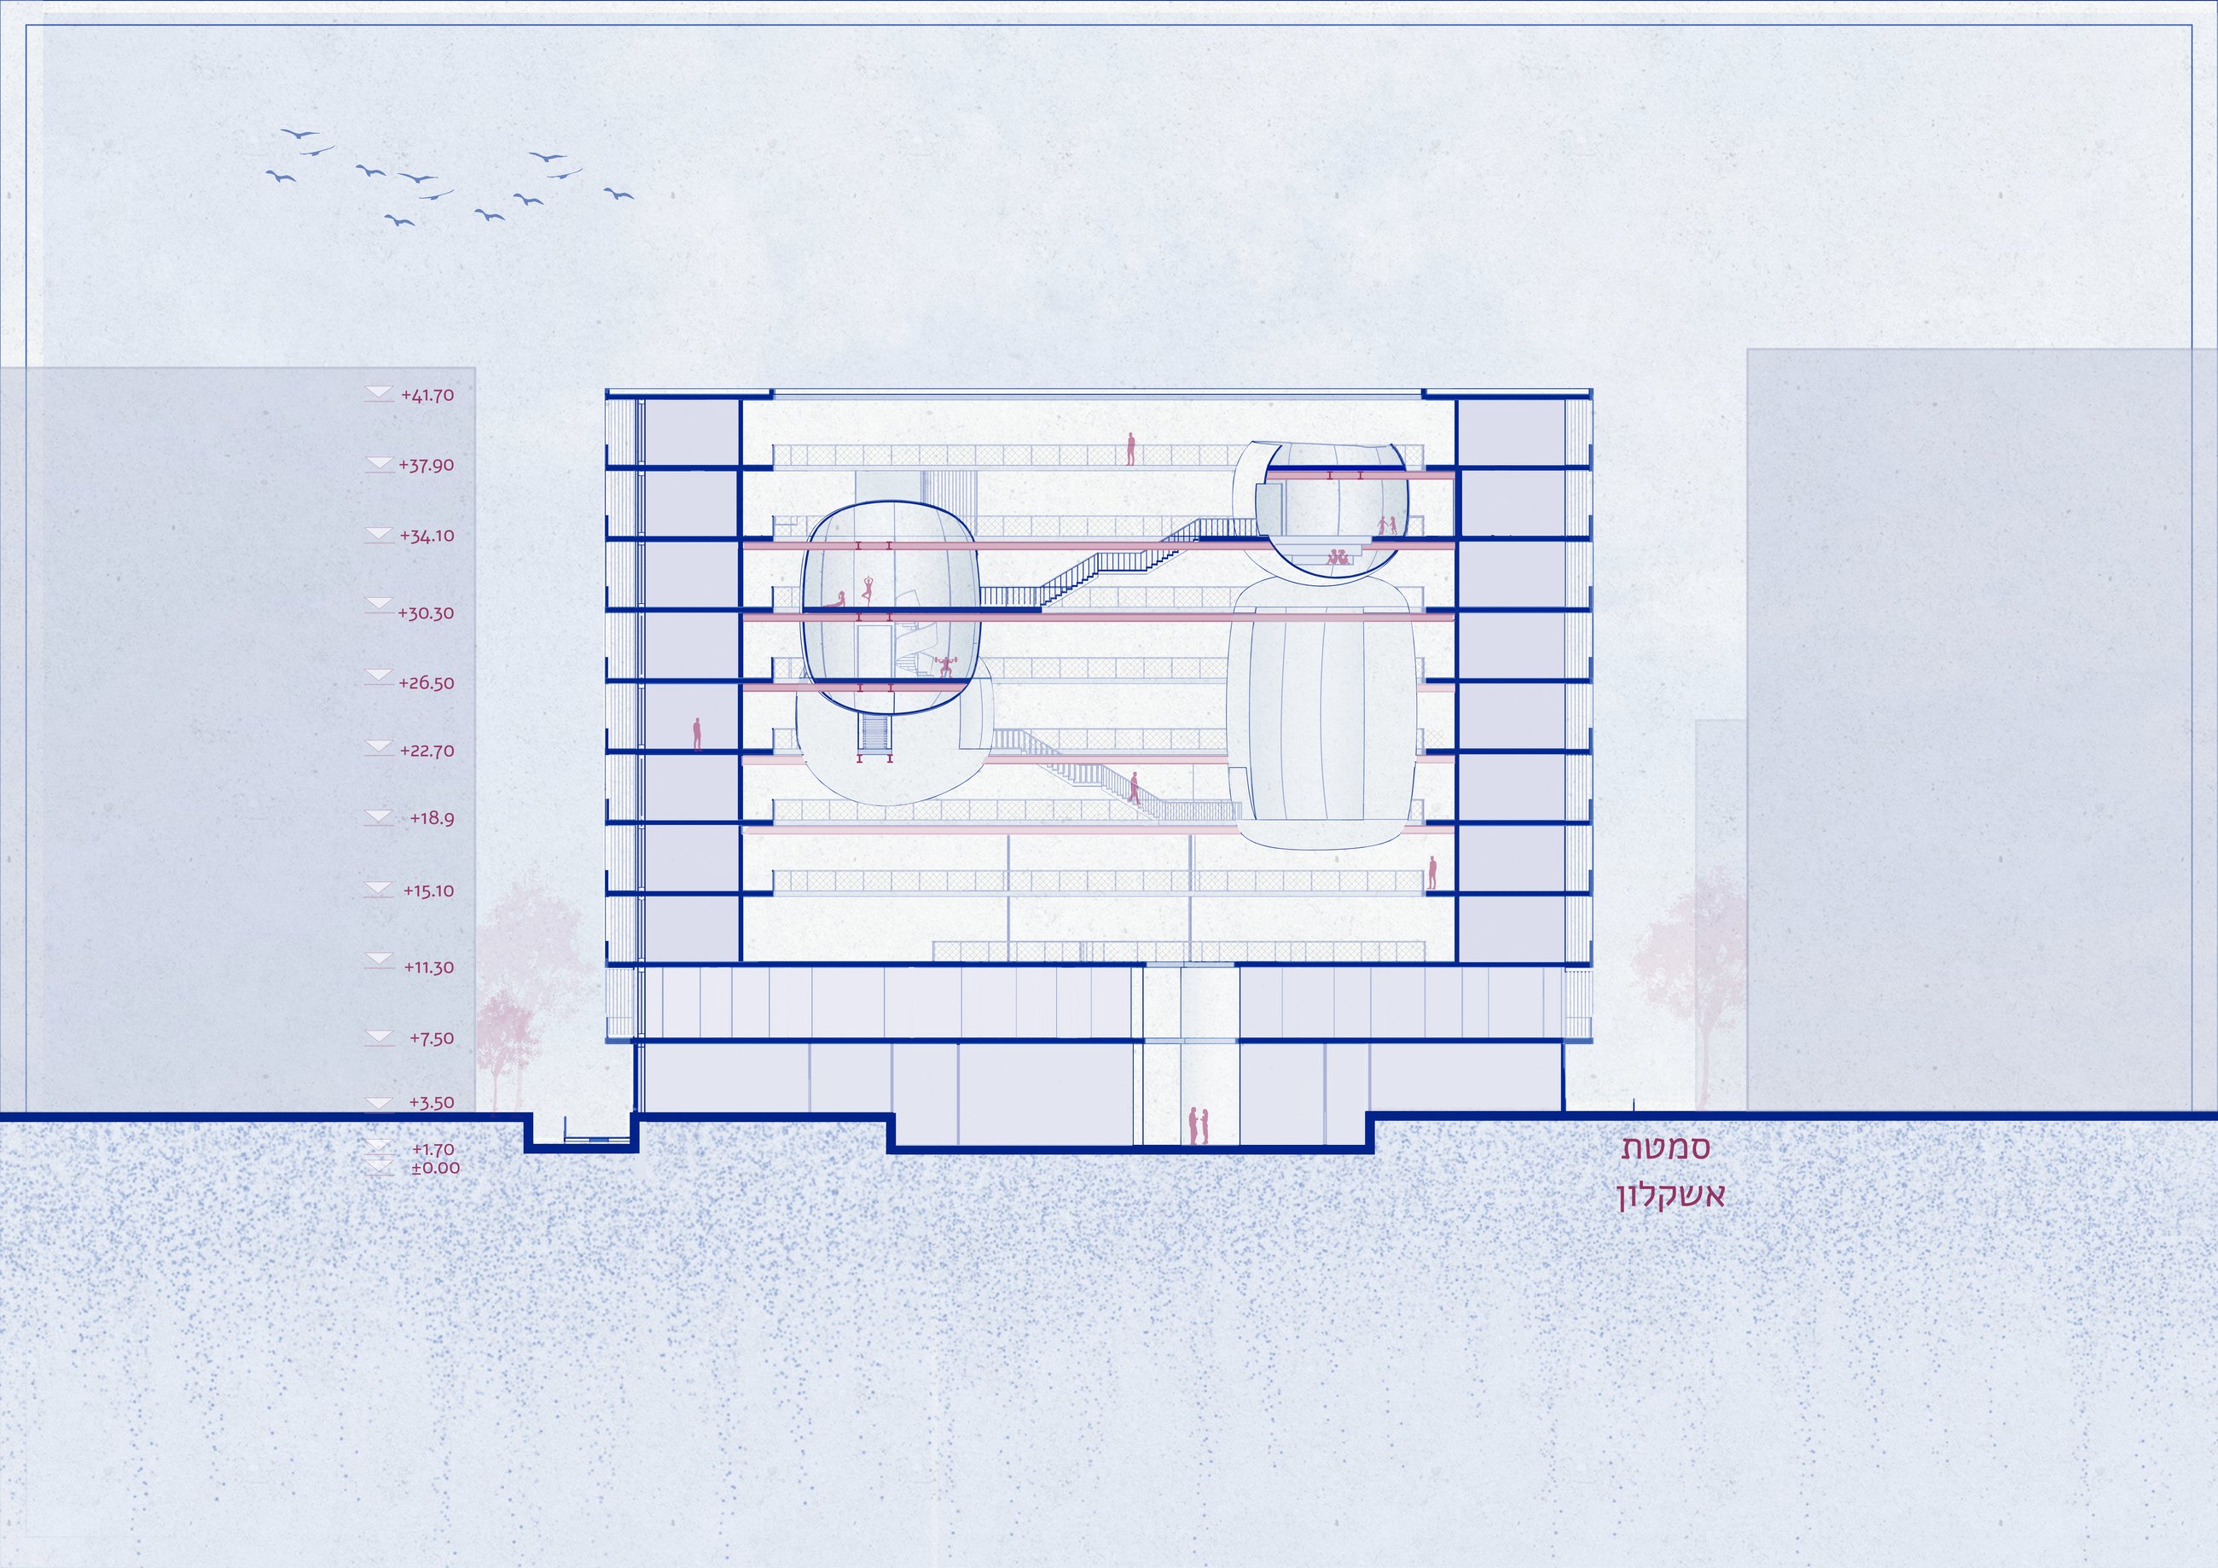
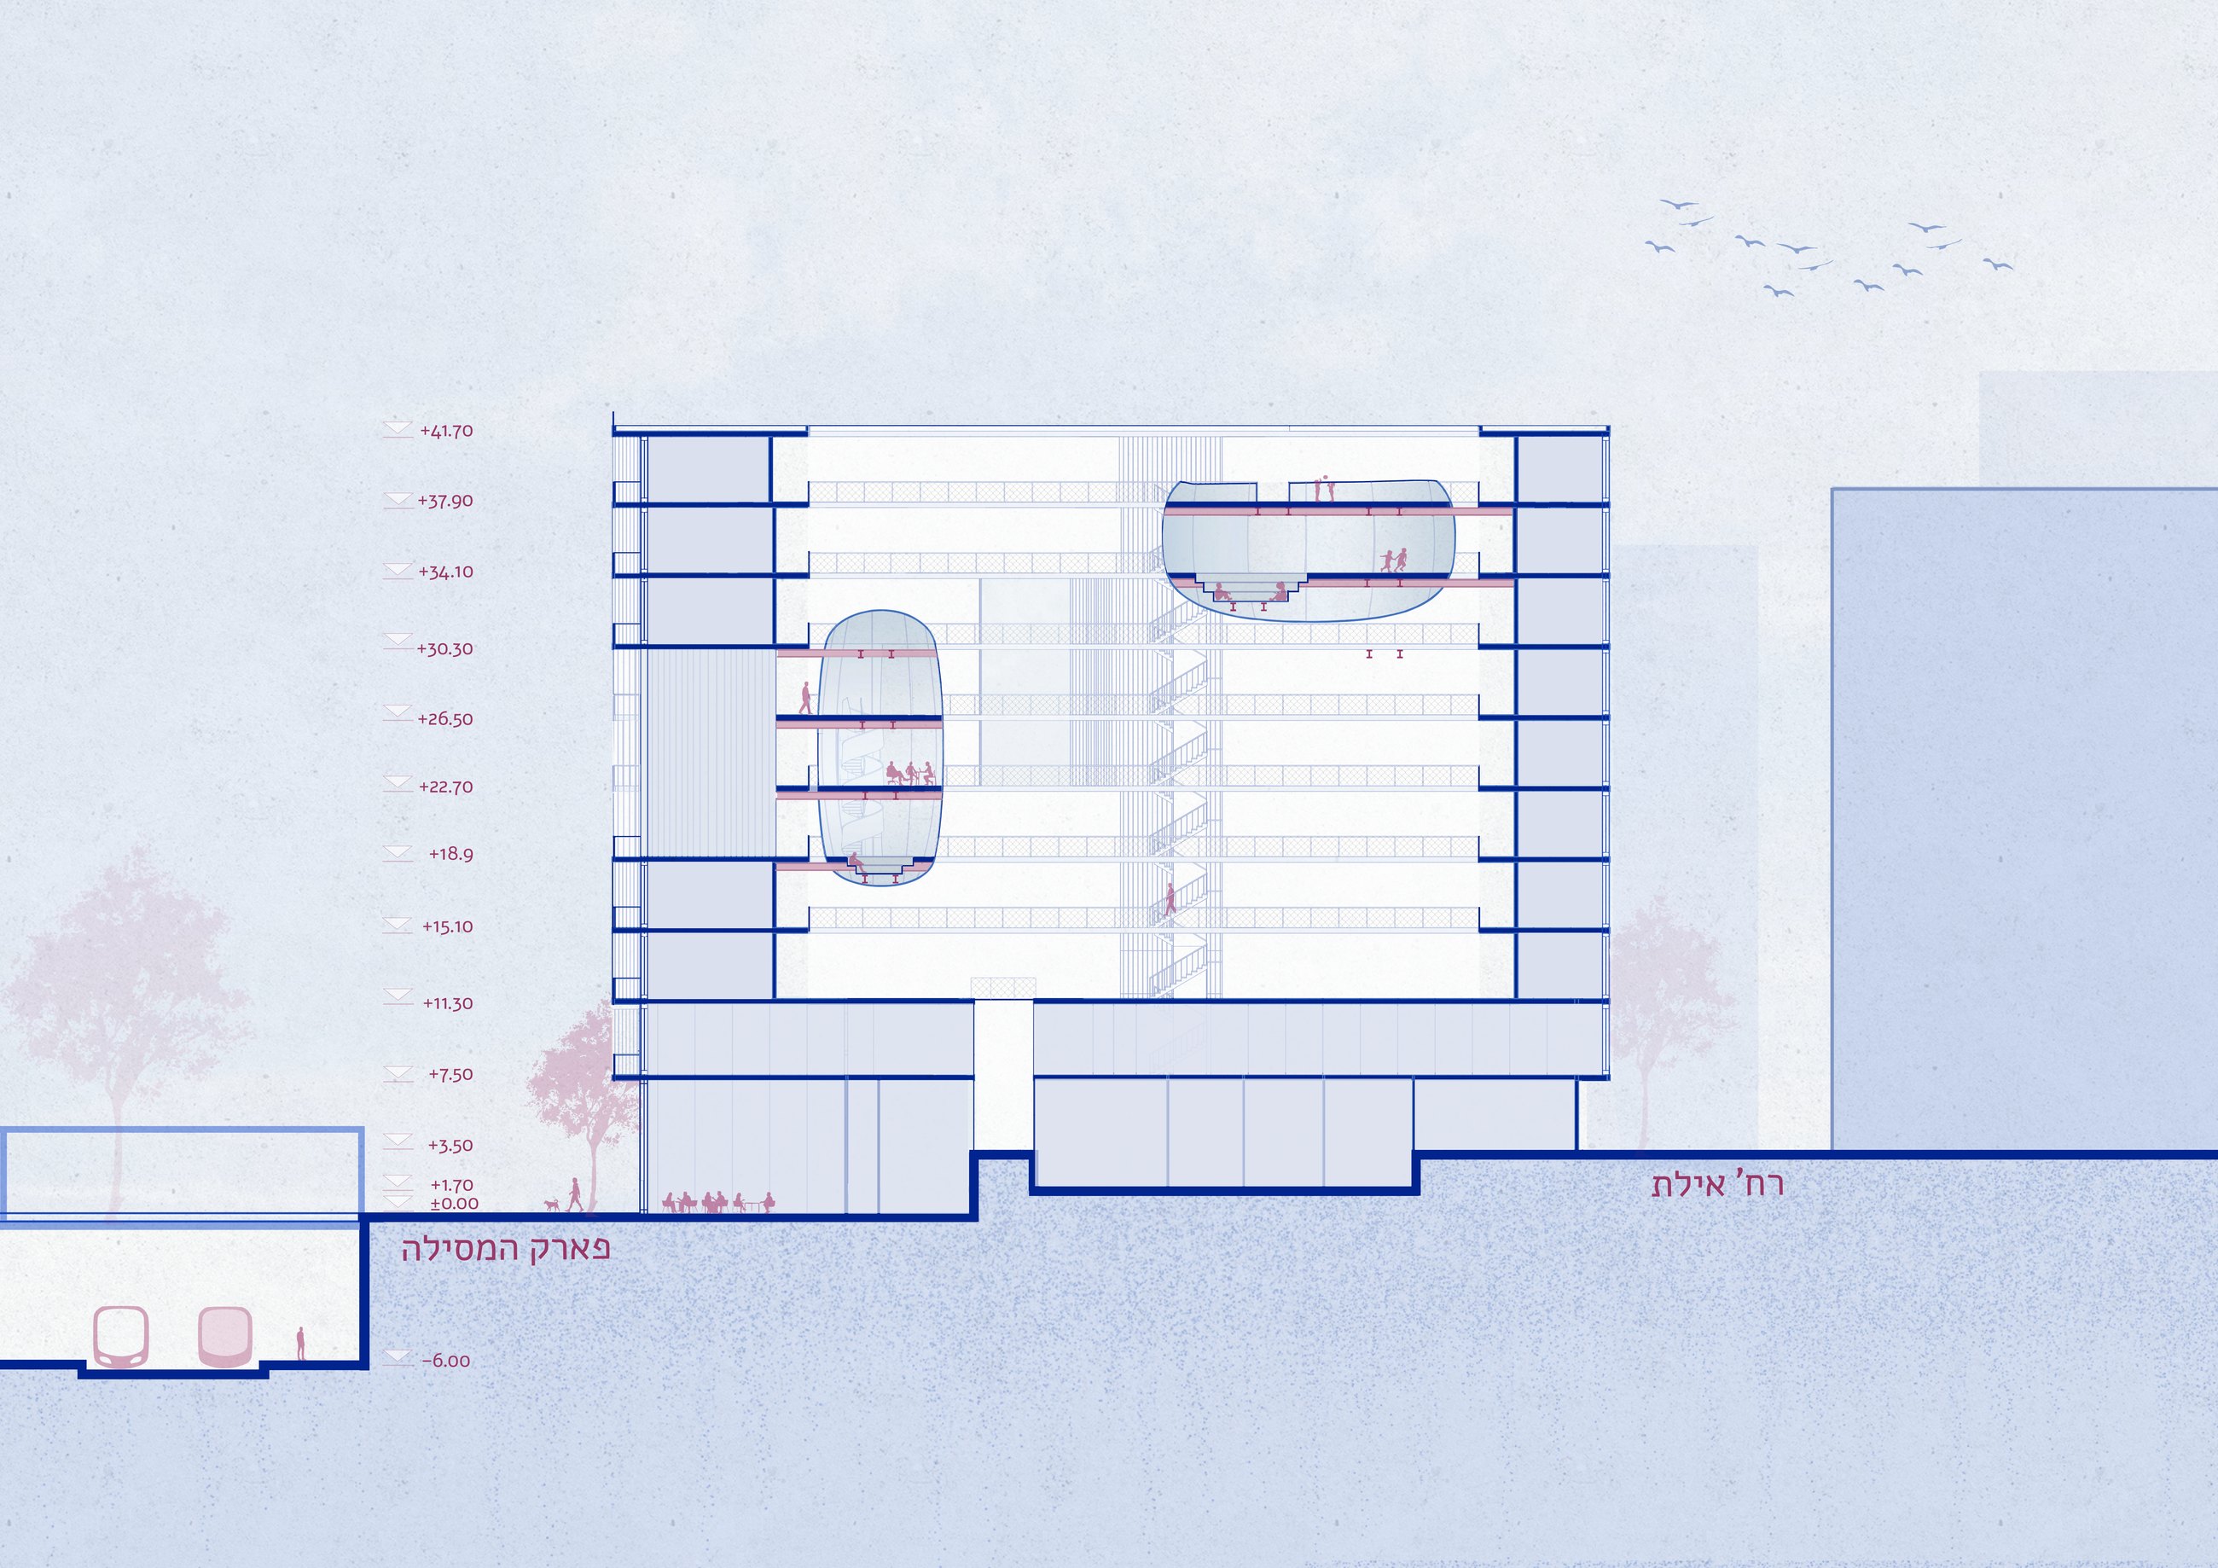
Section AA Section BB

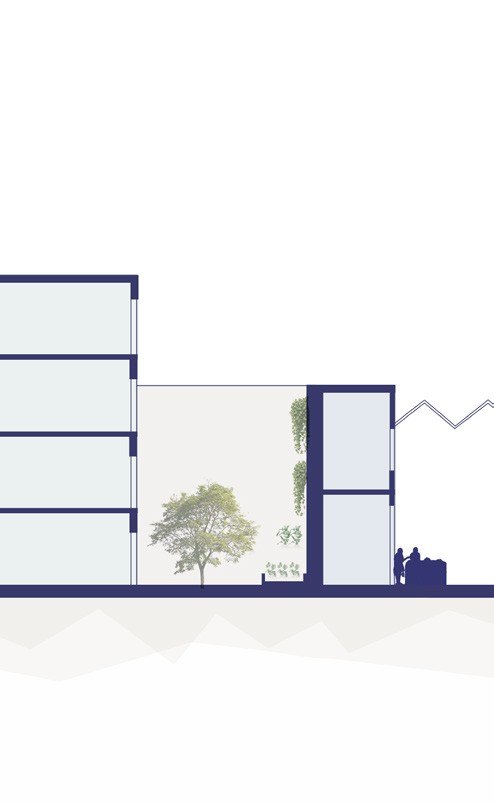
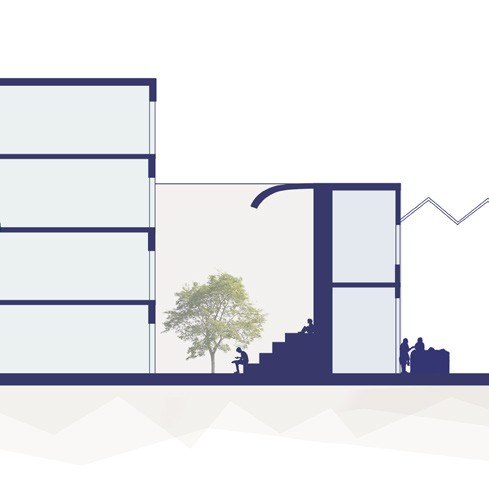
חתכים אא ובב. ה"מקלטים" צפים בתוך החצר בגבהים שונים, כך שכל קומה רואה ונראית.Sections AA and BB. The "shelters" float in the courtyard at different heights, so every floor sees and is seen.

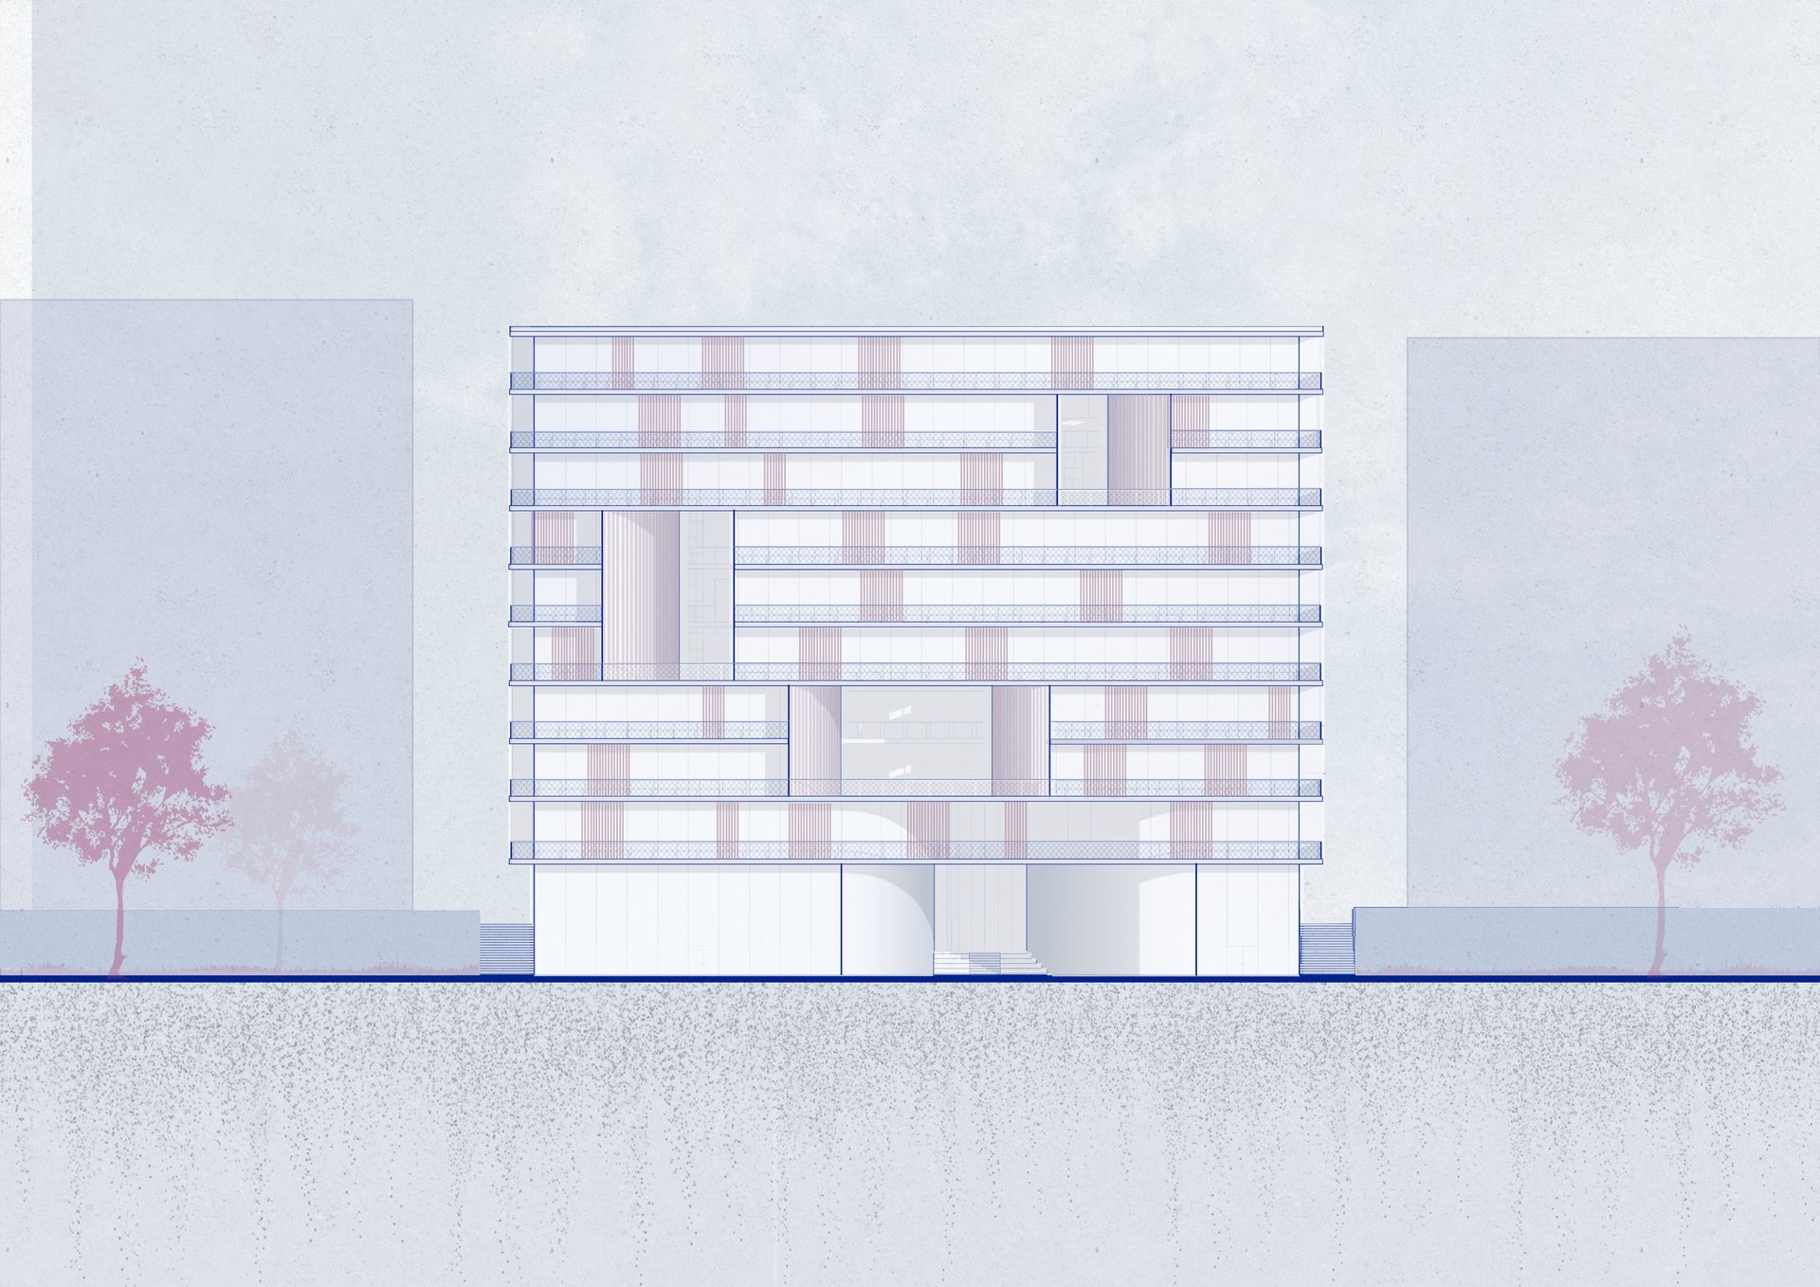
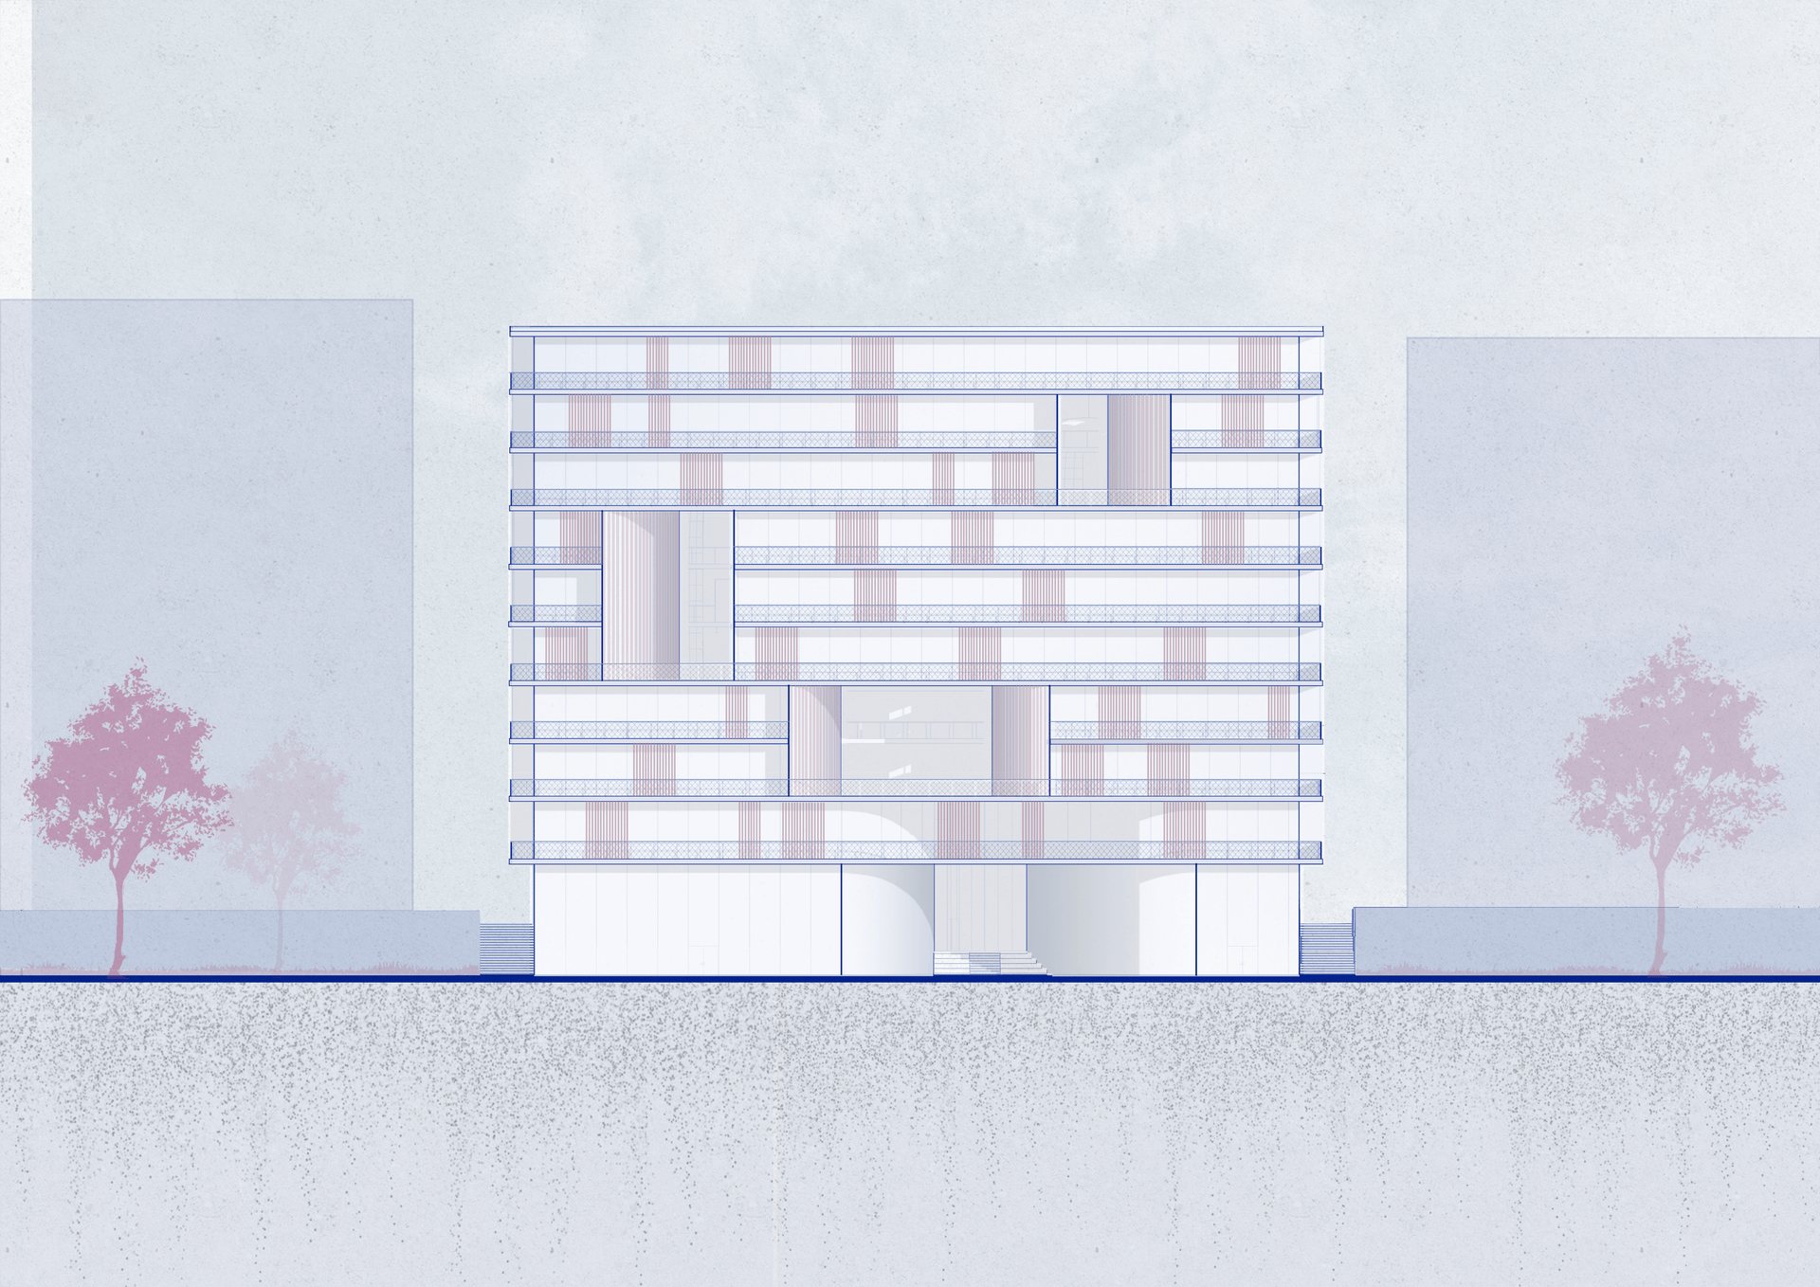
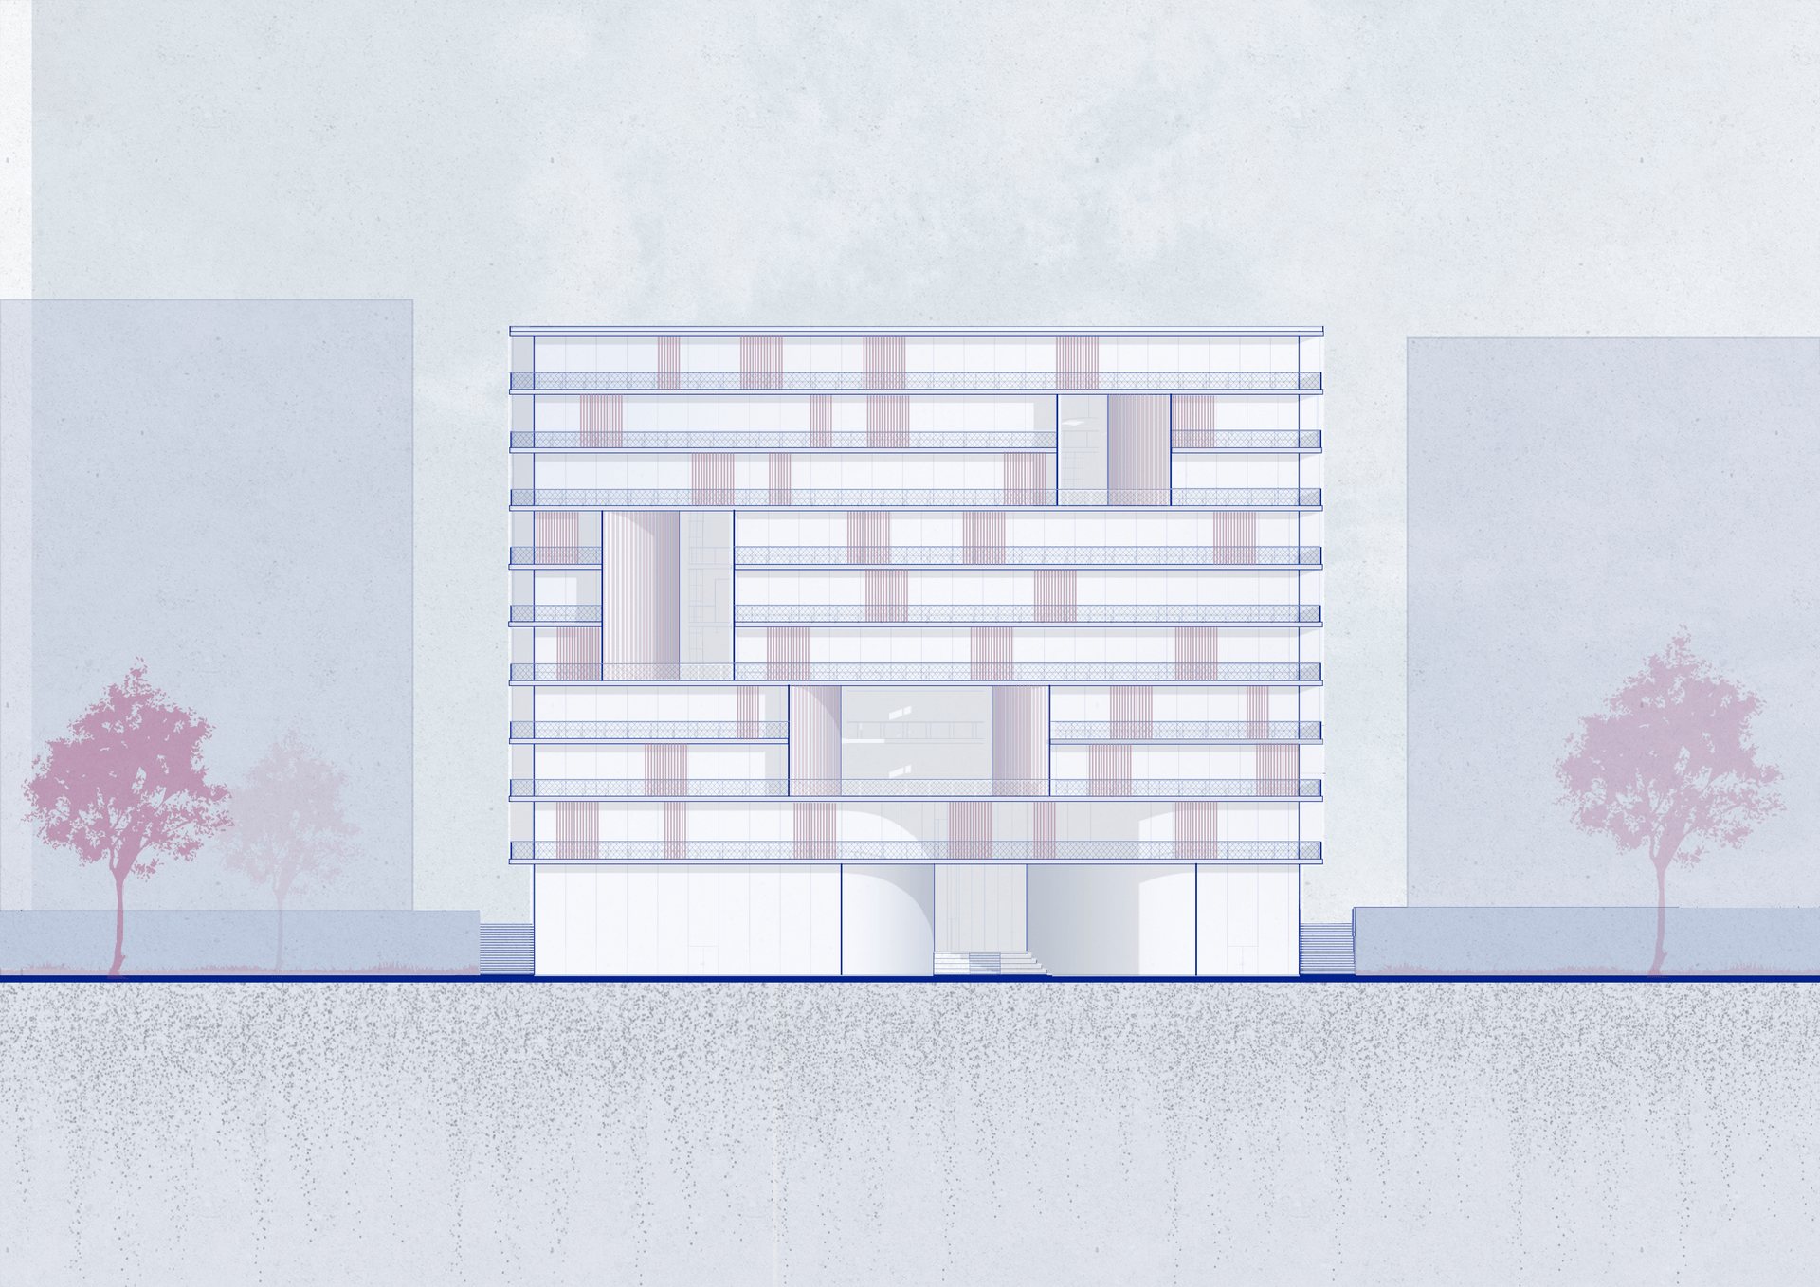
Elevation to HaMesila Park with movable louvers
חזית לפארק המסילהElevation to HaMesila Park

רפפות נעותMoving louvers

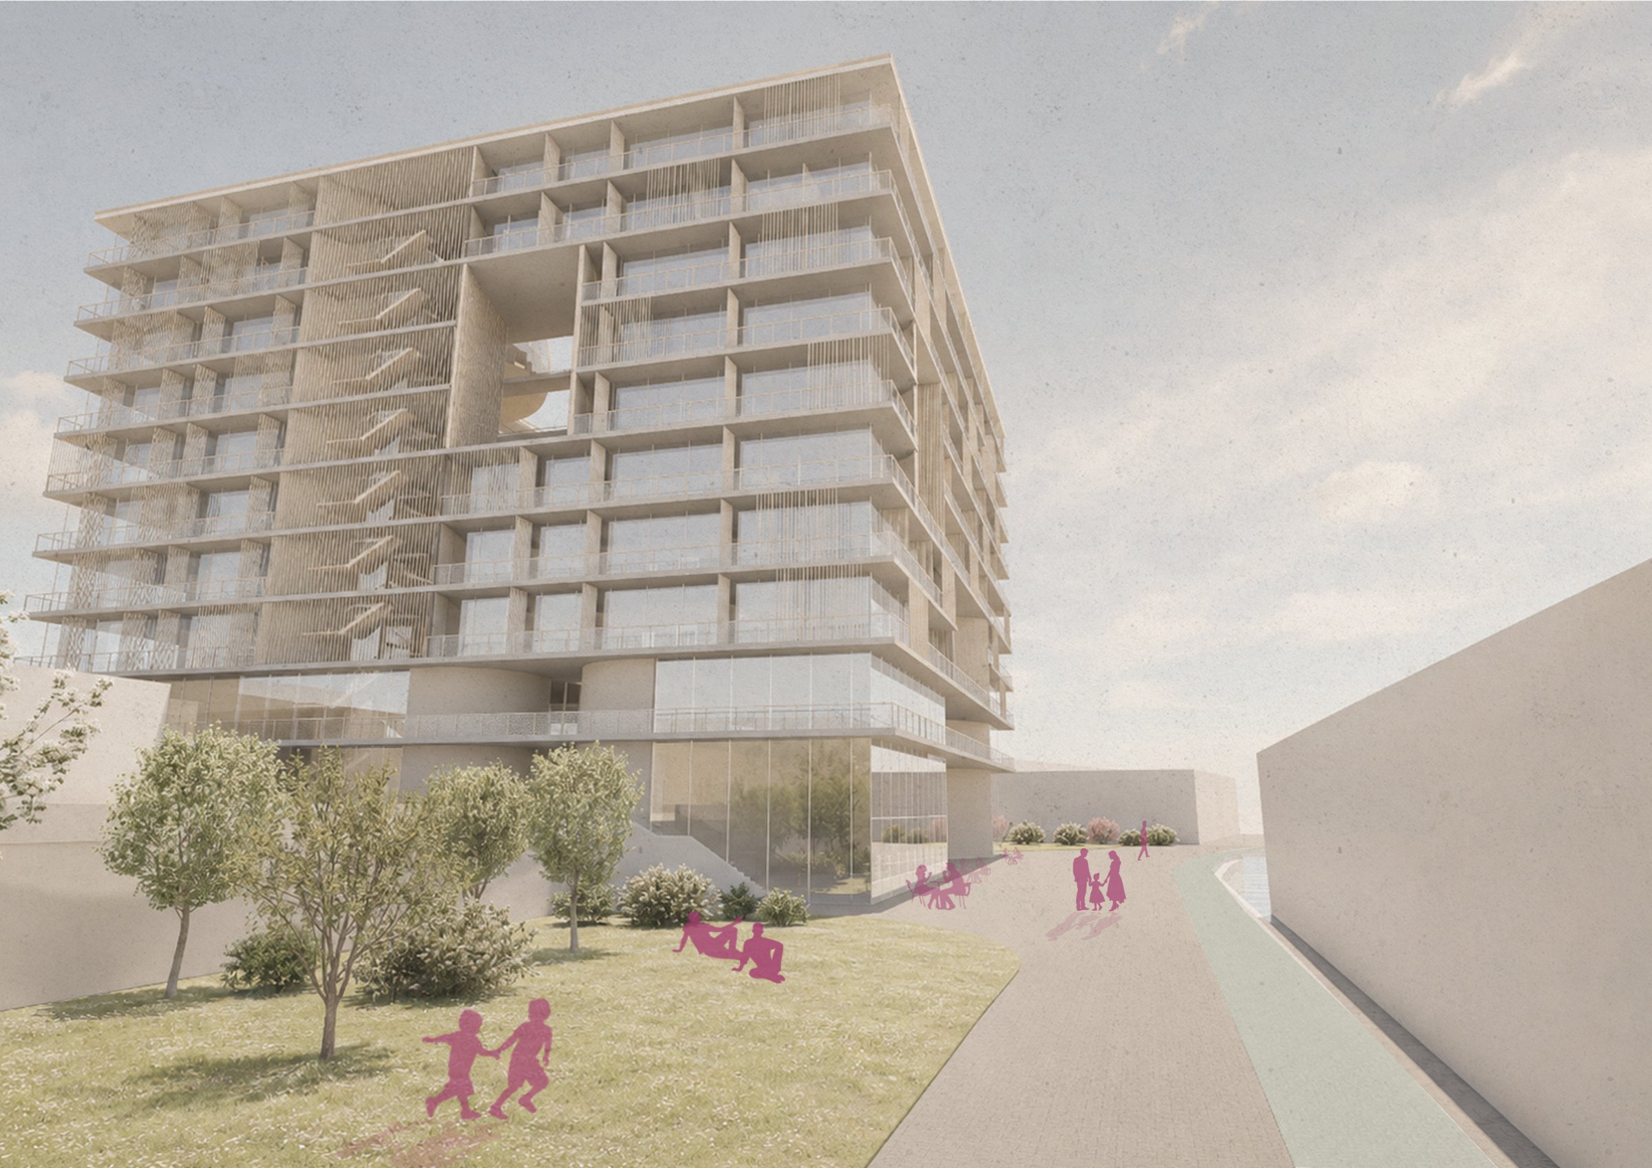
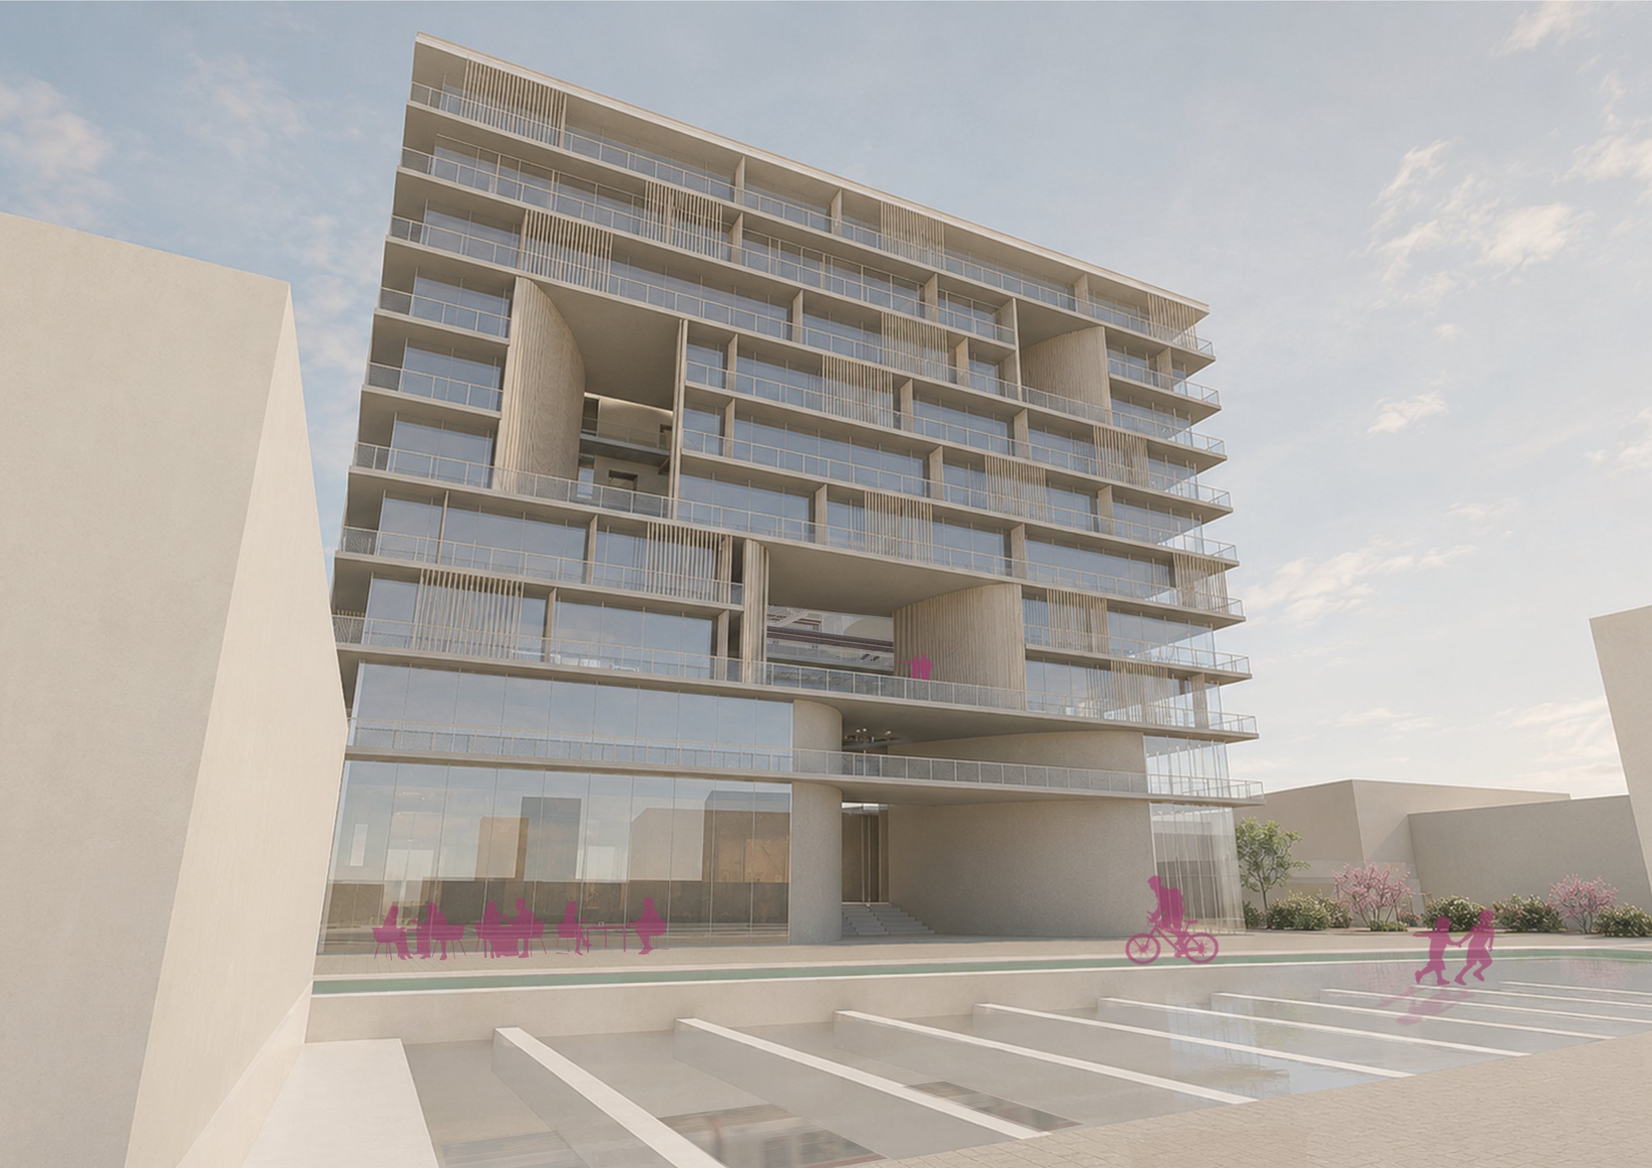
חזית קיר מסך עם גריעות ומרפסות. קירות המסך מוצללים ברפפות הניתנות להזזה, כך שהחזית משתנה כל הזמן.A curtain-wall facade with cut-outs and balconies. The glass is shaded by movable louvers, so the facade keeps changing.

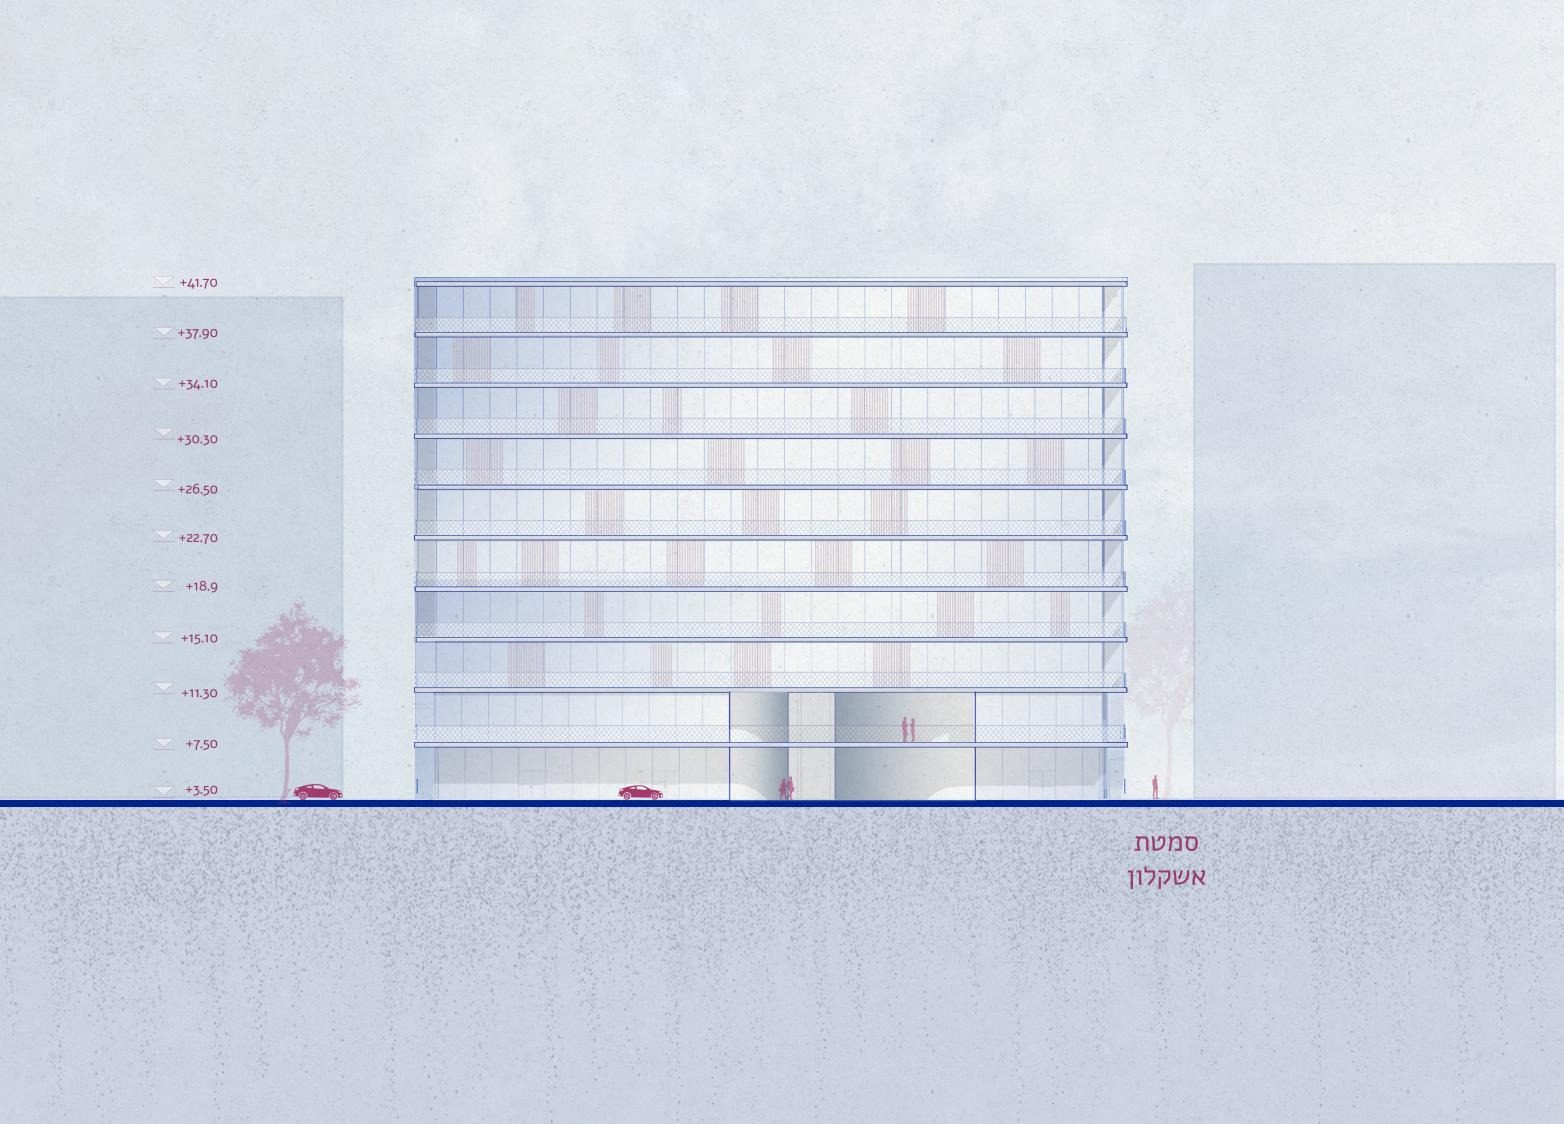
Elevation to Eilat Street
חזית לרחוב אילתElevation to Eilat Street

מול הרחוב הסואן החזית סגורה יותר, ללא גריעות וללא מרפסות.Facing the busy street, the facade is more closed, without cut-outs or balconies.

ה"מקלטים"The "shelters"

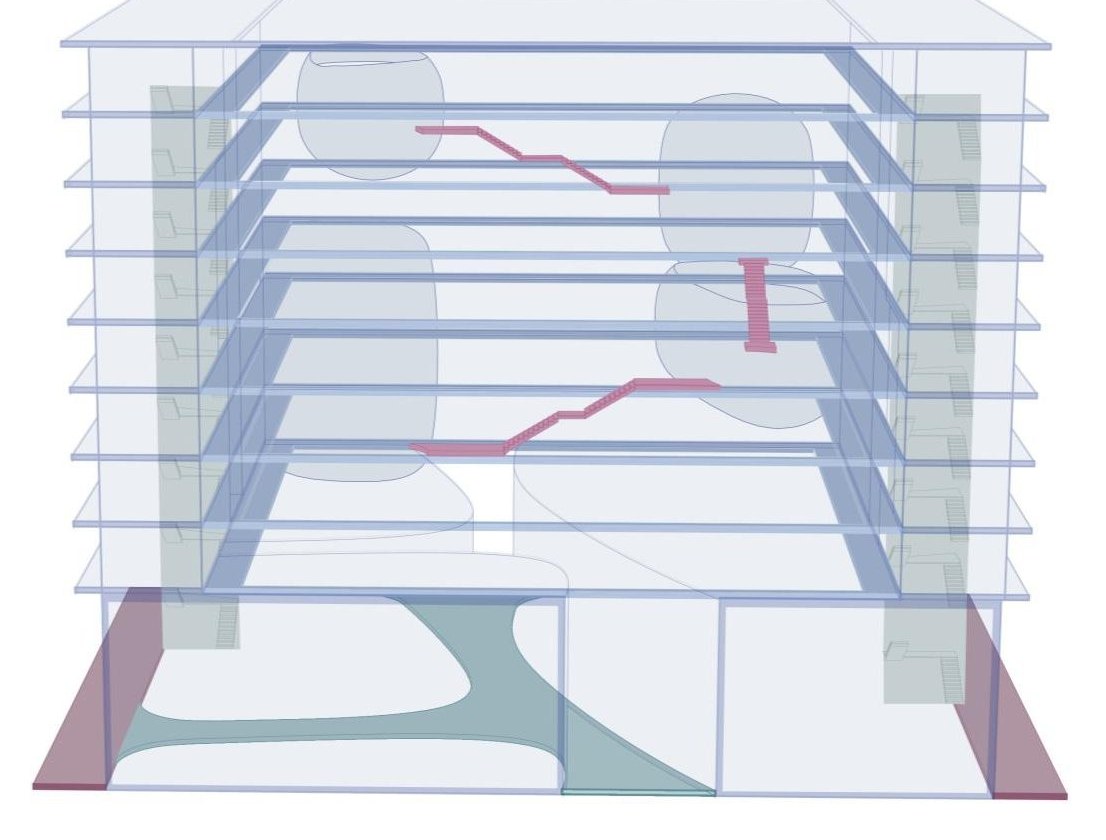
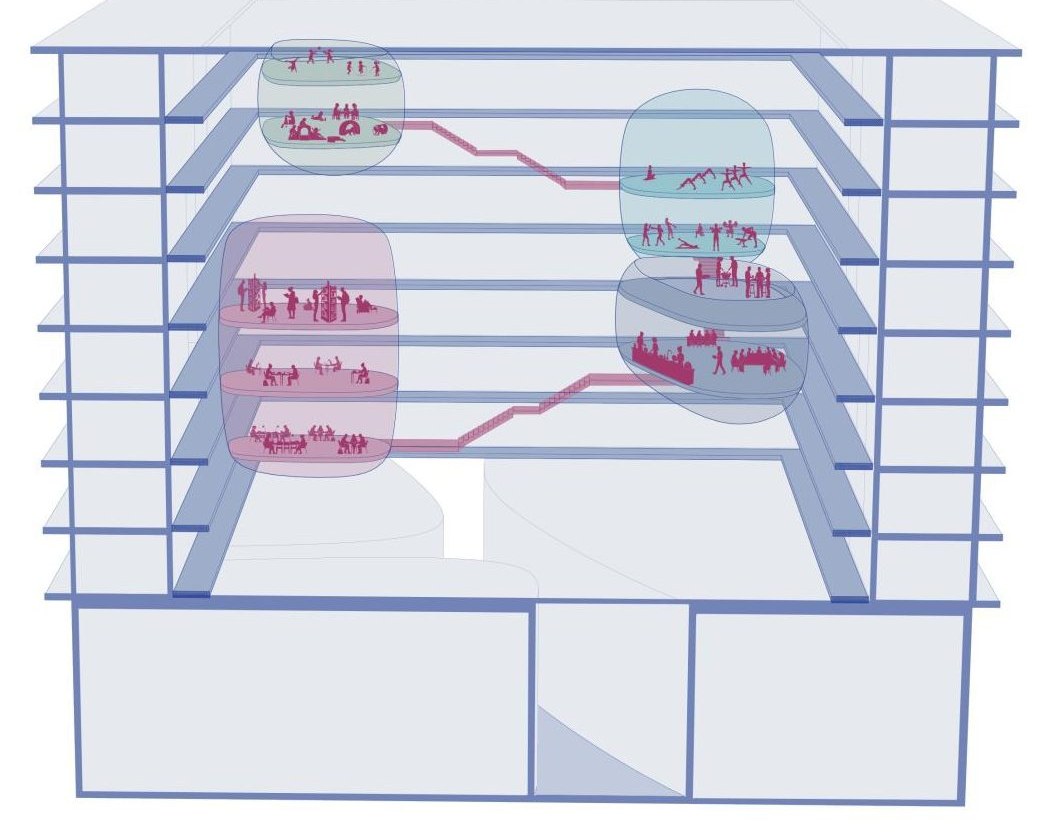
Eyes on the corridor diagram Circulation diagram Shelter programmes diagram

קשרי המבט בין הקומות, מערכות התנועה שמחברות בין המקלטים, והפרוגרמה של כל מקלט: ספורט, מטבח משותף, עבודה ולמידה וחלל ילדים.Sightlines between floors, the circulation that links the shelters, and each shelter's programme: sport, a shared kitchen, work and study, and a children's room.

Courtyard view
מבט מתוך החצרFrom the courtyard

מקלט בלי קירות בטוןA shelter without concrete walls

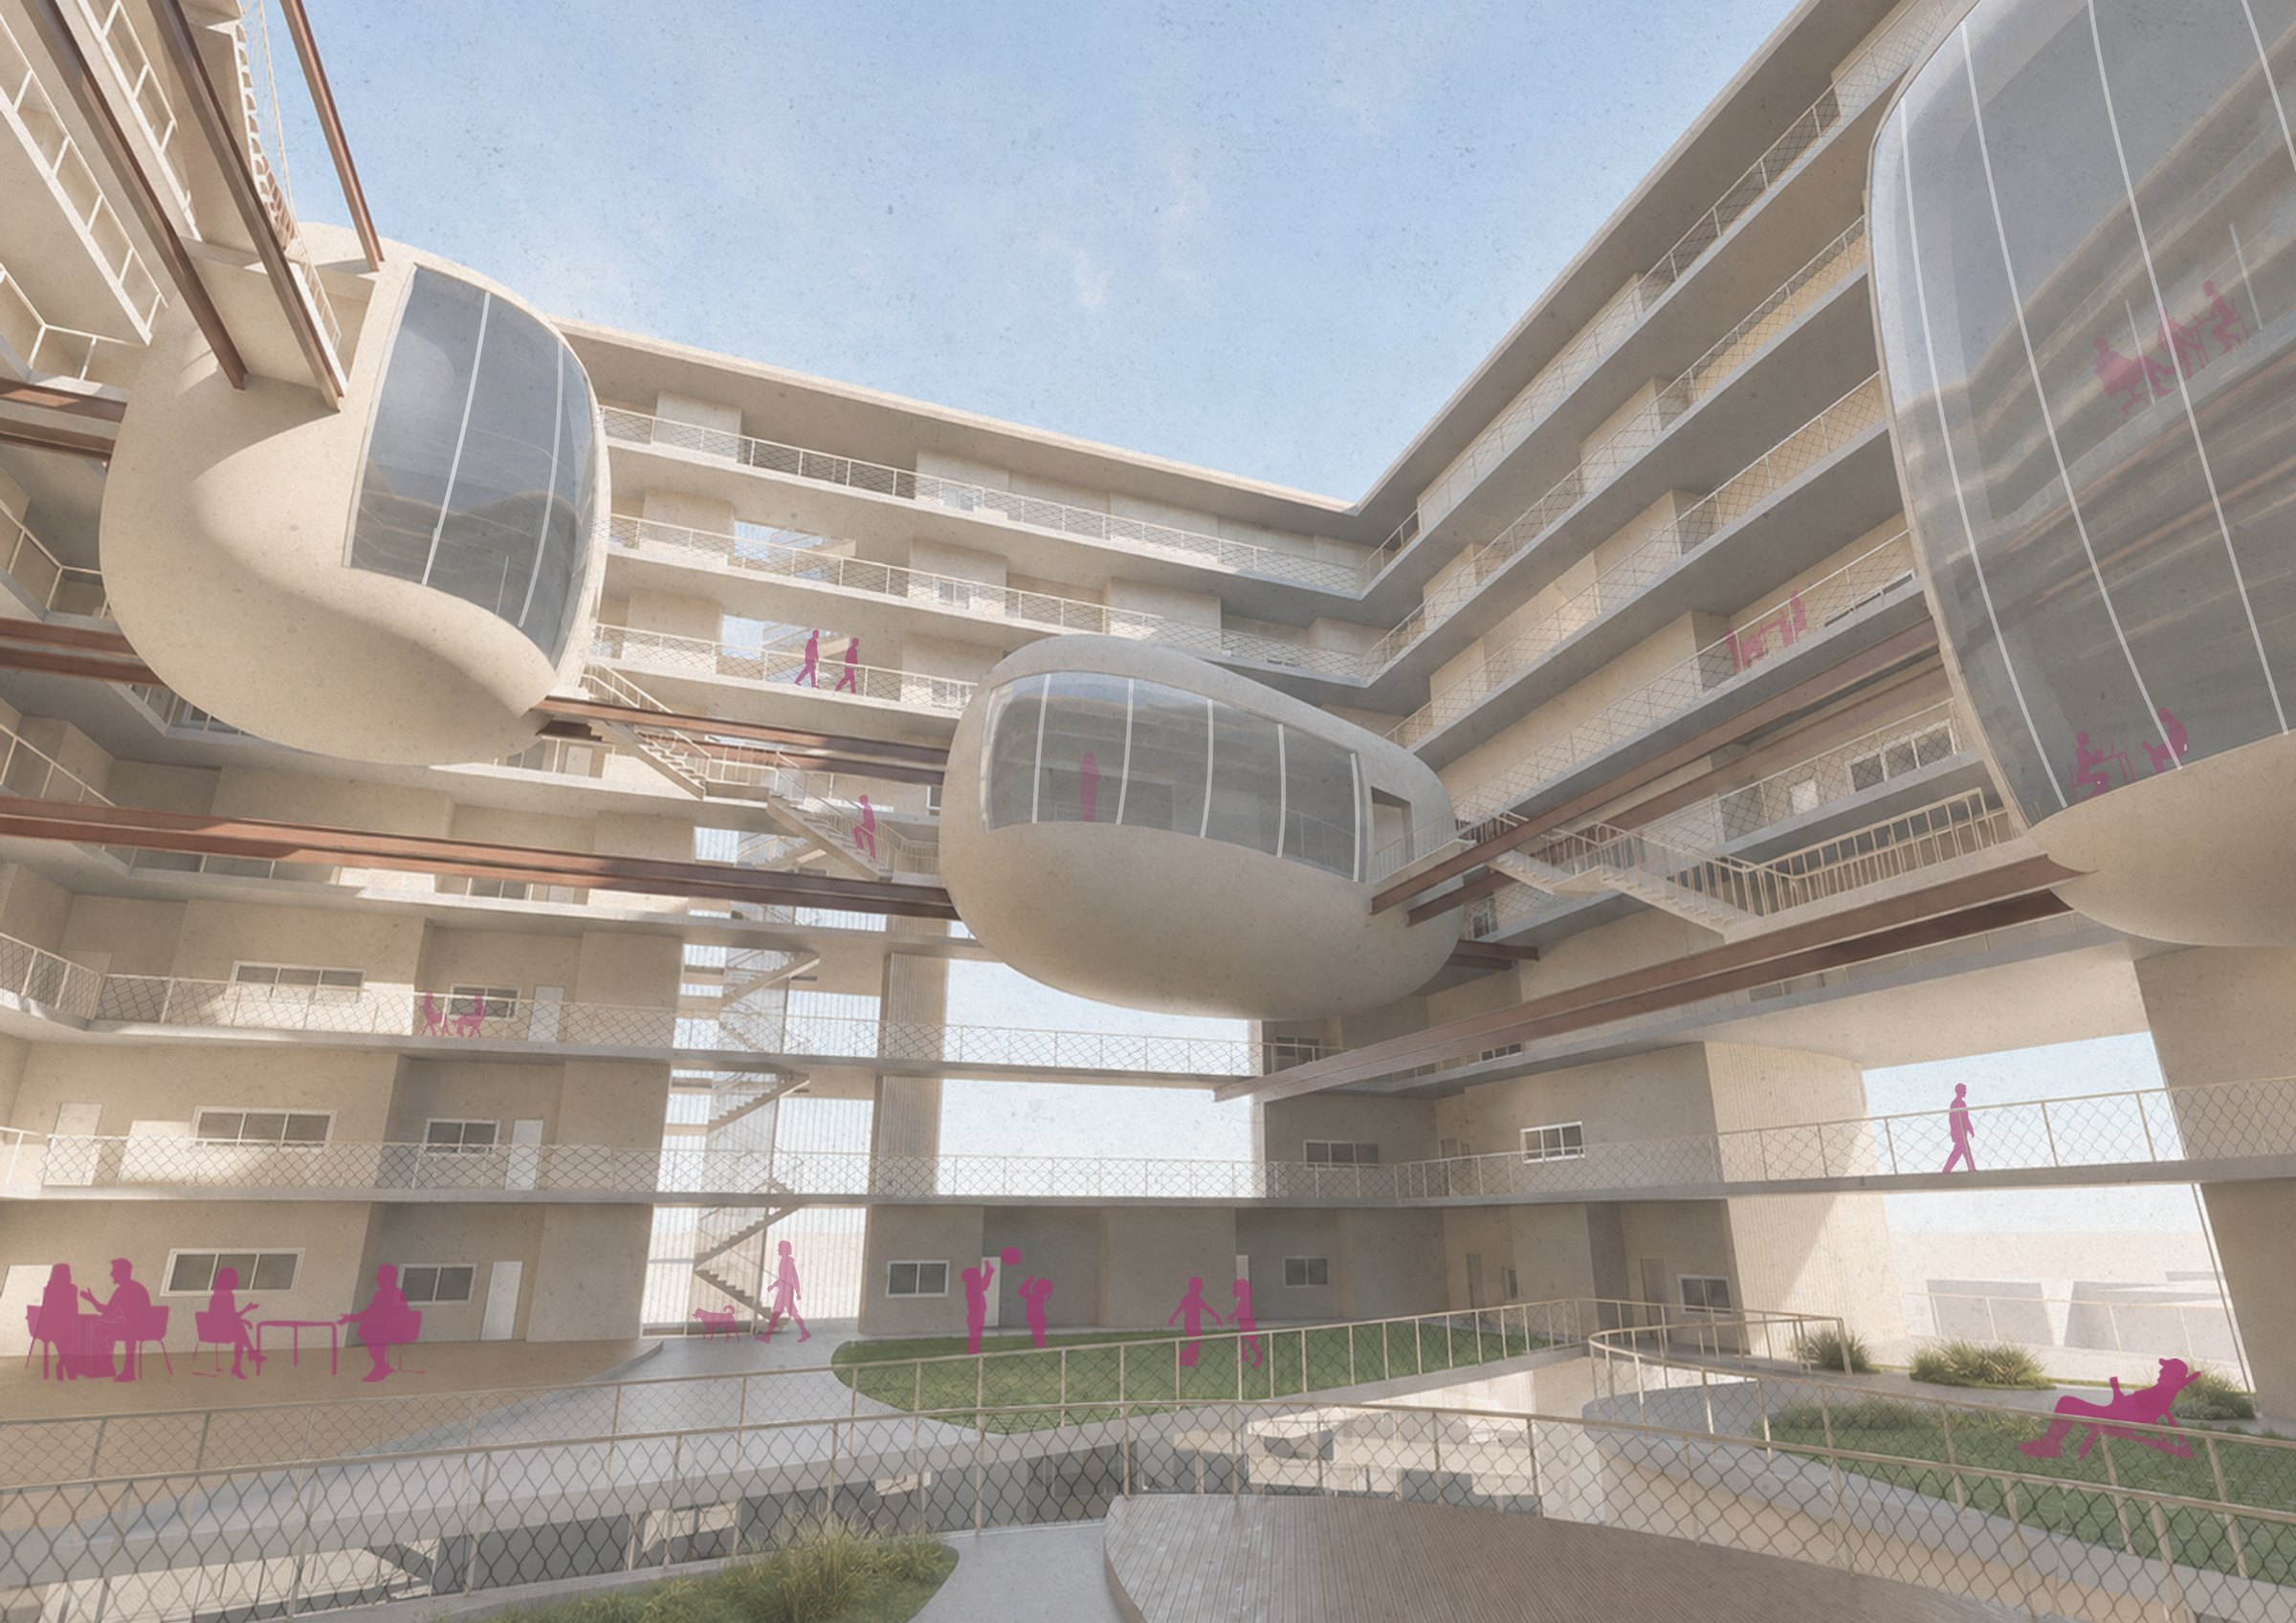
ה"מקלטים" צפים בתוך מעטפת המגורים ויוצרים ניגוד בין פנים לחוץ, בין יחד ללחוד.The shelters float inside the housing envelope, setting inside against outside, together against alone.

Shared corridor
מבט מהמסדרוןFrom the corridor

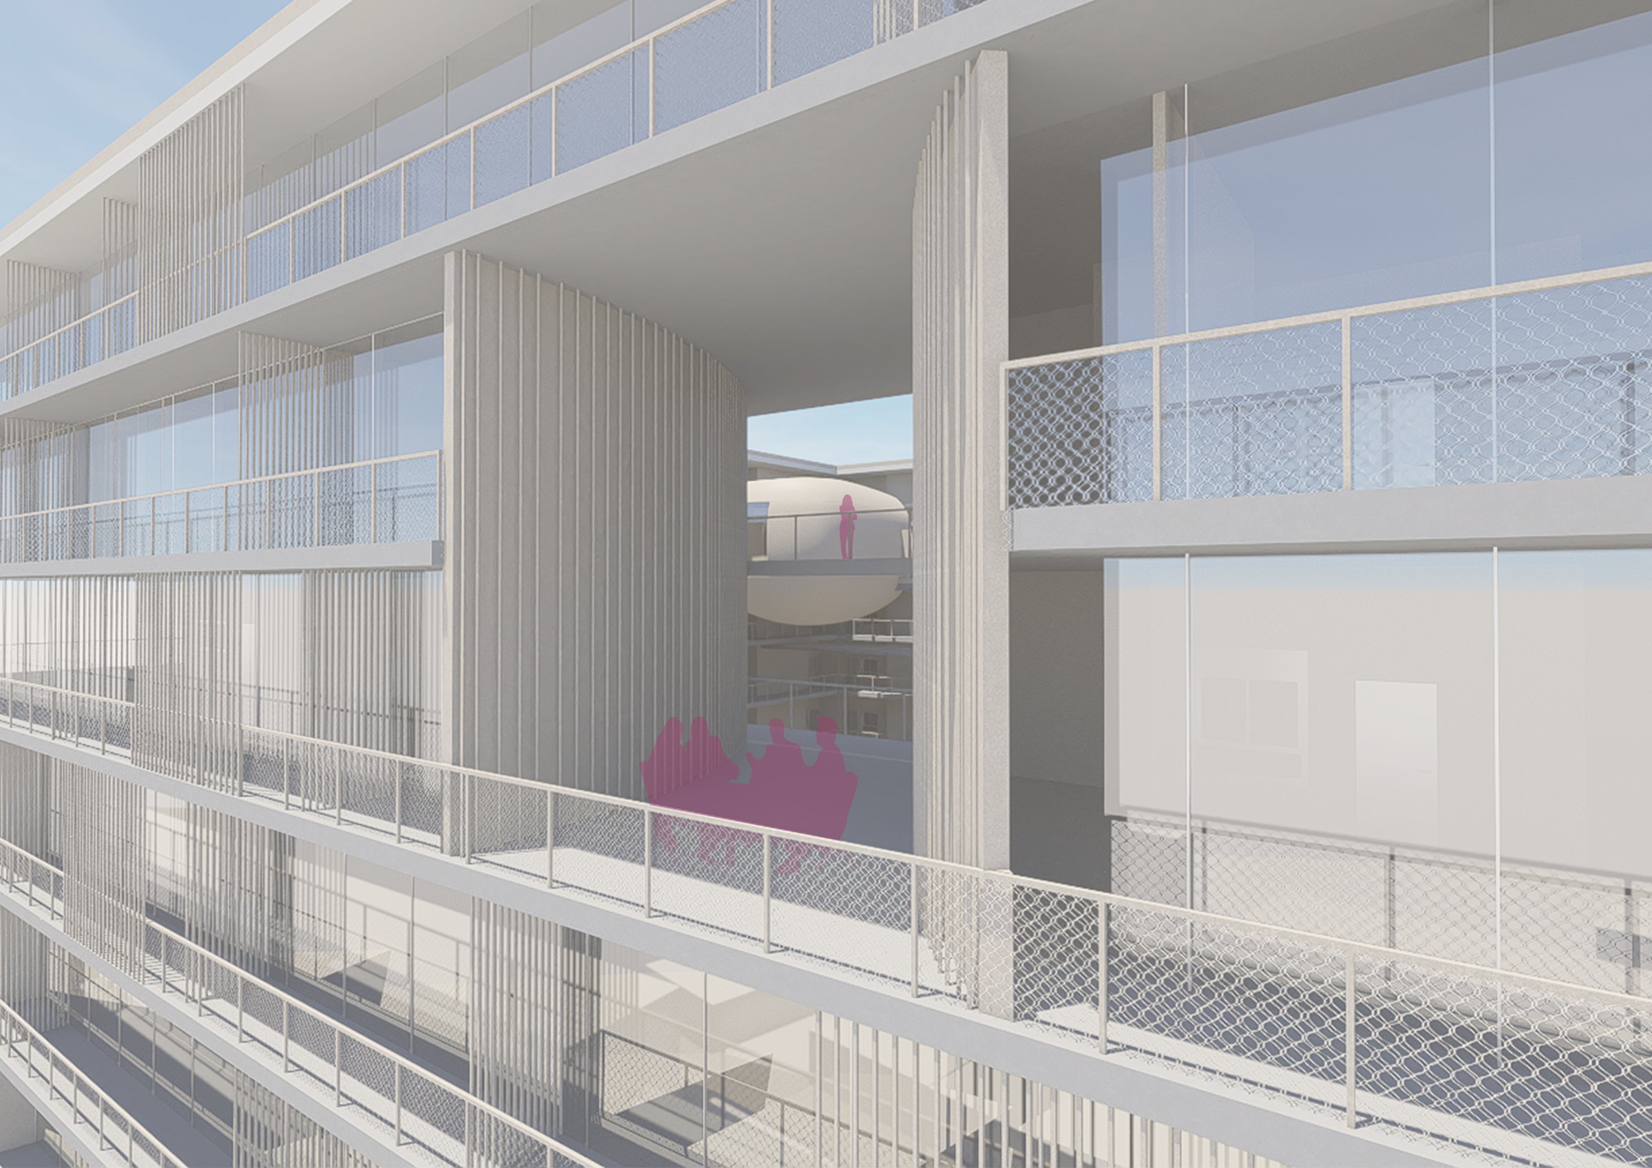
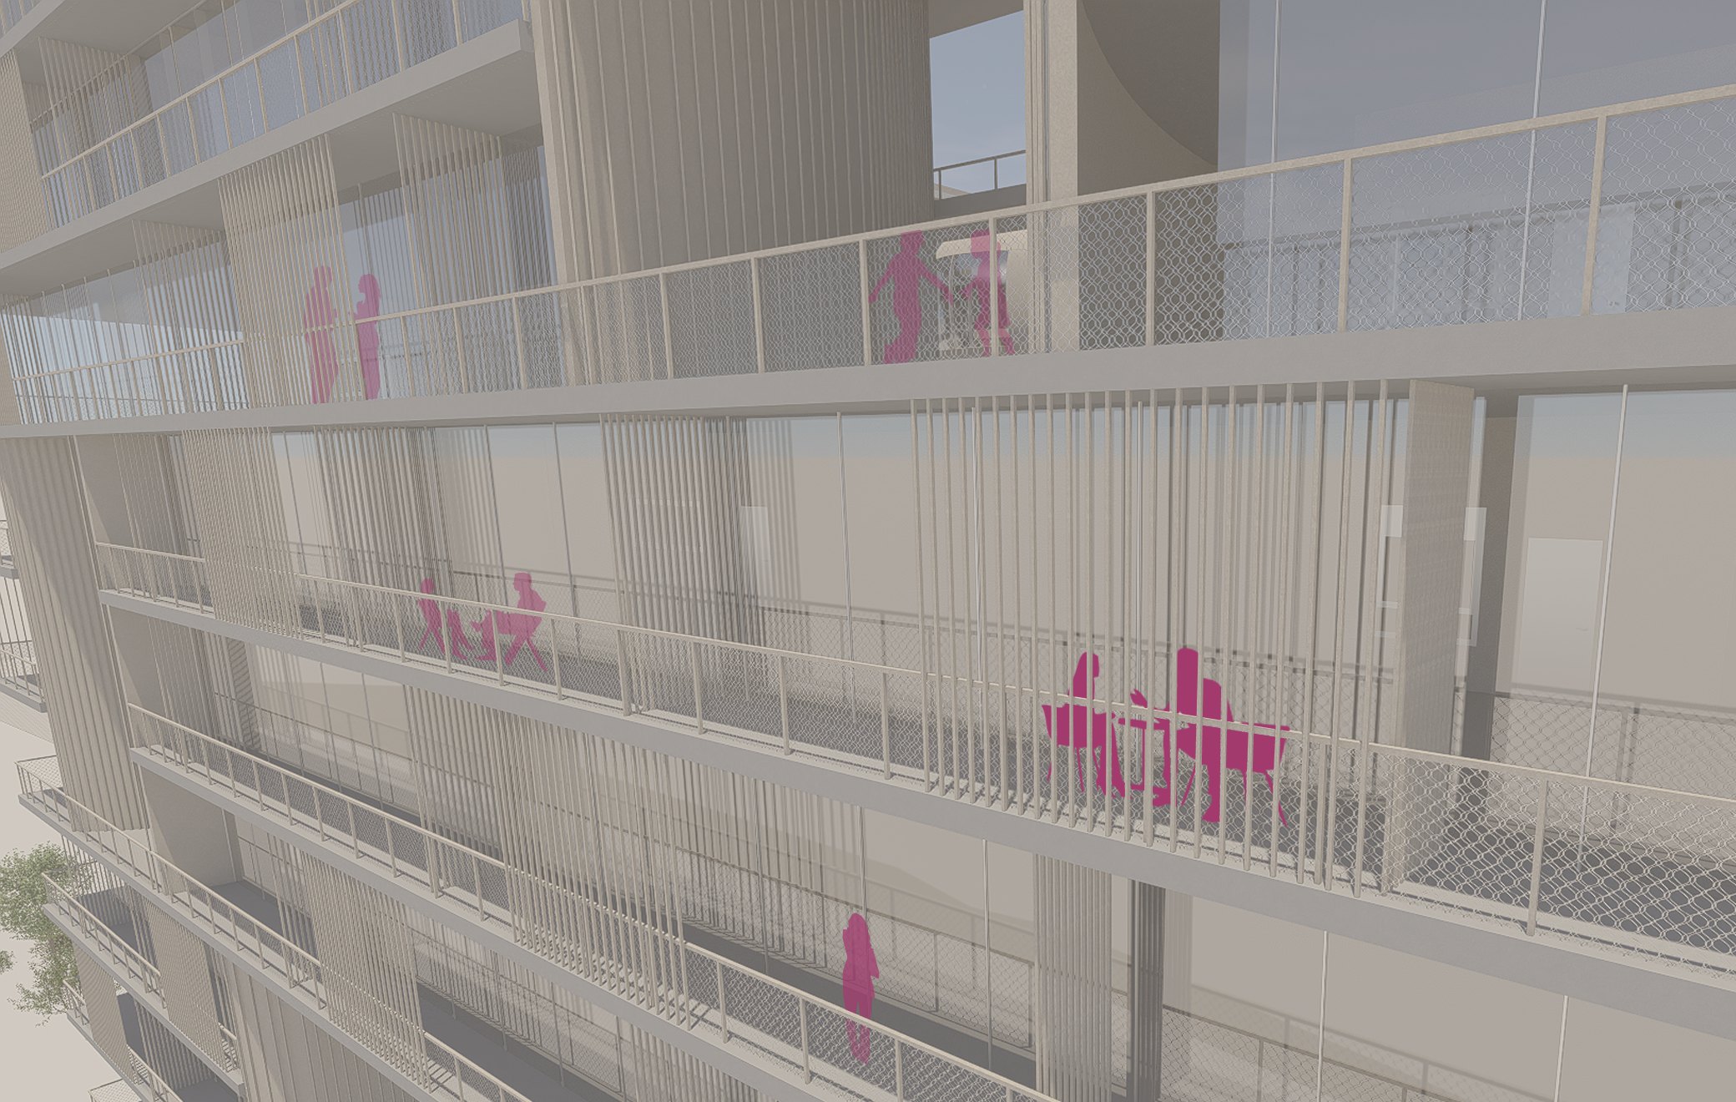
עיניים למסדרוןEyes on the corridor

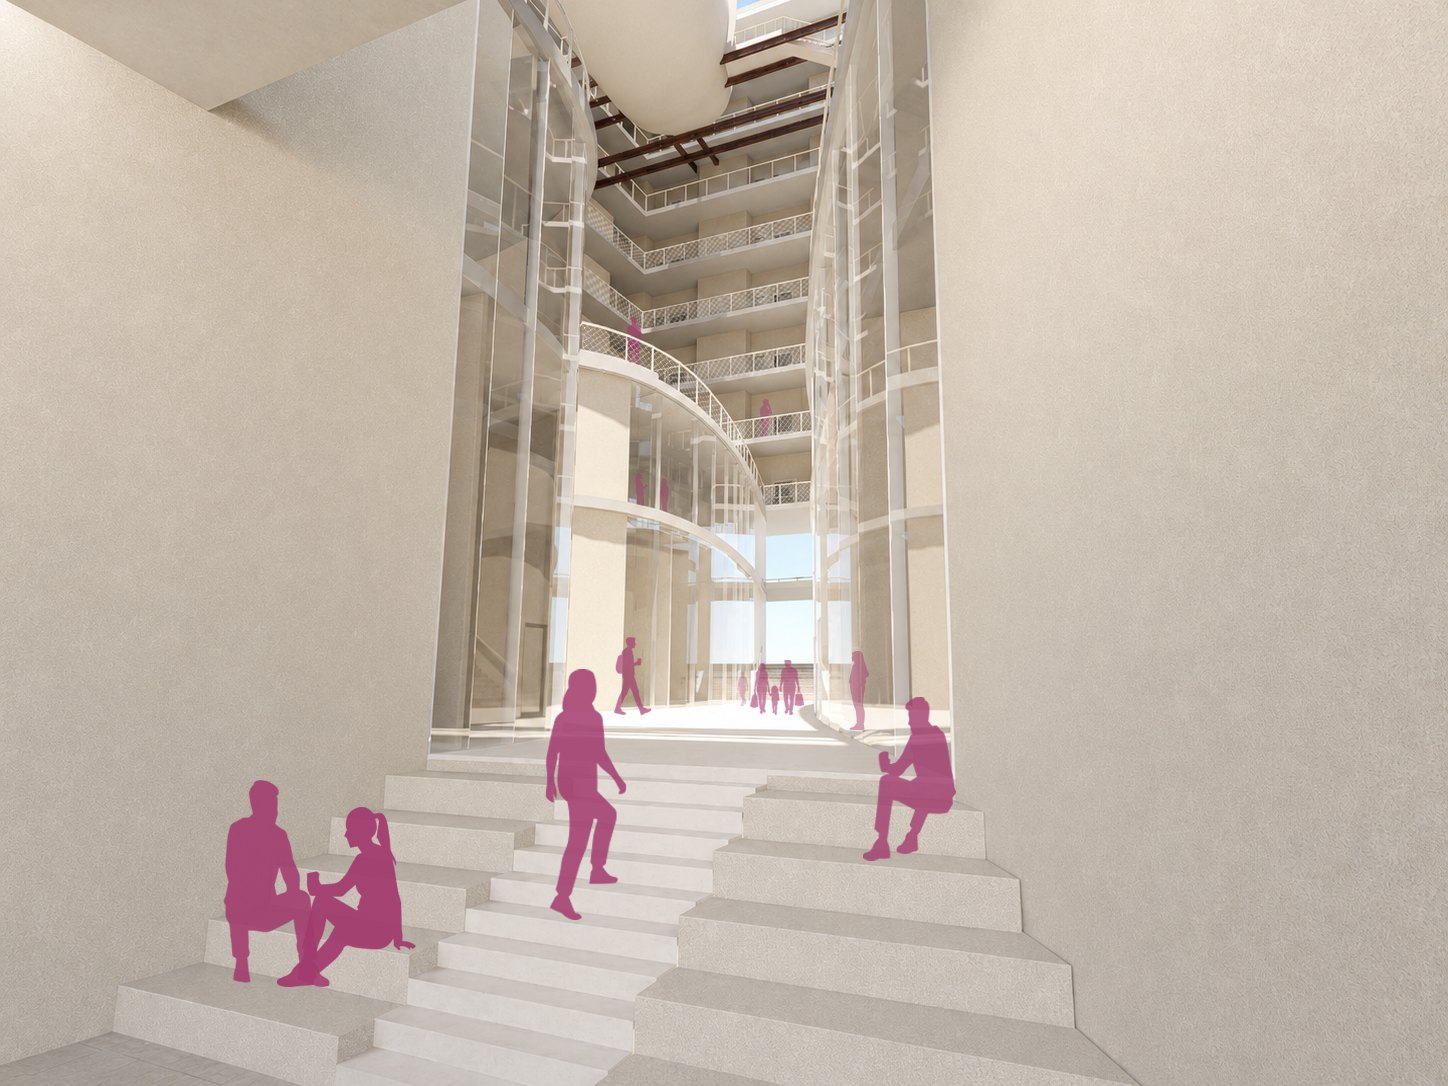
המסדרון המשותף מקיף את החצר, ומכל נקודה בו רואים את ה"מקלטים" ואת השכנים בקומות האחרות.The shared corridor rings the courtyard, and from every point along it you see the "shelters" and the neighbours on other floors.

הדמיותRenders

View from HaMesila Park View from Neve Tzedek Cut-outs and balconies Ground floor by the light rail Bridge to a shelter Balconies onto the courtyard Children's shelter Ground-floor passage
→ כל הפרויקטים← All projects
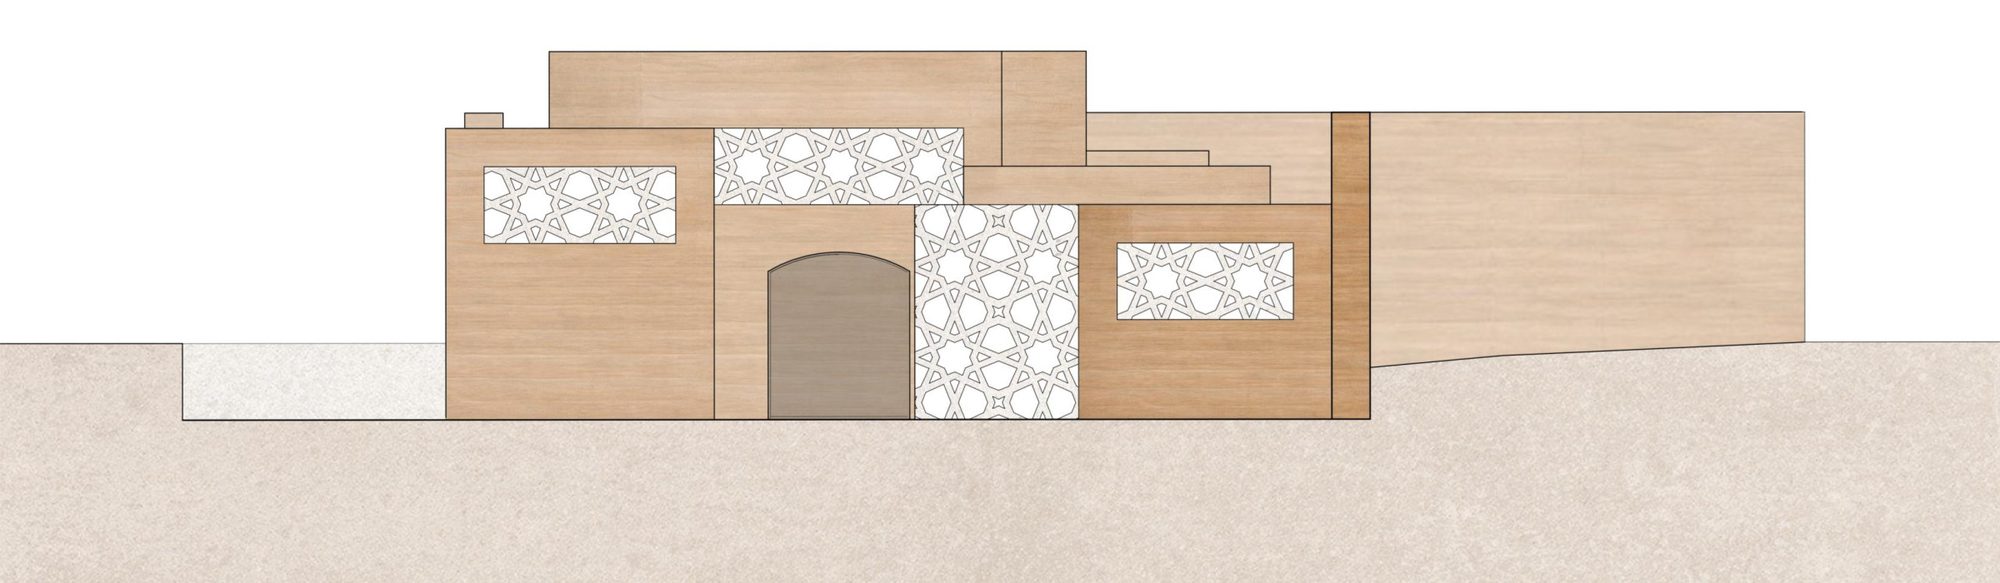
Pavilion exterior Central salon interior Model at night Model in daylight

מרבד הקסמיםMarvad HaKsamim

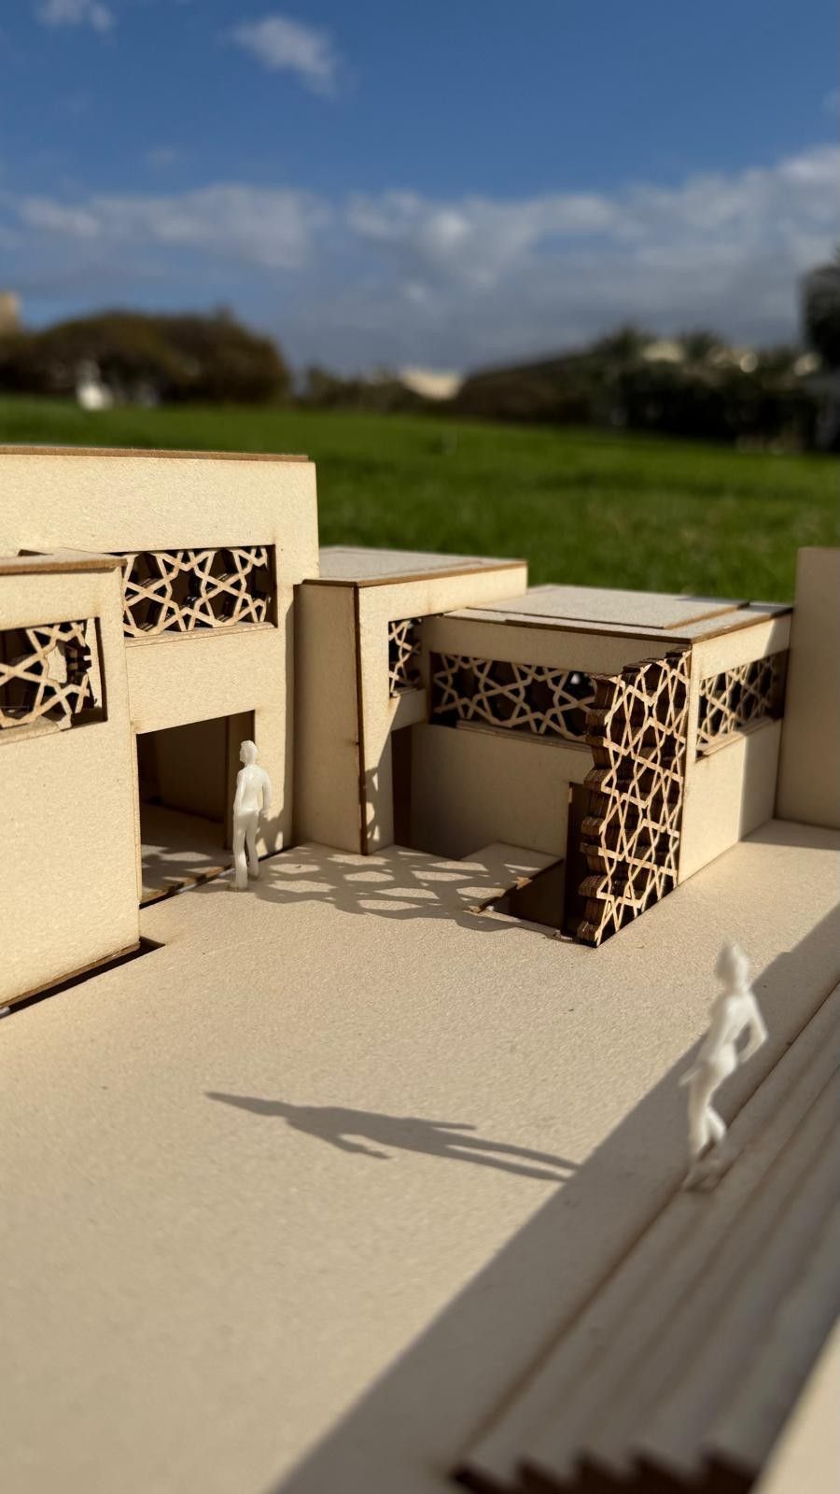
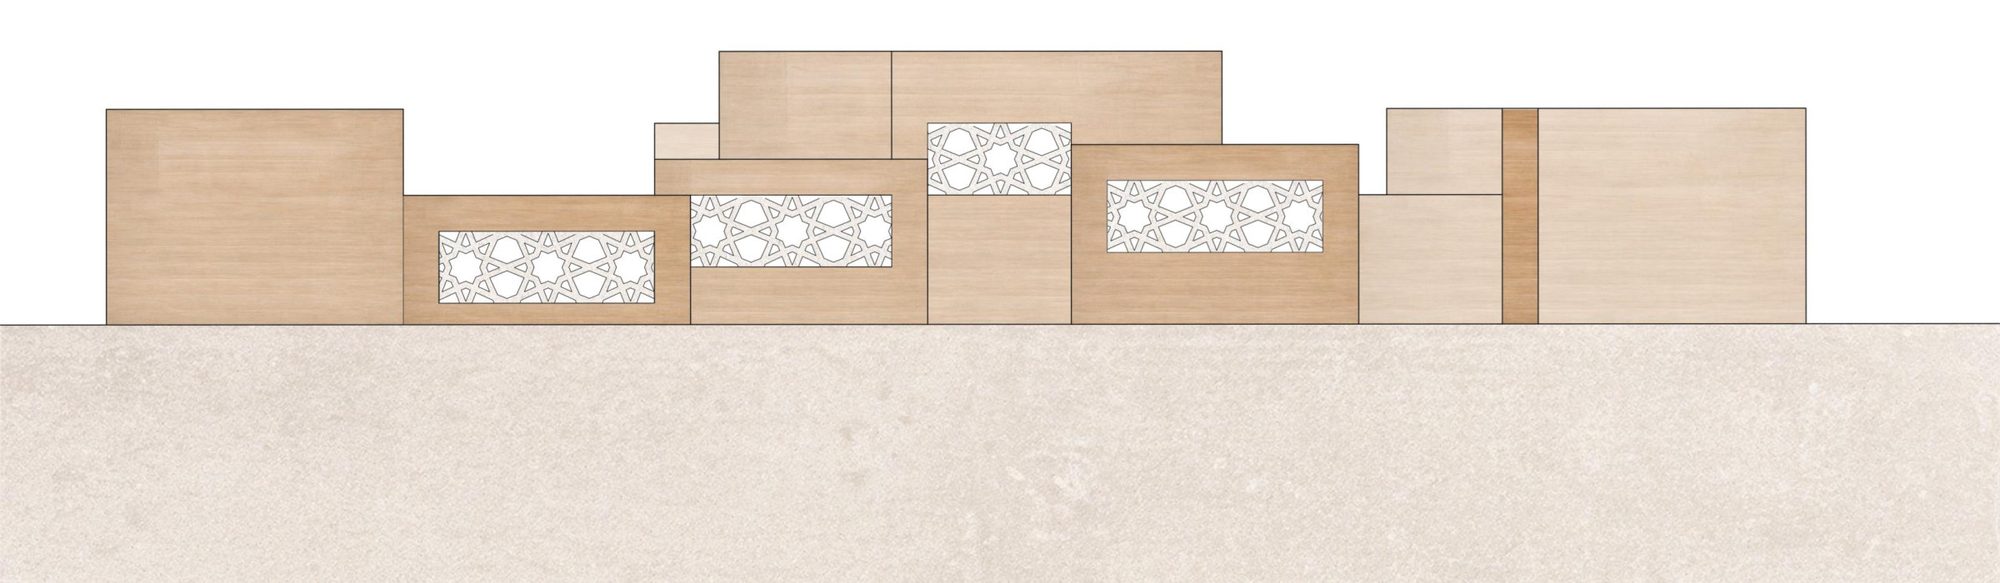
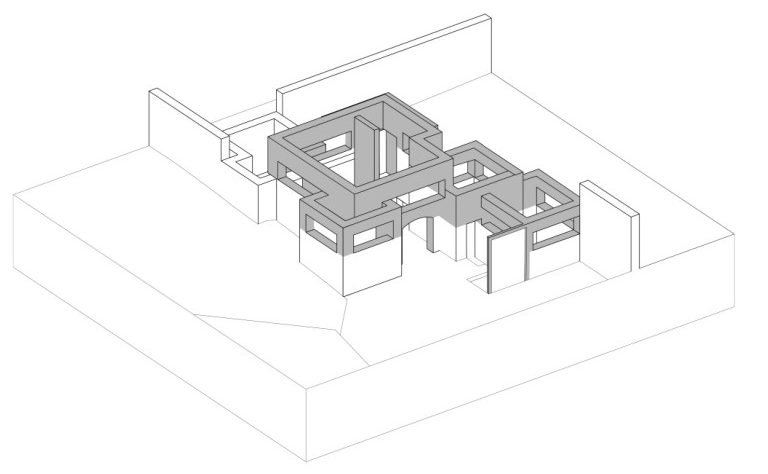
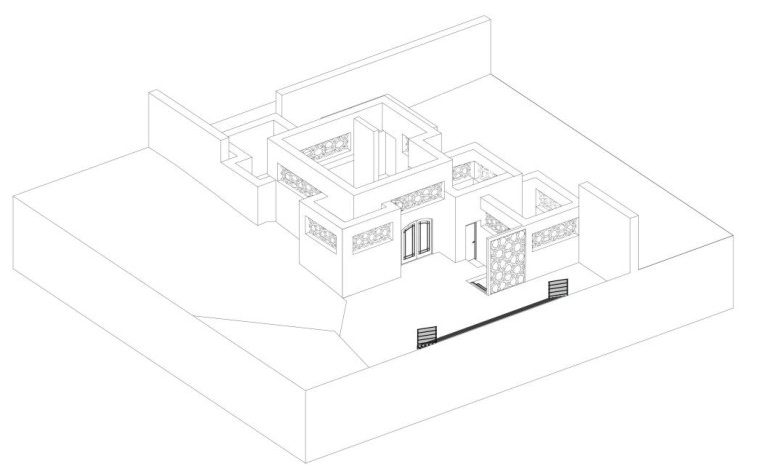
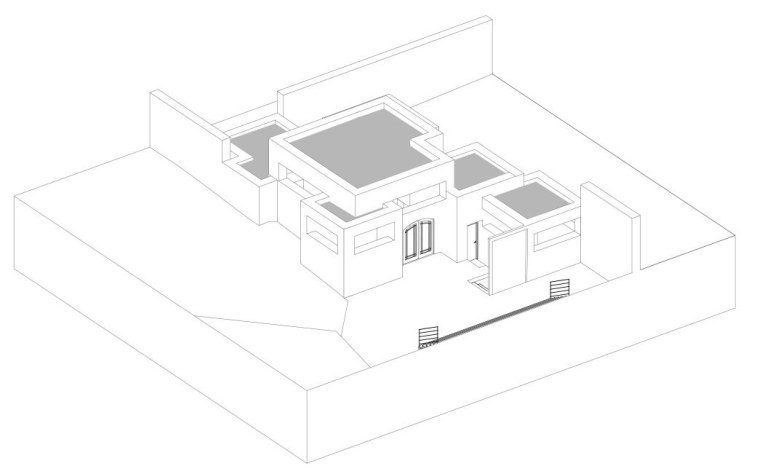
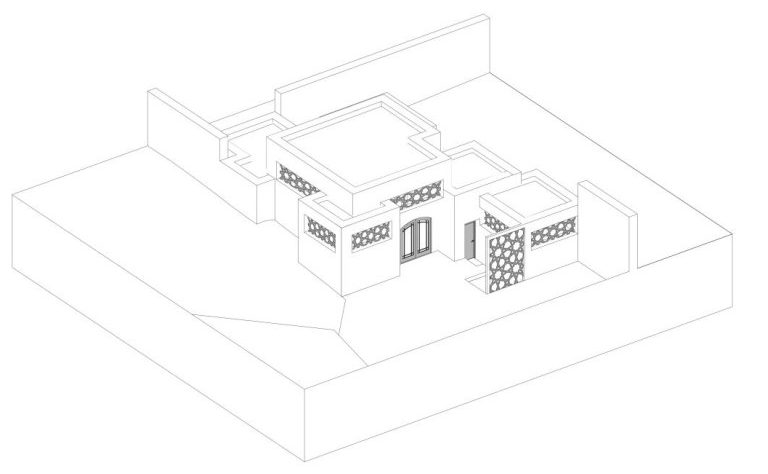
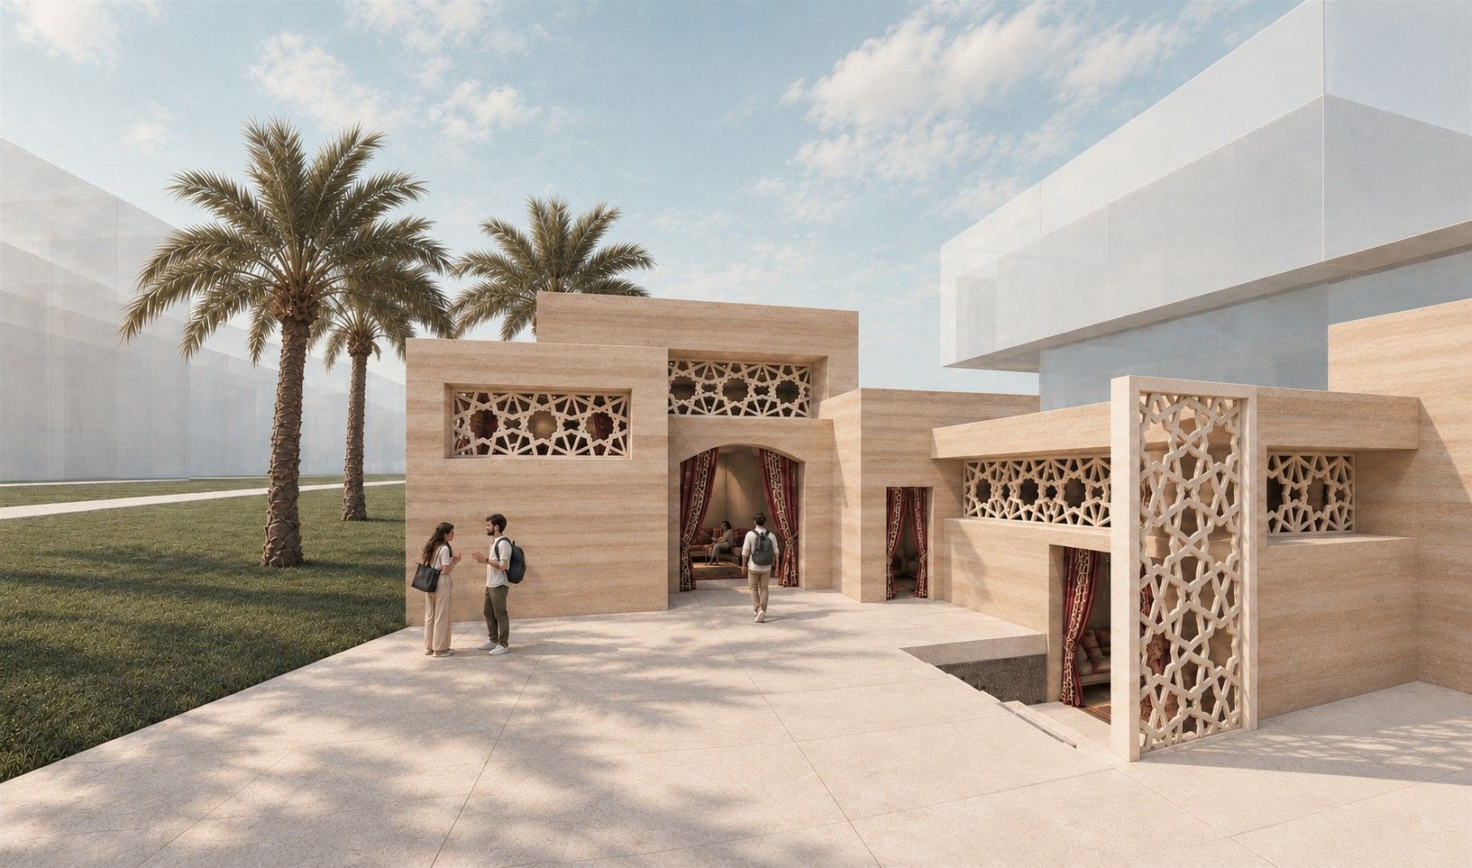
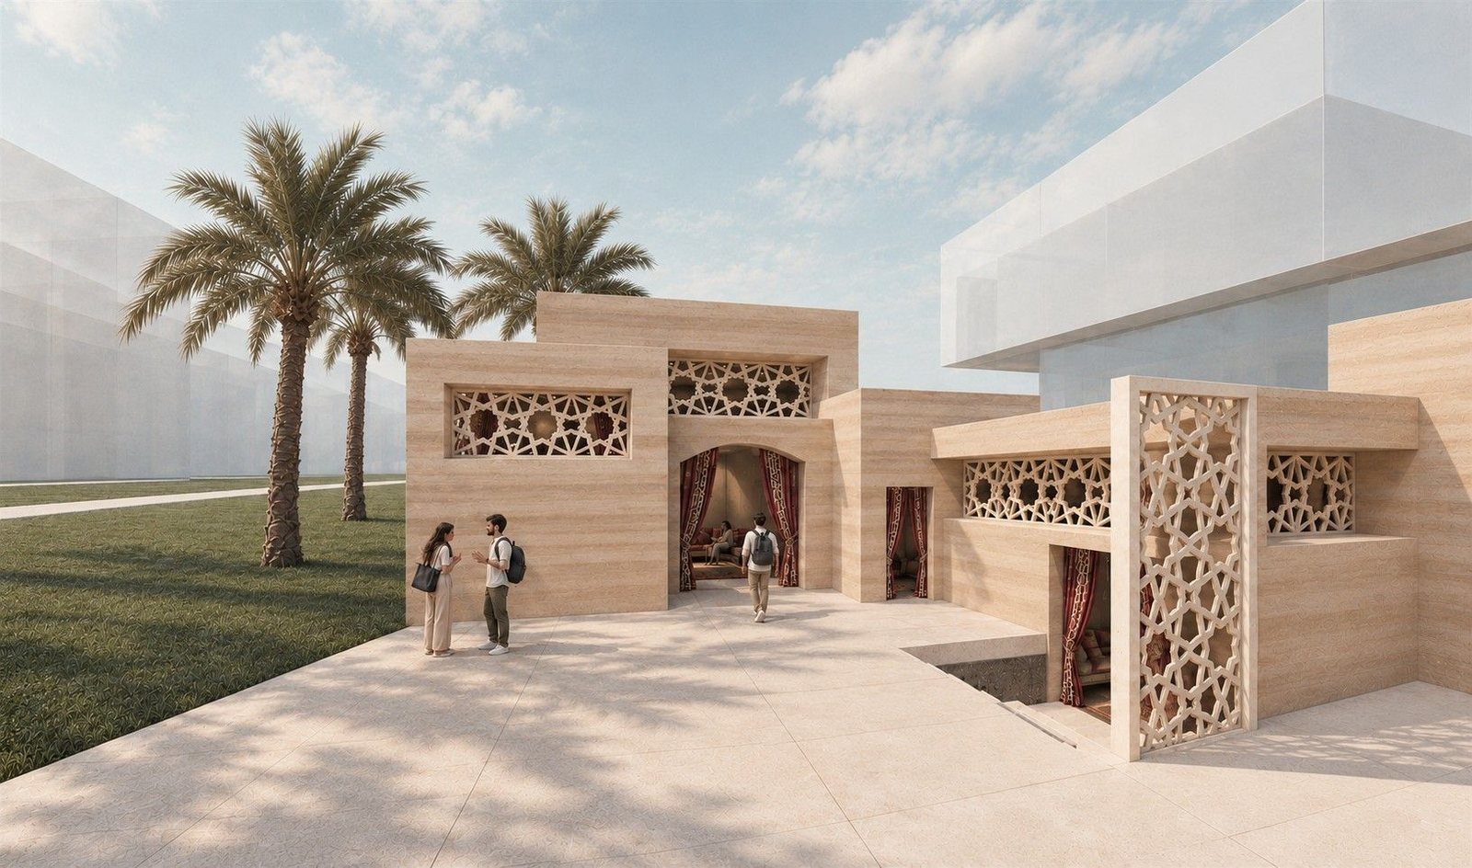
ביתן קהילתי בקמפוס, בהשראת האדריכלות הוורנקולרית של תימן: חומרי אדמה, קירות עבים ומשרביות שמווסתים אור, אוויר וחום. בלב המבנה "סלון" מרכזי להתכנסות, וממנו מסתעפים סלונים קטנים, מטבחון וחללי שירות.A community pavilion on campus inspired by Yemen's vernacular architecture: earth, thick walls and mashrabiya screens that regulate light, air and heat. At its heart is a central "salon" for gathering, with smaller salons, a kitchenette and services branching off it.

סטודיוStudioסטודיו טכנולוגי · שנה ג׳, סמסטר א׳ · 2026Technology studio · 3rd year, autumn · 2026
הנחיהTutorאדר׳ סימון פרידמןArch. Simone Friedman
חומריםMaterialsאדמה נגוחה · משרביית GRC · בטון מוחלק · עץRammed earth · GRC mashrabiya · polished concrete · timber
Pavilion exterior
רחבת הכניסהEntrance plaza

מסורת בחומר עכשוויTradition in today's materials

אדמה נגוחה מחליפה את לבני הבוץ, משרביית GRC מחליפה את עיטורי אבן הגיר כאלמנט הצללה, ובטון מחליף את הבזלת כשלד. הביתן ממשיך את פינת הישיבה הקיימת על הדשא ומתרגם אותה לסלון ציבורי לסטודנטים.Rammed earth replaces mud brick, a GRC mashrabiya replaces carved limestone as the shading screen, and concrete replaces basalt as the frame. The pavilion grows out of an existing lawn hangout and turns it into a public living room for students.

Central salon interior
הסלון המרכזיCentral salon

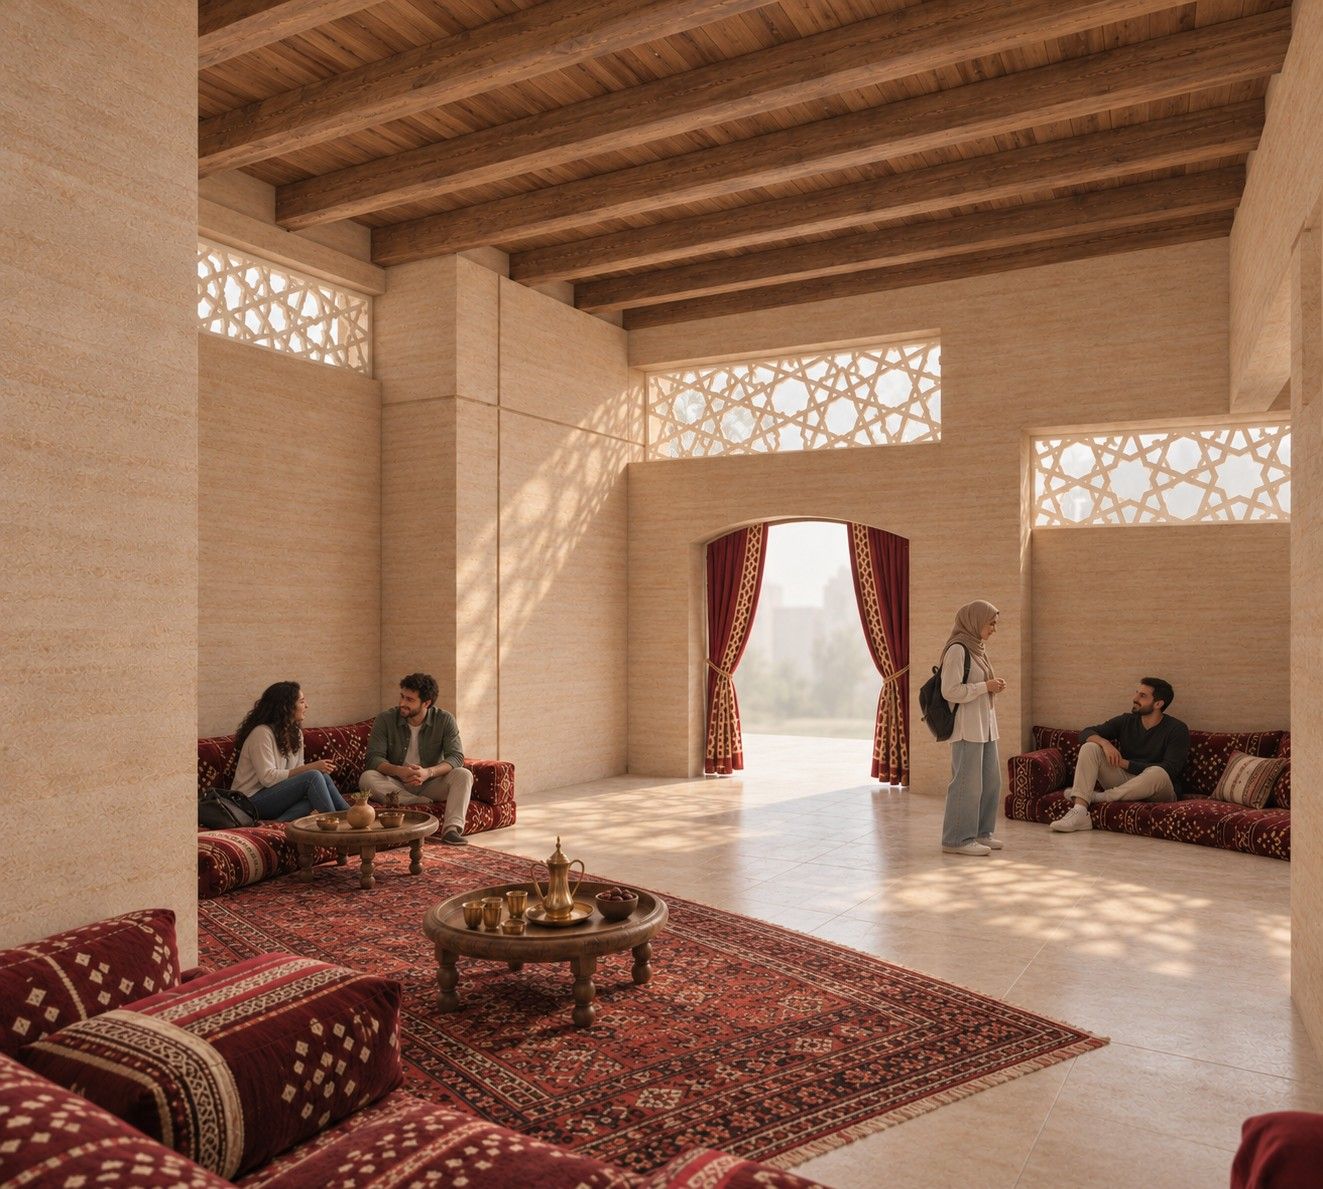
ישיבה נמוכה, אור דרך המשרביות ואוורור טבעי דרך קליסטוריות, כמו באירוח התימני המסורתי.Low seating, light filtered through the mashrabiya and natural ventilation through clerestories, as in traditional Yemeni hospitality.
תכניותPlans

Concept sketch Concept sketch, plan

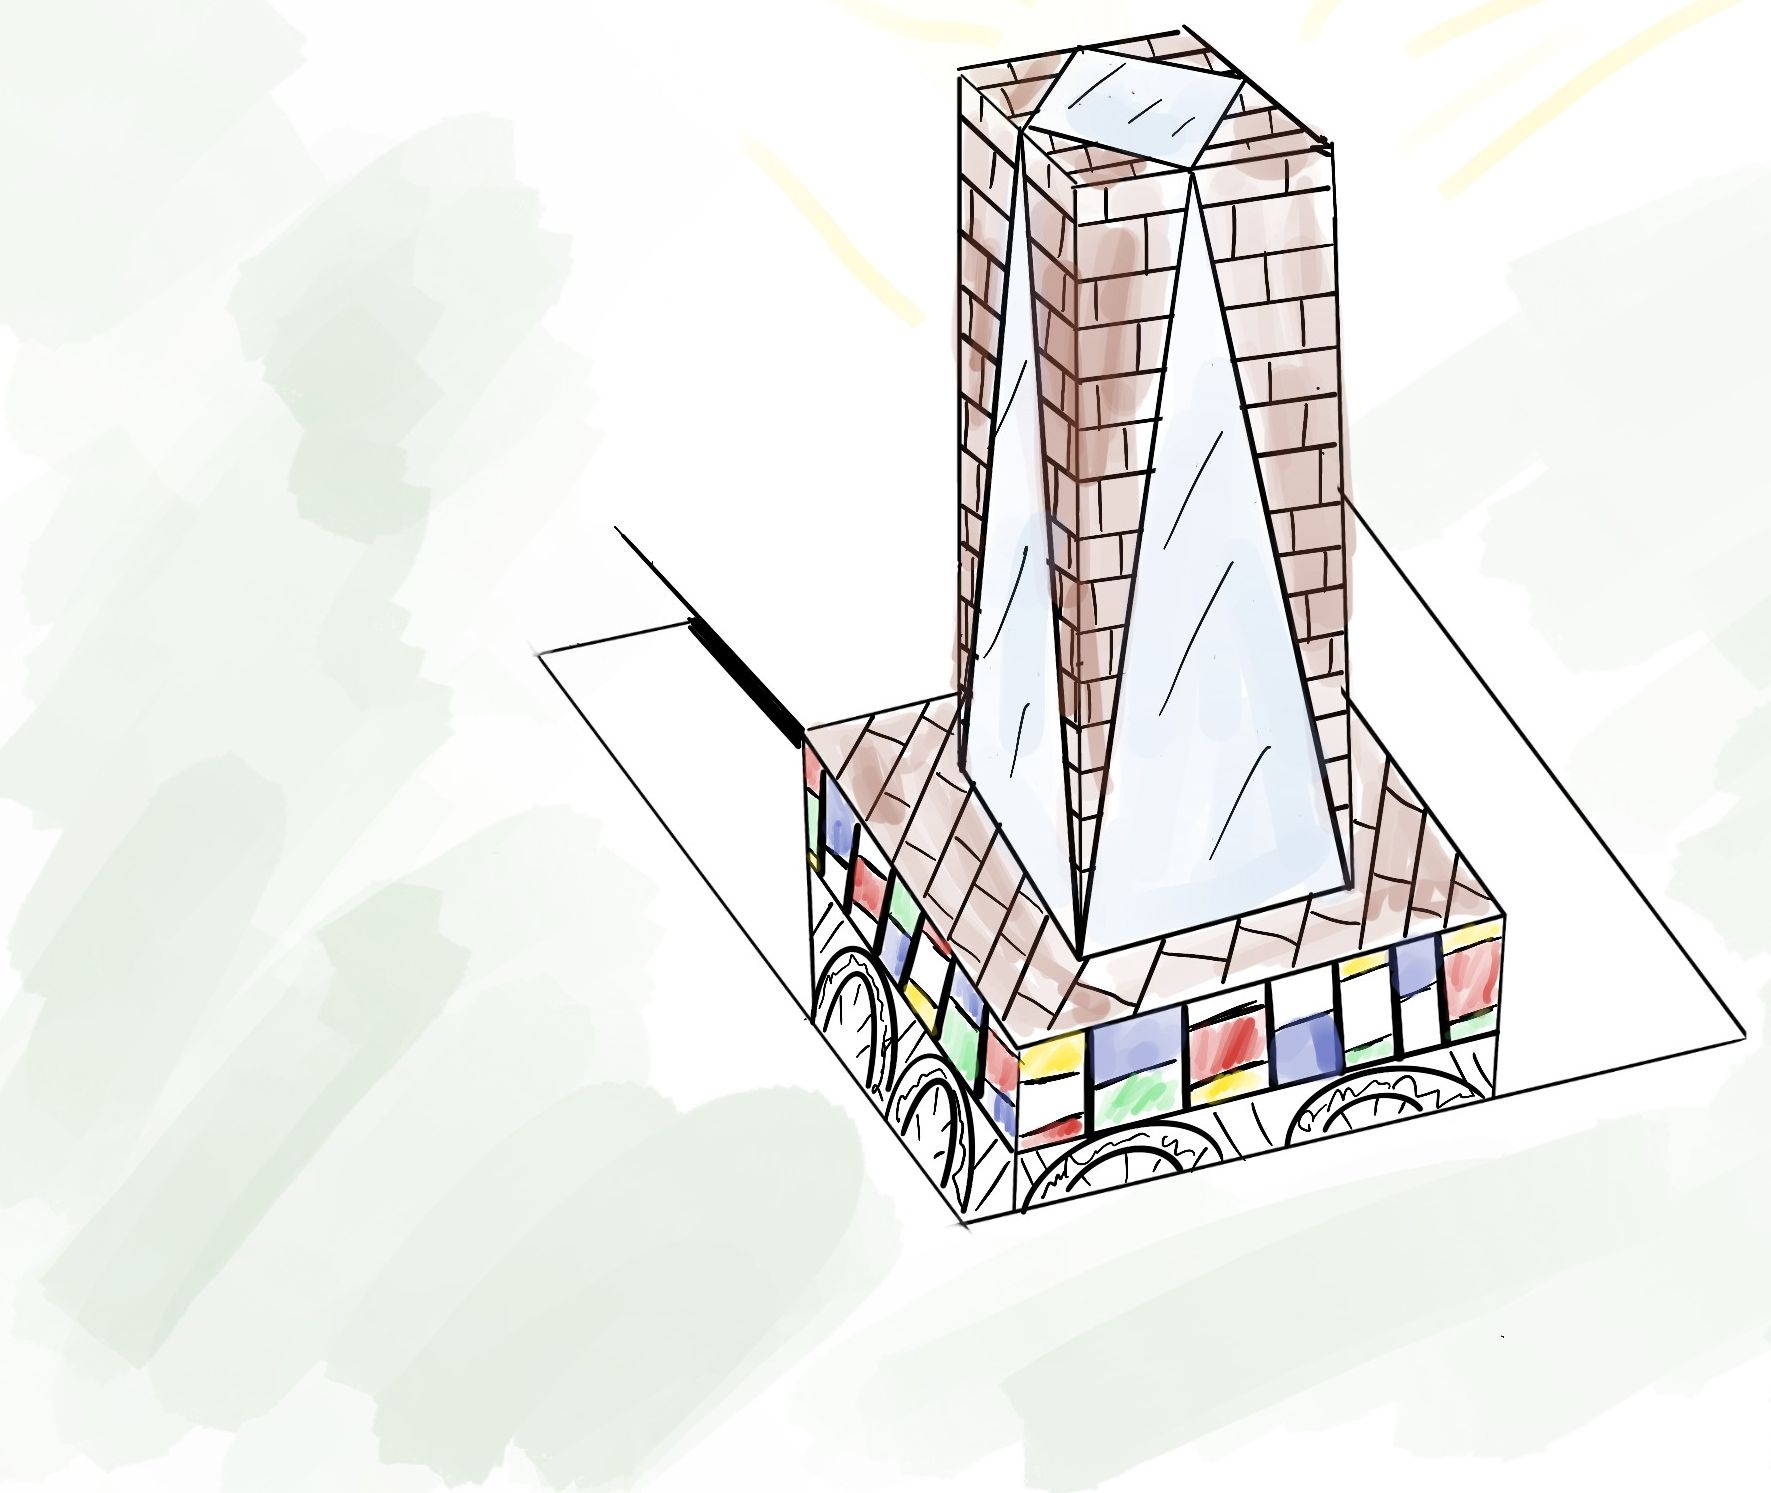
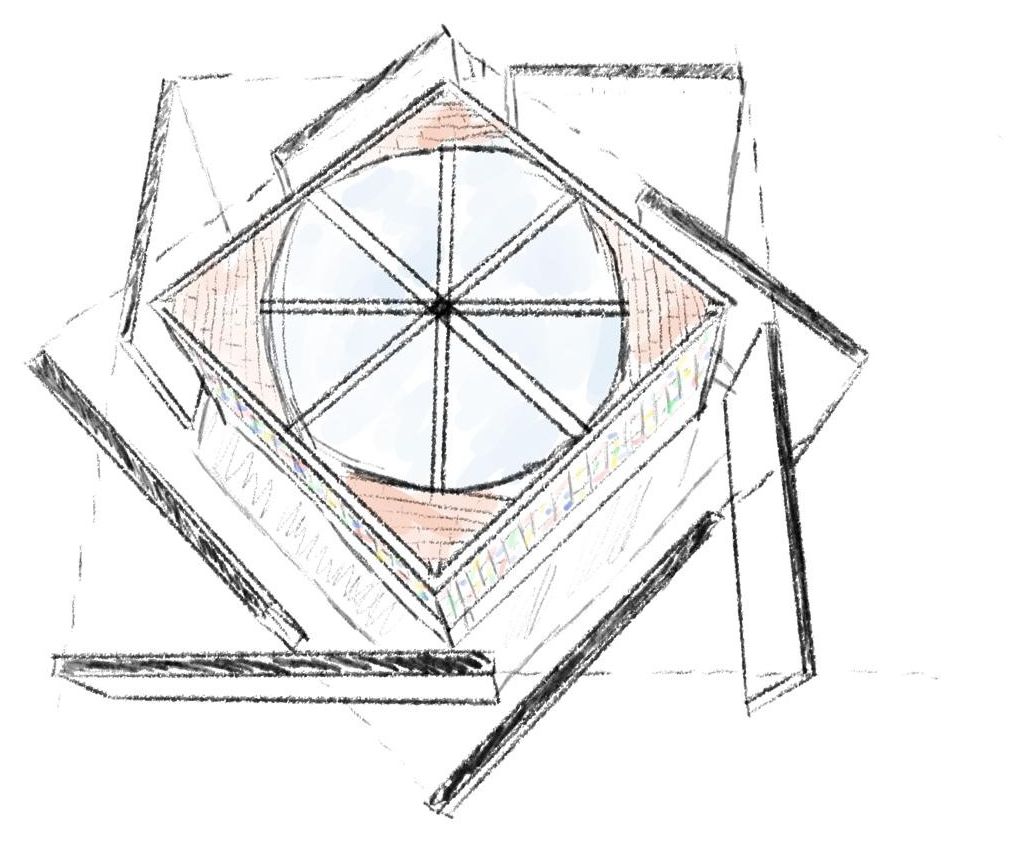
סקיצות ראשונות: מגדל אוורור וחלל מרכזי שהחללים מסתעפים ממנו.First sketches: a ventilation tower and a central room the other spaces branch from.
Ground plan 1:50
תכנית קרקע · קנ״מ 1:50Ground plan · 1:50

חלל מרכזי והסתעפויותA centre and its branches

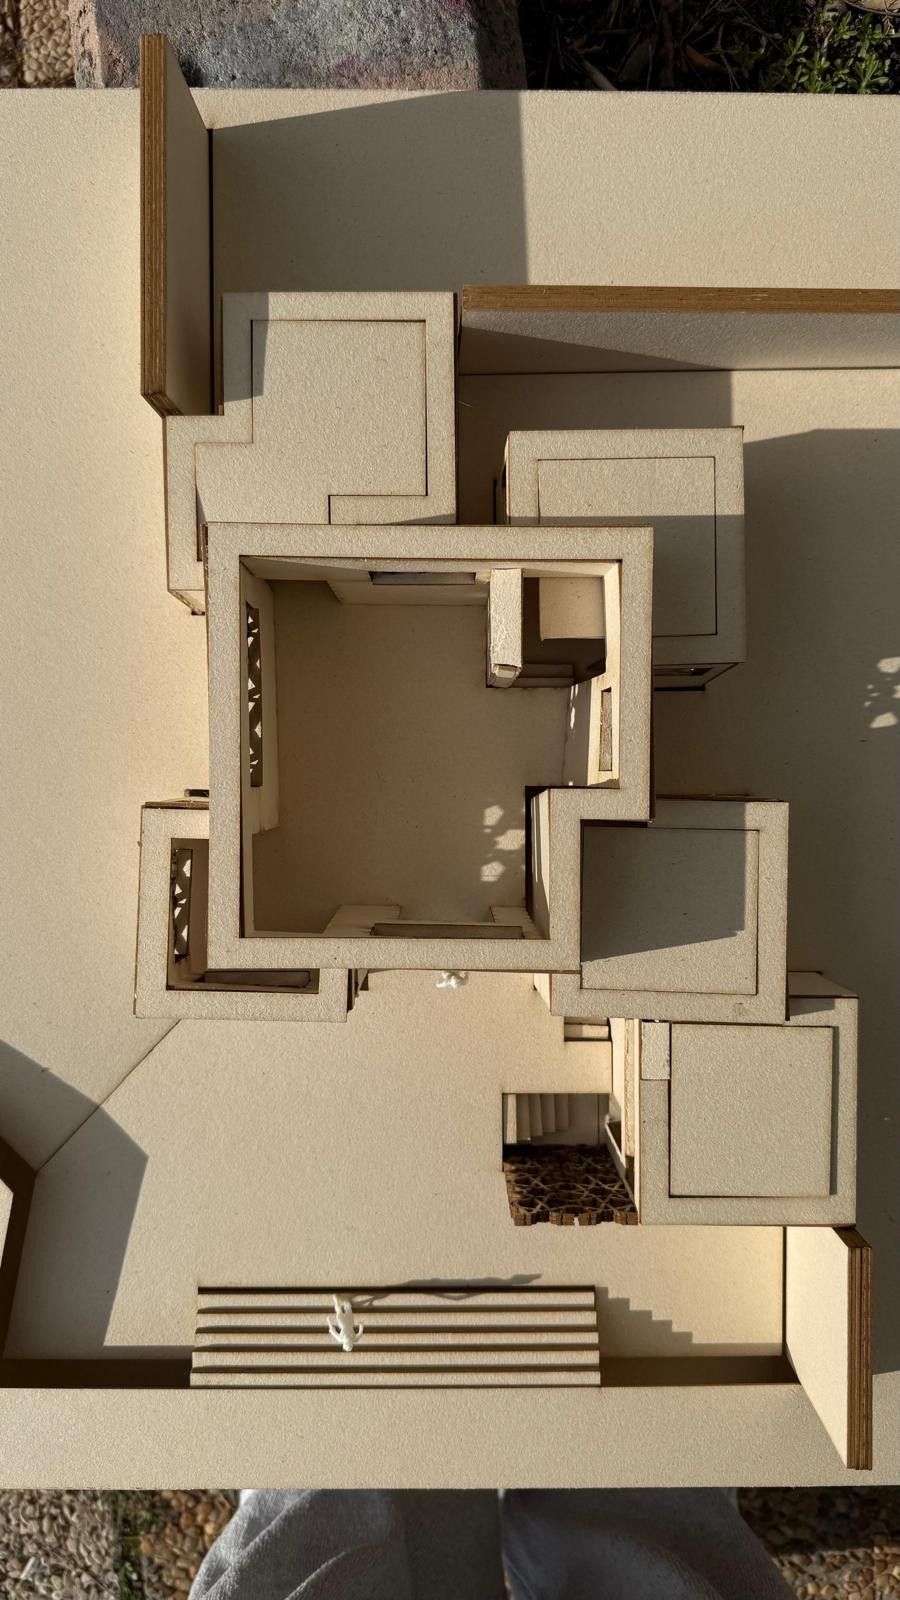
מרחבת הכניסה המדורגת במדרון, דרך המבואה והמטבחון ועד הסלונים הפנימיים והחיצוניים. הכול מאורגן סביב הסלון המרכזי, במעבר הדרגתי מחללים פתוחים לאינטימיים.From the stepped entrance plaza on the slope, through the lobby and kitchenette to the inner and outer salons. Everything is arranged around the central salon, moving gradually from open to intimate.

Roof plan 1:50
תכנית גגות · קנ״מ 1:50Roof plan · 1:50

גגות עץ בגבהים שונים מעל כל חלל. ההפרשים ביניהם יוצרים קליסטוריות להכנסת אור ואוויר.Timber roofs at different heights over each room. The steps between them form clerestories that bring in light and air.

חתכים, חזיתות ופרטיםSections, elevations and details

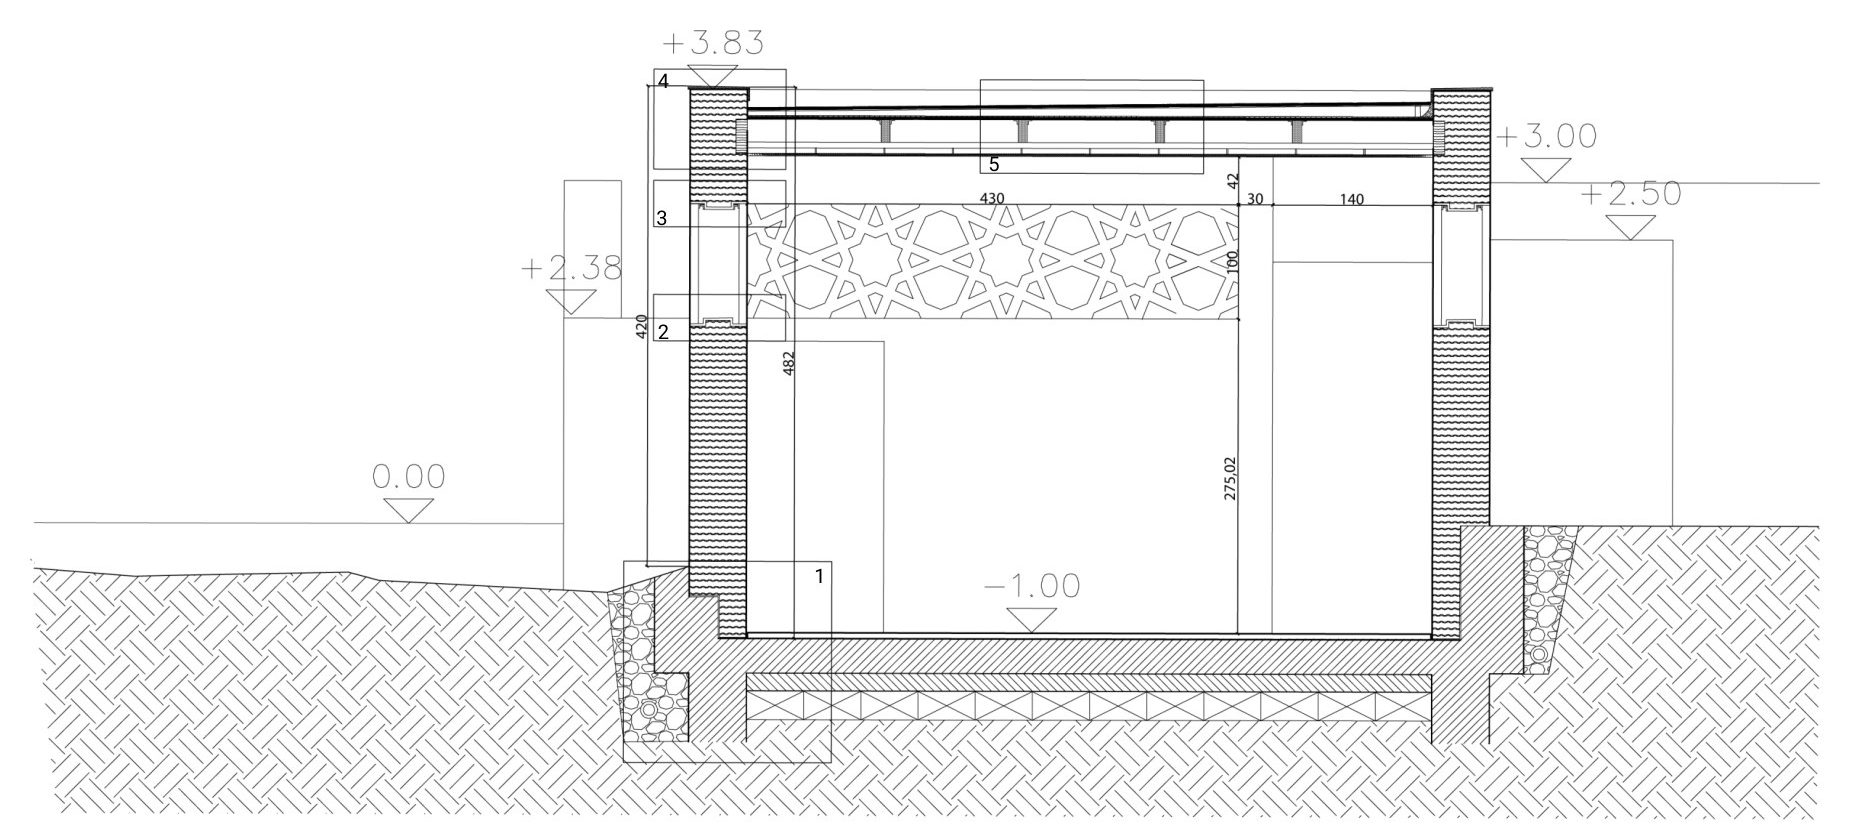
Section AA 1:20
חתך אא · קנ״מ 1:20Section AA · 1:20

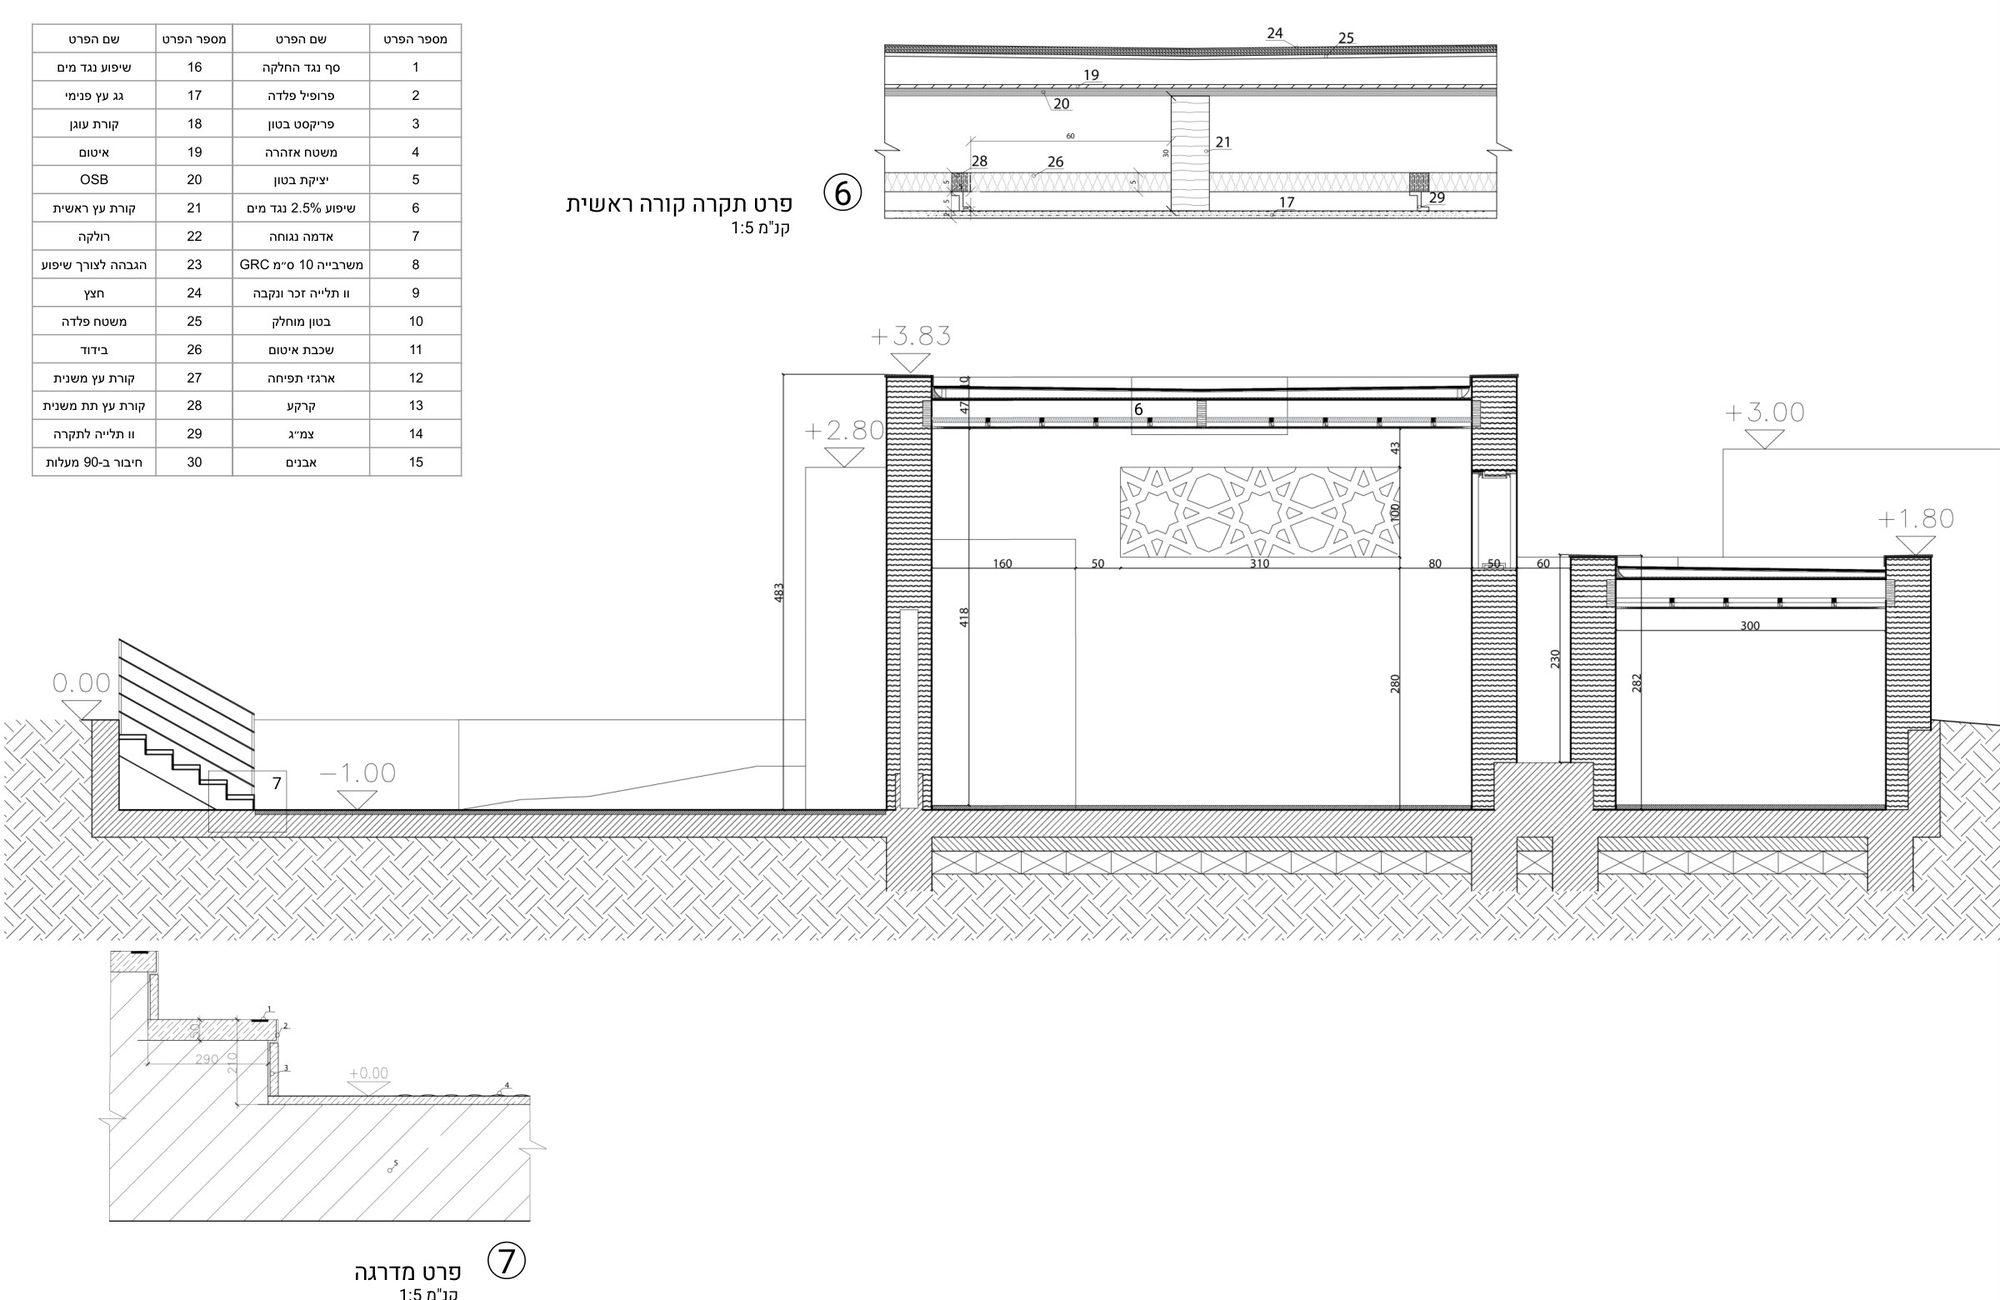
קירות אדמה נגוחה עבים על יסודות בטון, רצפה שקועה ביחס לרחבה, ומשרבייה בראש הקיר להכנסת אור ואוויר.Thick rammed-earth walls on concrete footings, a floor set below the plaza, and a mashrabiya at the top of the wall for light and air.

Section BB 1:20
חתך בב · קנ״מ 1:20Section BB · 1:20

המדרגות היורדות מהרחבה אל הסלון, עם פרטי קורות התקרה והמדרגה.The steps down from the plaza into the salon, with the roof-beam and stair details.

South elevation 1:50
חזית דרומית · קנ״מ 1:50South elevation · 1:50
Elevation 1:50
חזית · קנ״מ 1:50Elevation · 1:50
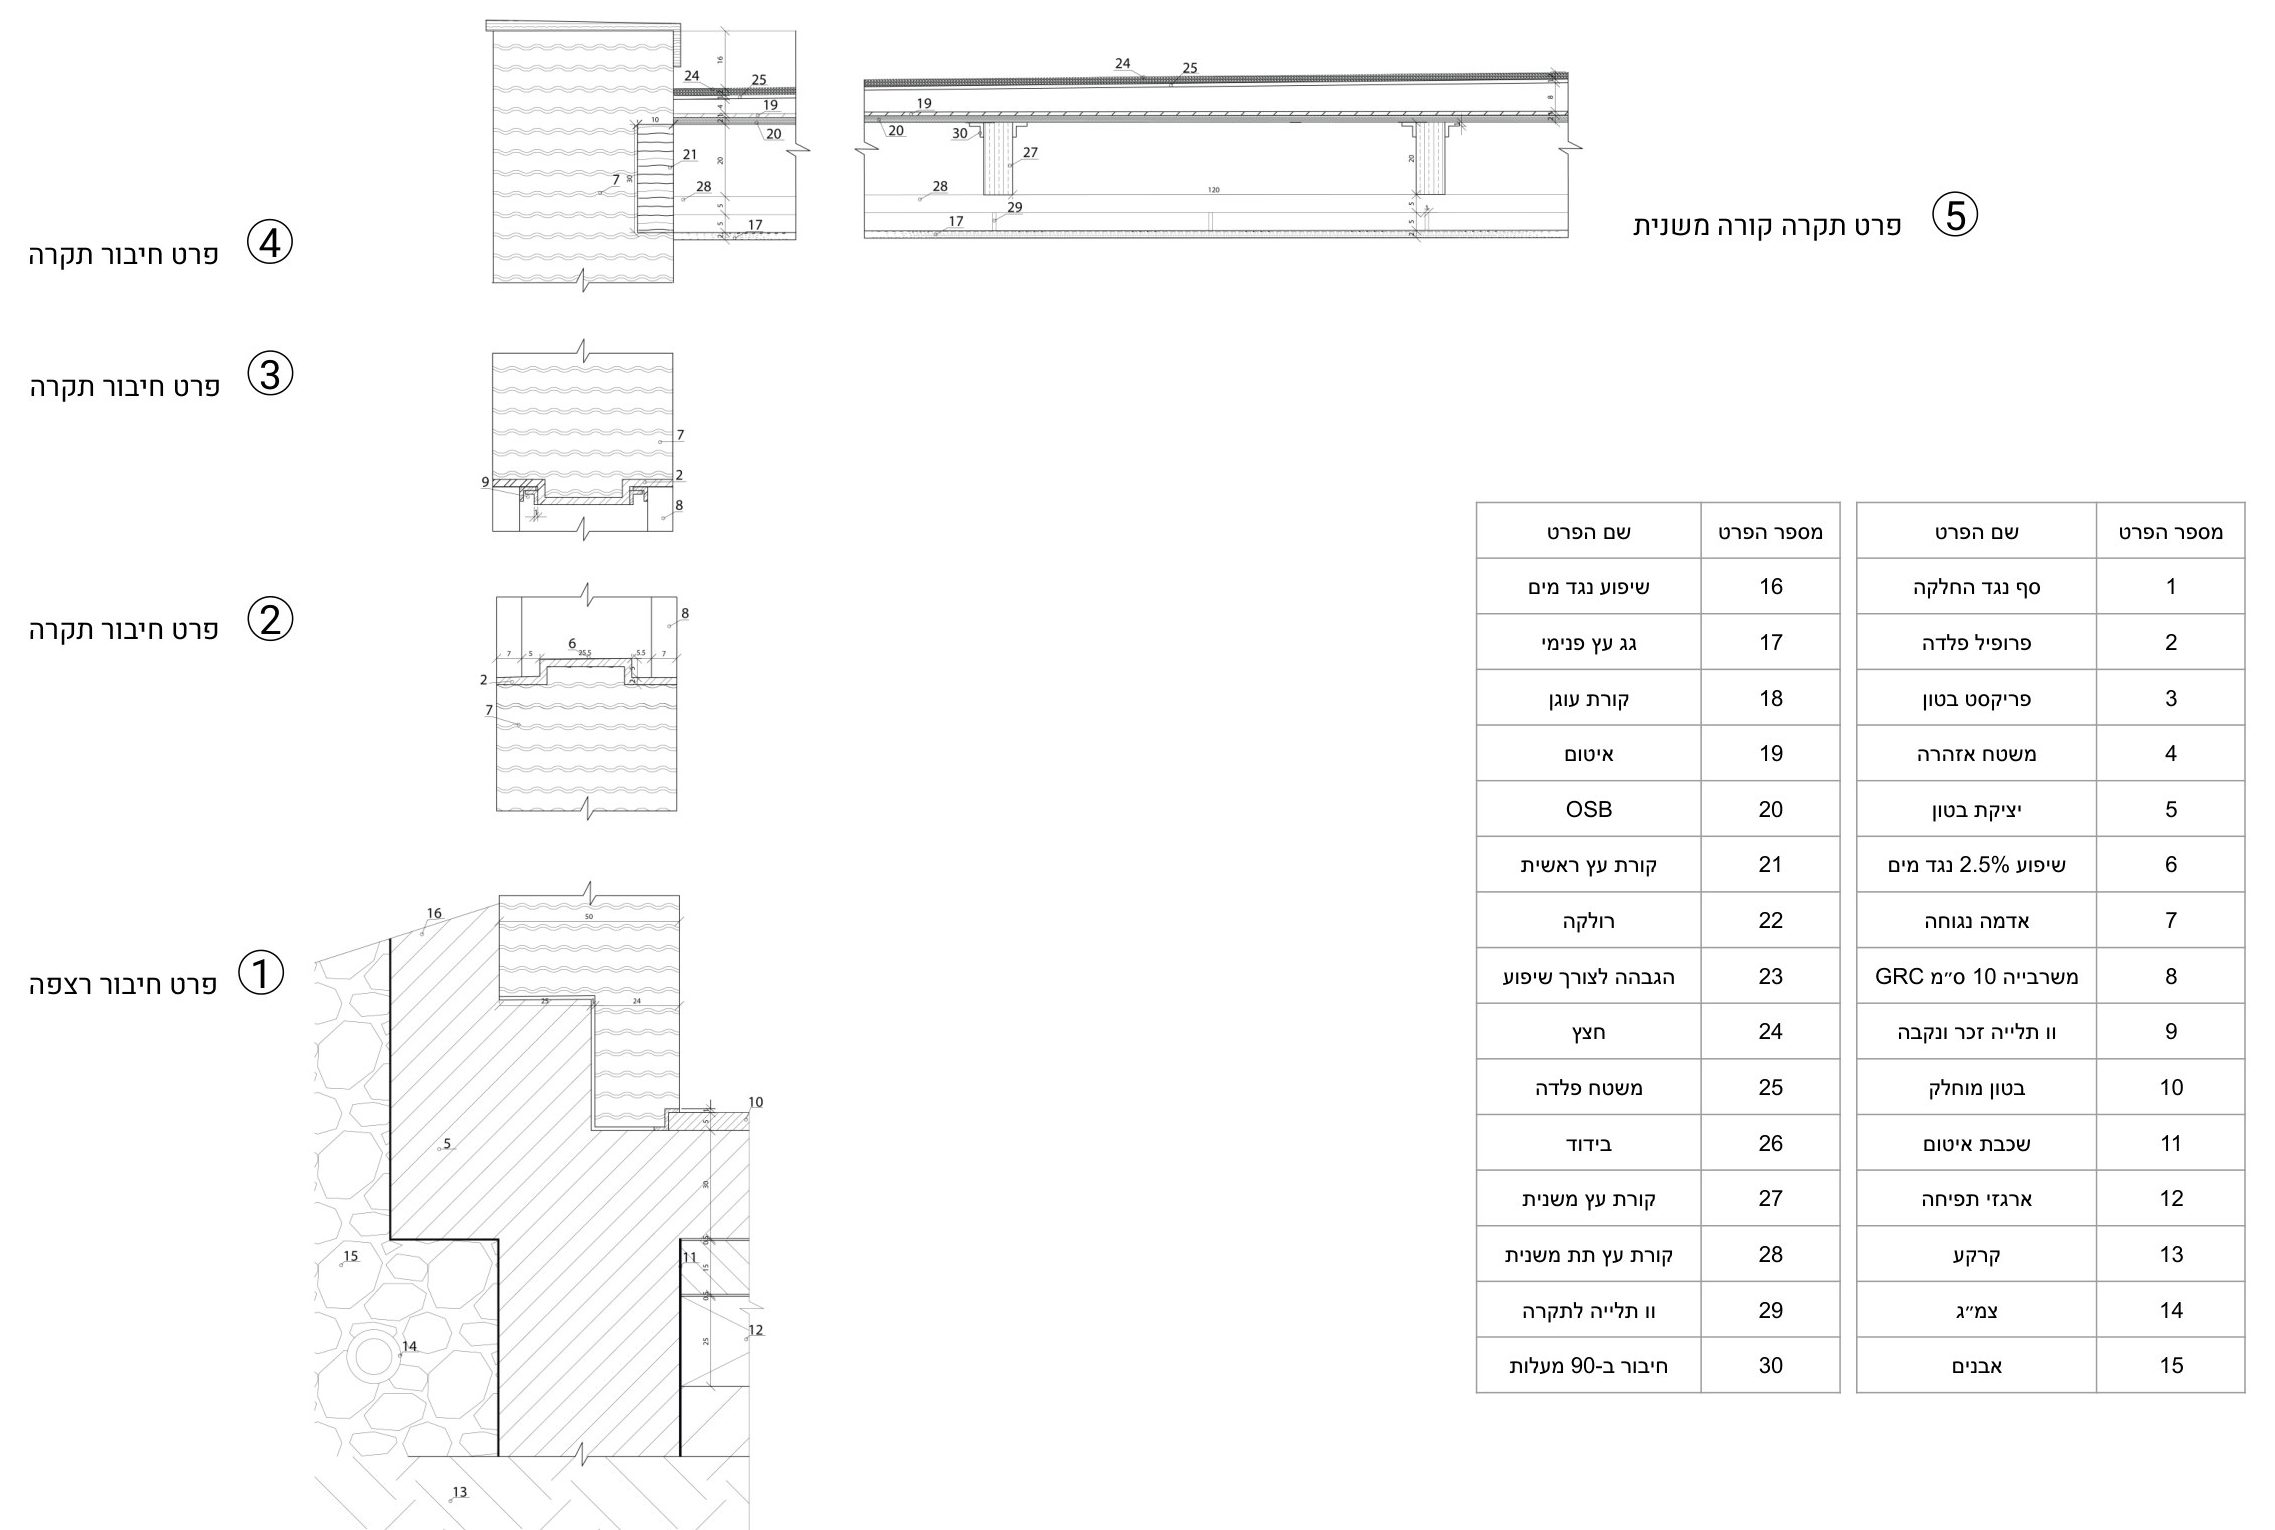
Construction details 1:5 with legend
פרטים · קנ״מ 1:5Details · 1:5

חיבורי רצפה ותקרה לקיר האדמה הנגוחה, ופרט תקרה בקורה משנית, עם מקרא החומרים.Floor and roof junctions at the rammed-earth wall, and a secondary-beam roof detail, with the materials legend.

שלבי בנייהConstruction sequence

Stage 1 Stage 2 Stage 3 Stage 4 Stage 5 Stage 6 Stage 7 Stage 8 Stage 9
1

חפירה בטופוגרפיה הקיימת ויישור קרקעExcavating the existing slope and levelling the ground

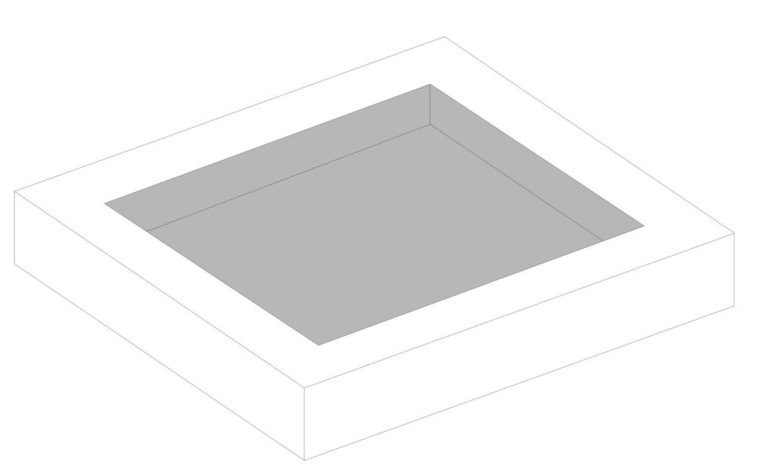
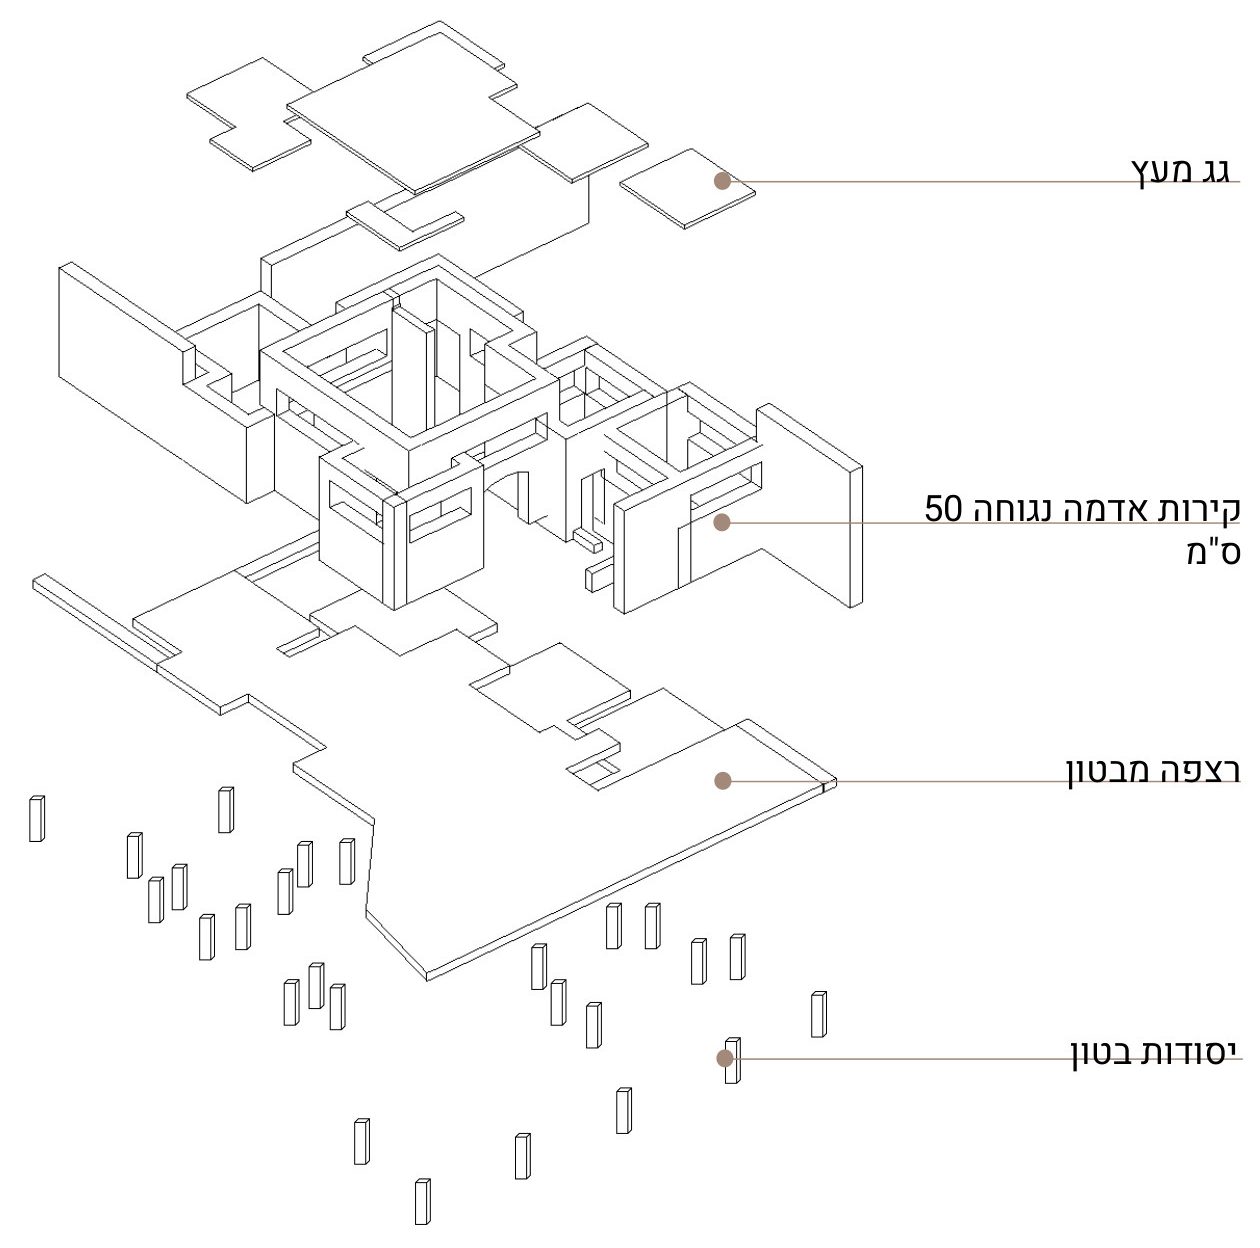
Exploded axonometric
אקסונומטריה מפורקתExploded axonometric

יסודות בטון, רצפת בטון, קירות אדמה נגוחה בעובי 50 ס״מ וגג עץ.Concrete footings, a concrete slab, 50 cm rammed-earth walls and a timber roof.

מודלModel

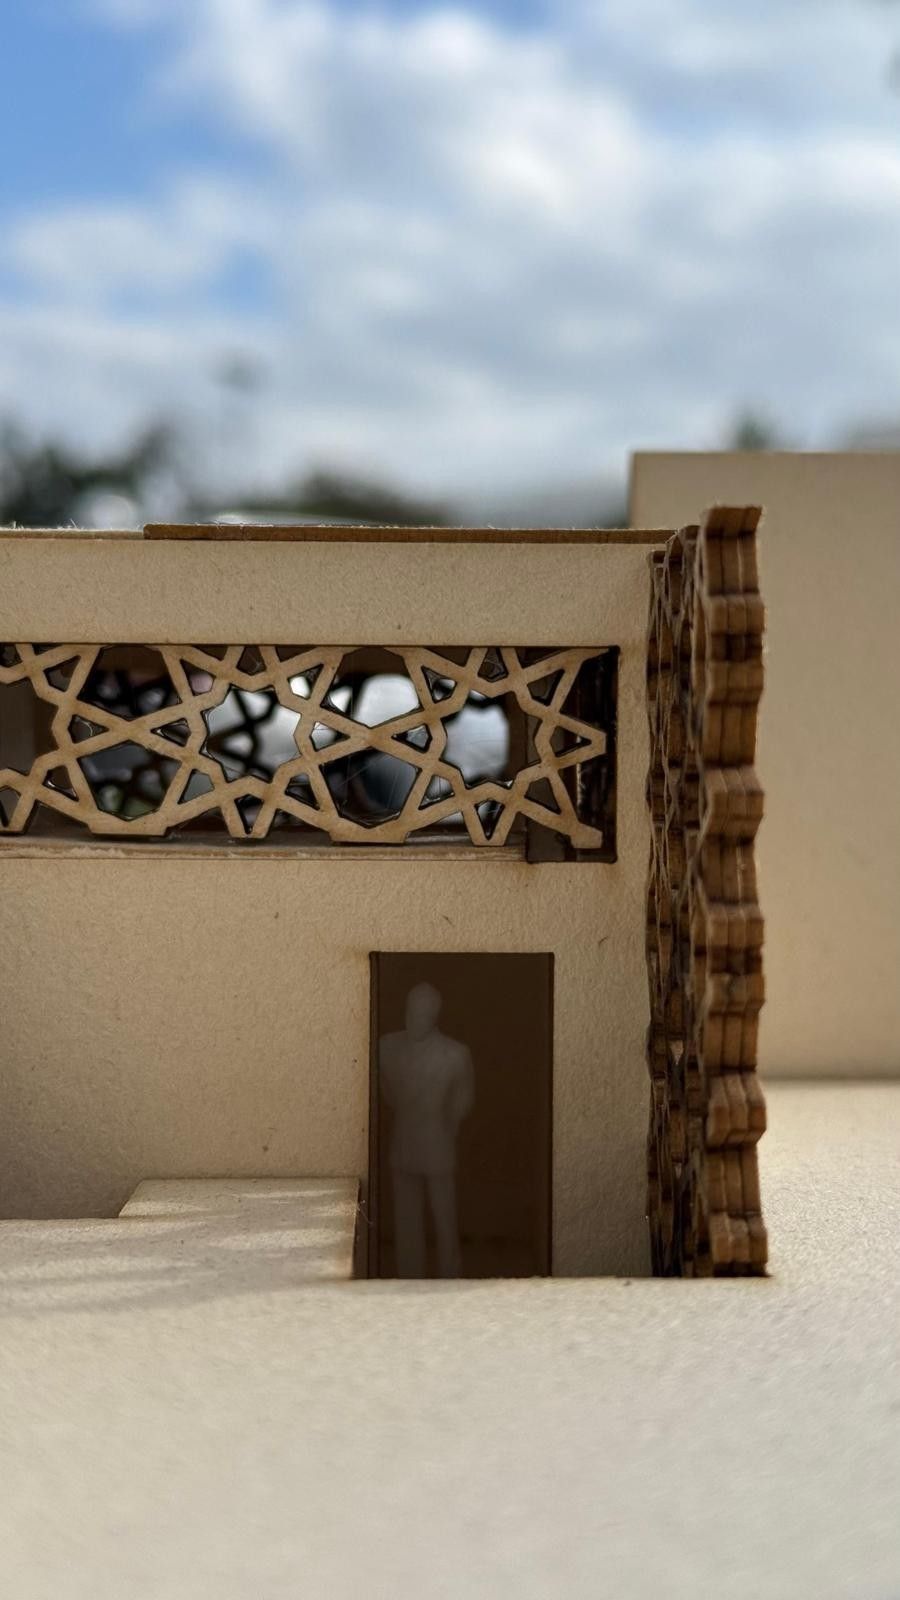
Model at night Model in daylight Model entrance with mashrabiya Model from above

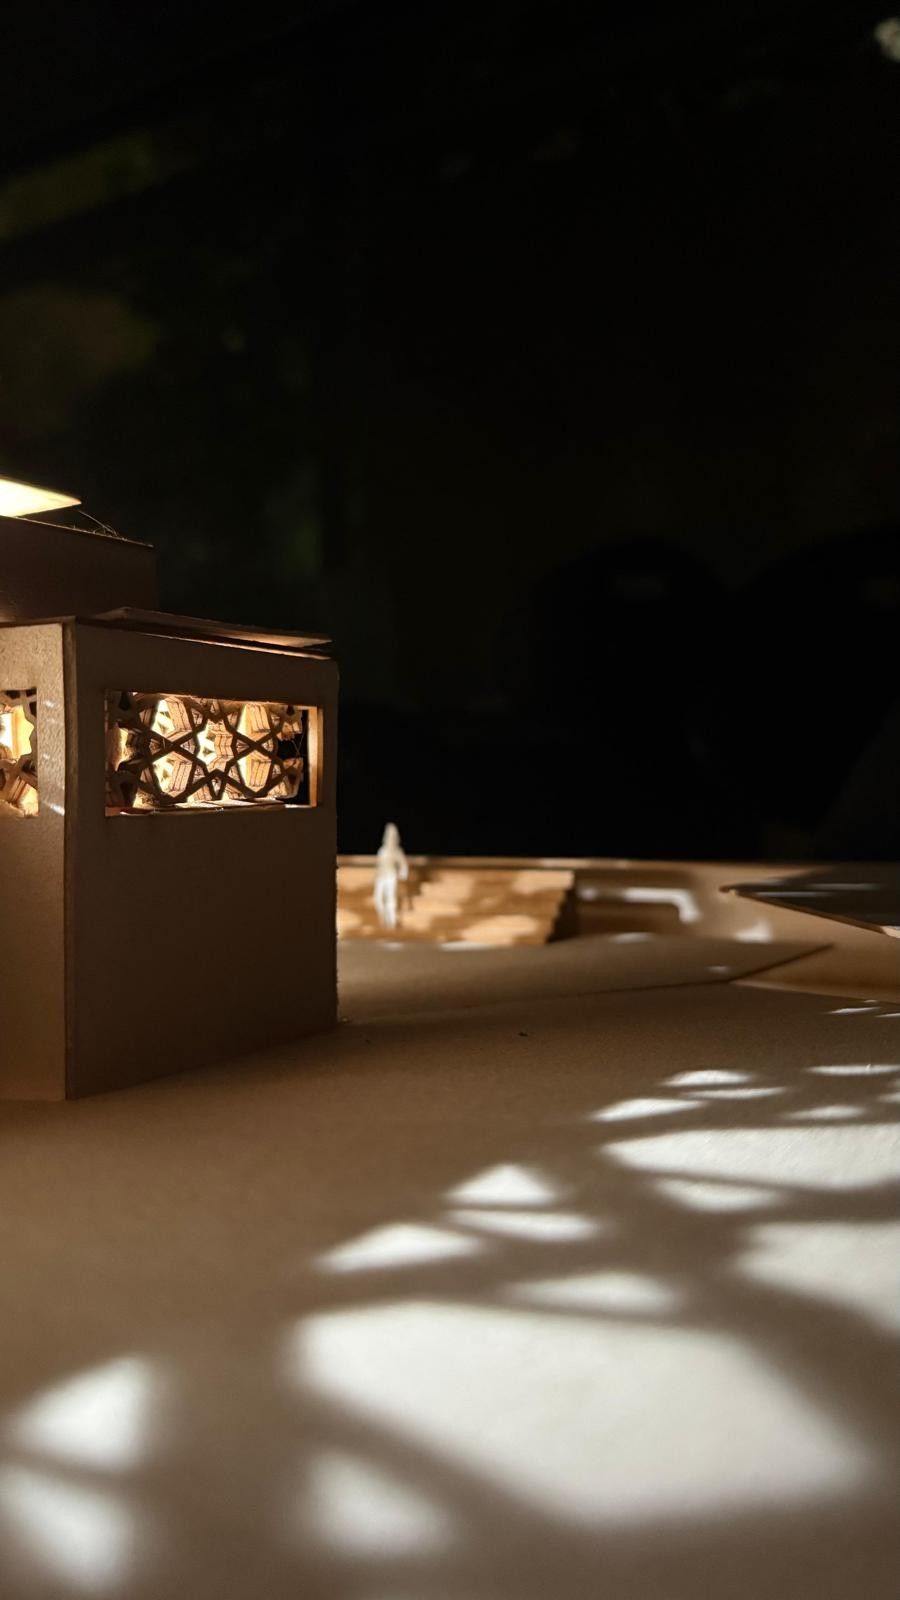
בלילה האור עובר דרך המשרבייה ומטיל את הדוגמה שלה על הרחבה.At night, light passes through the mashrabiya and casts its pattern across the plaza.

→ כל הפרויקטים← All projects
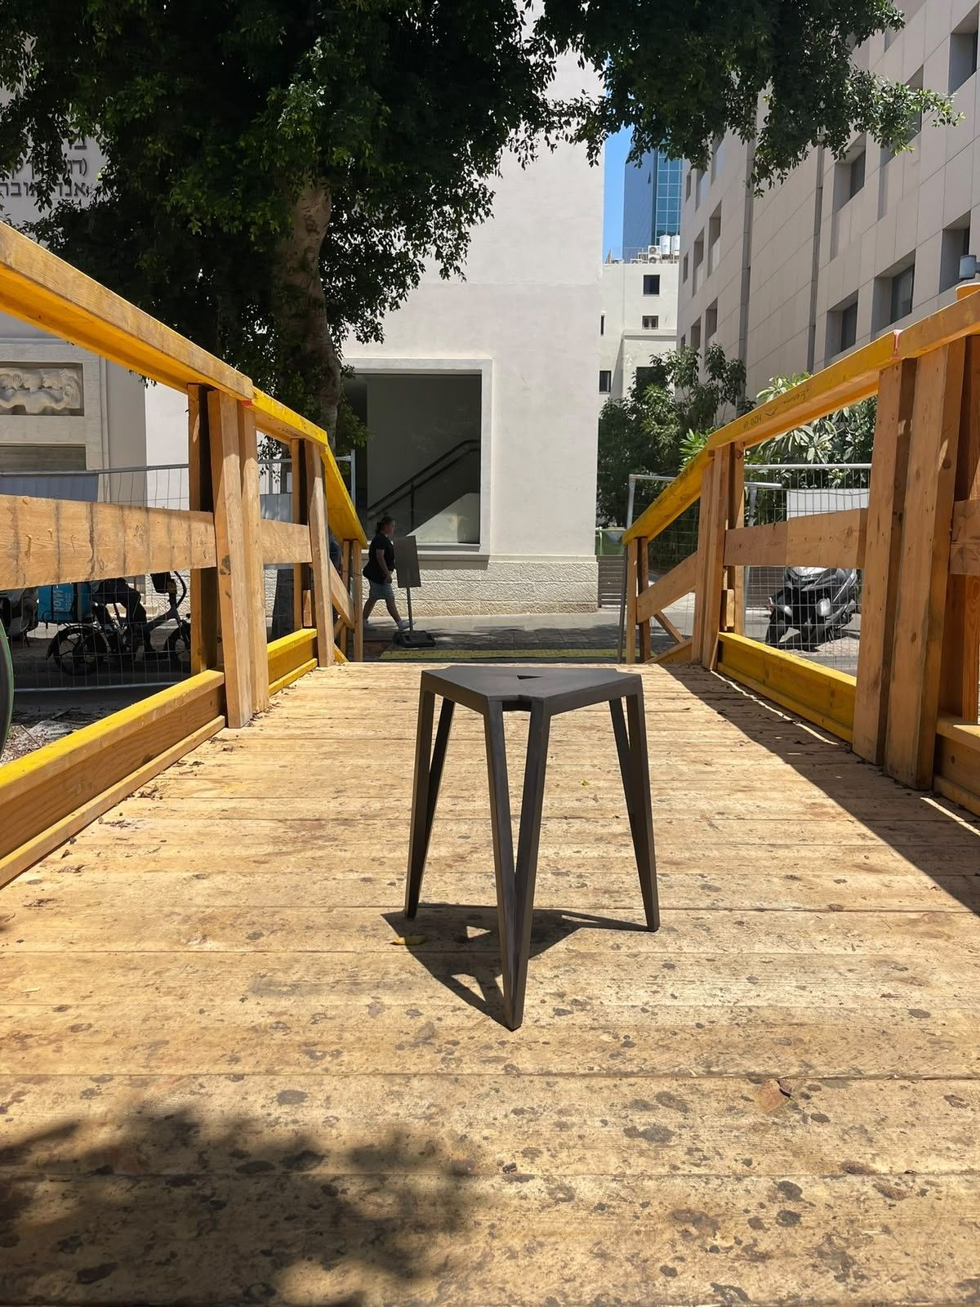
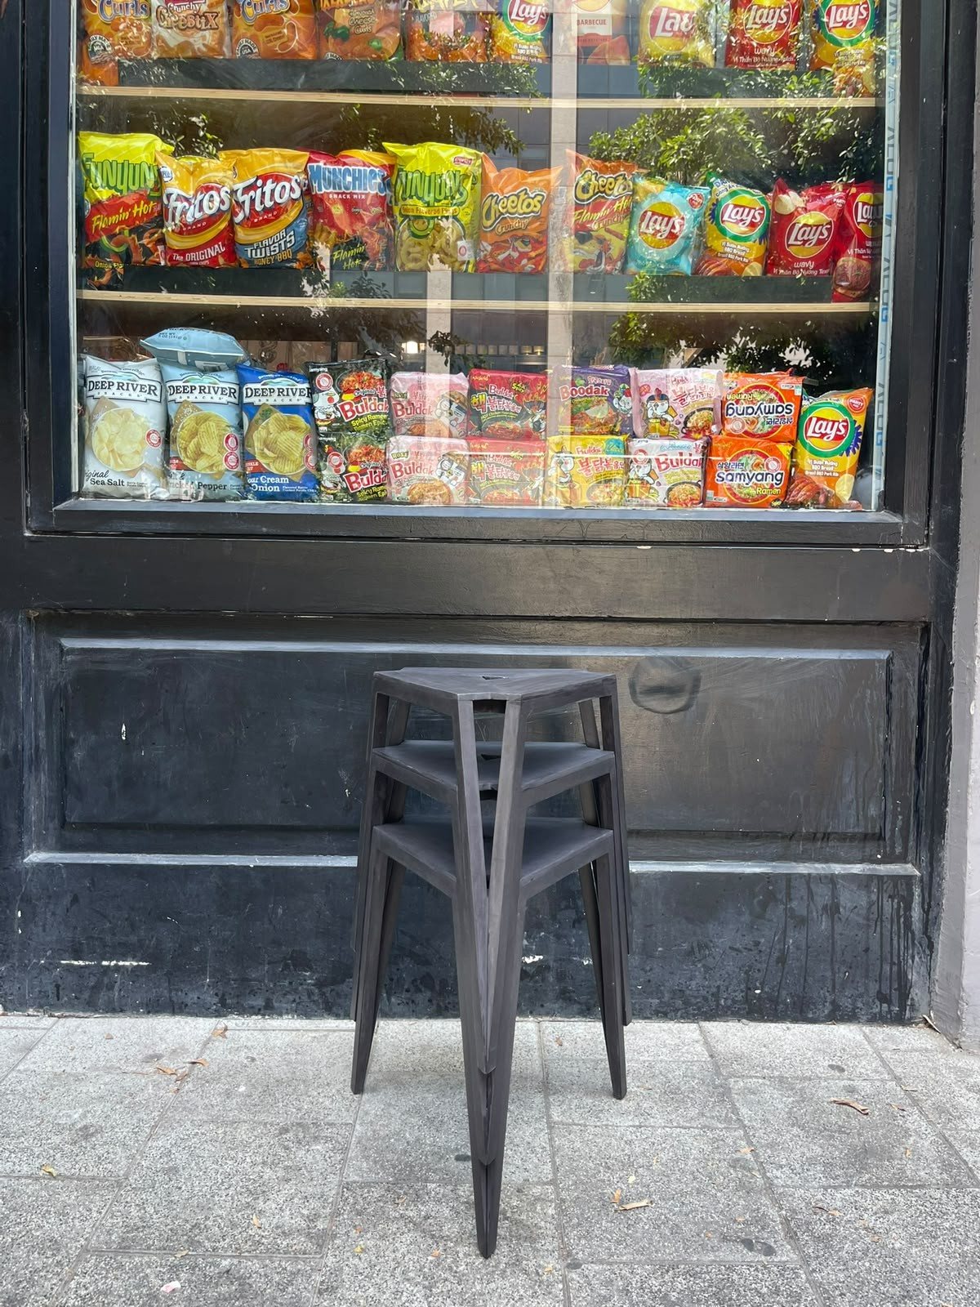
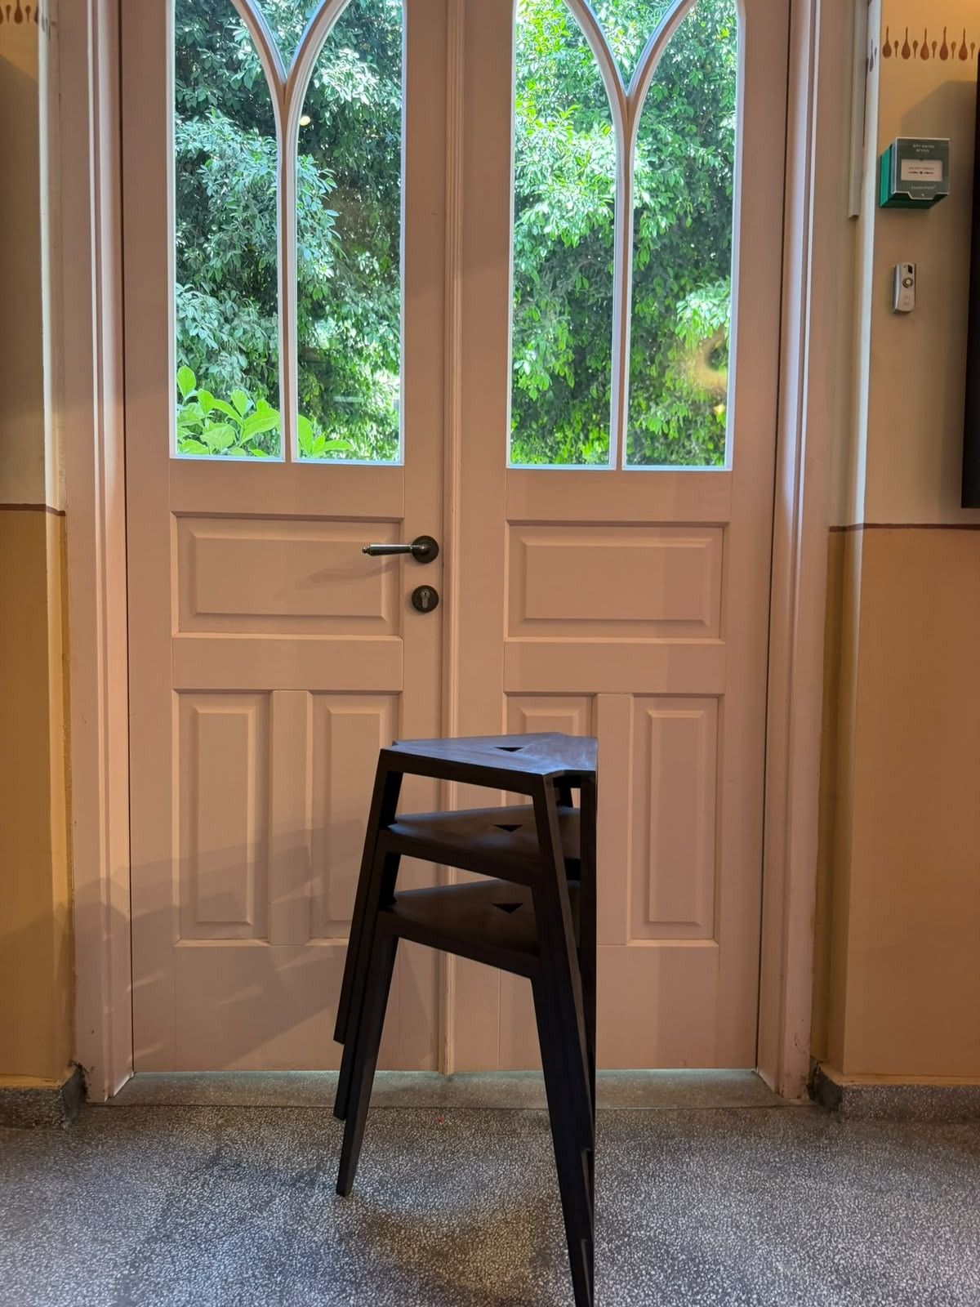
Stools in use Stools on a rooftop Stool on a wooden bridge Stacked stools

TRUSTOOL

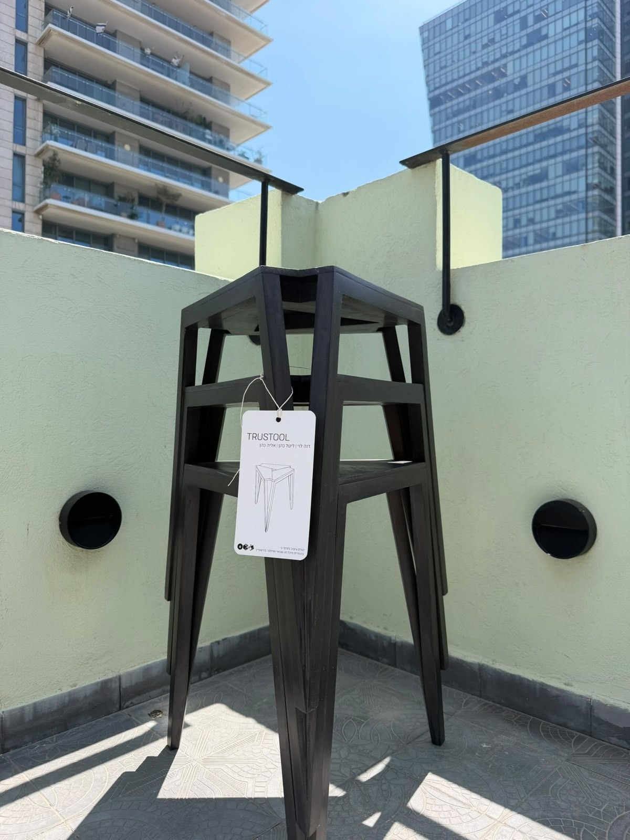
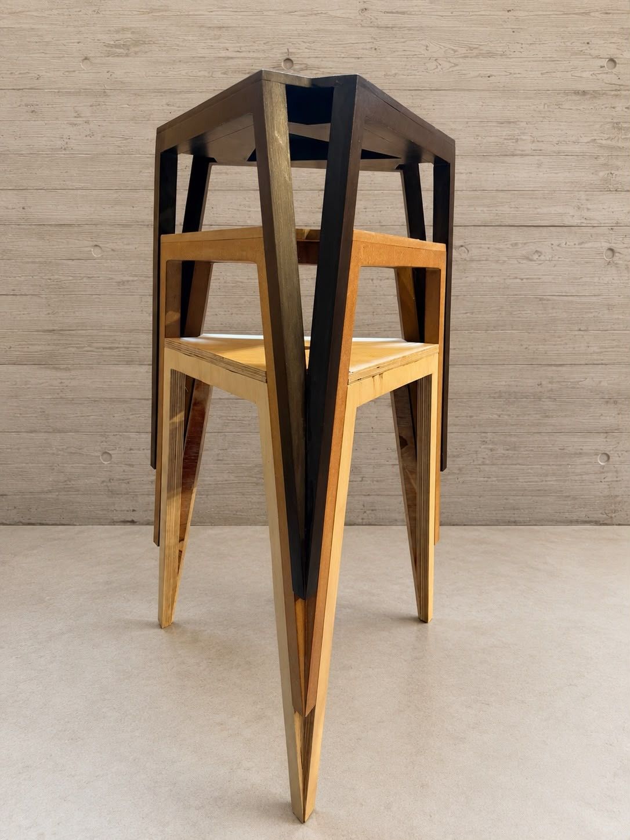
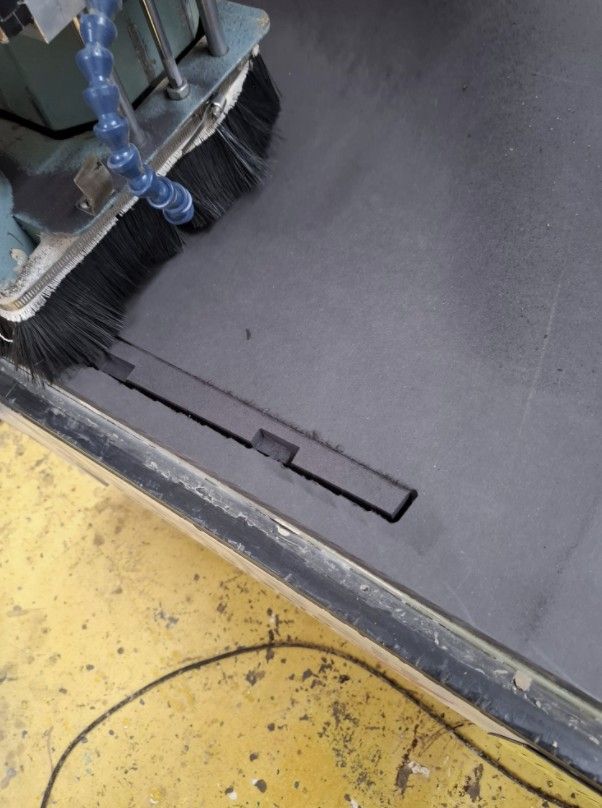
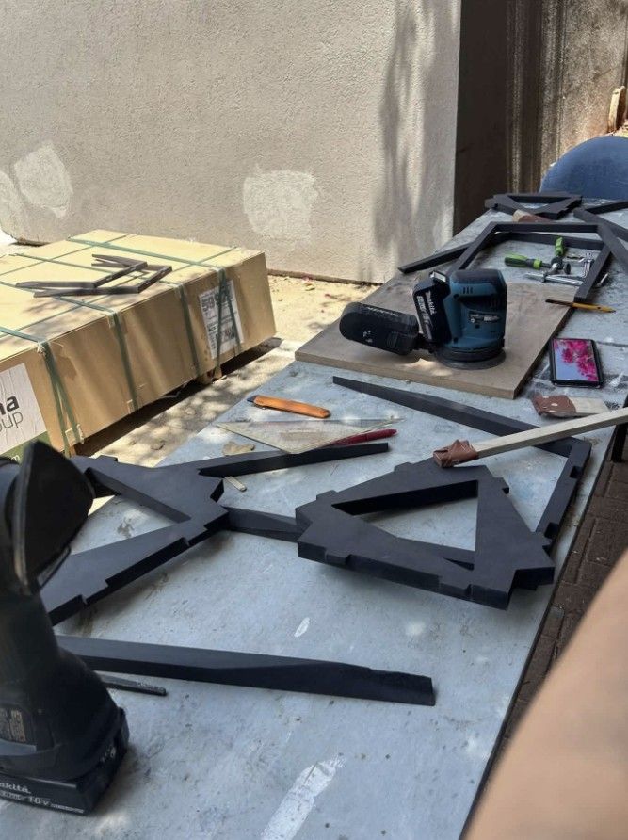
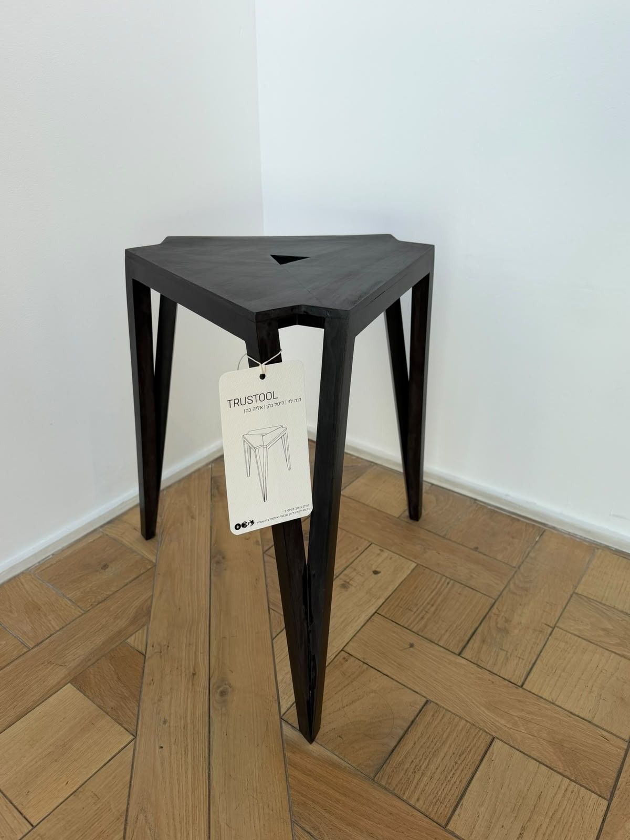
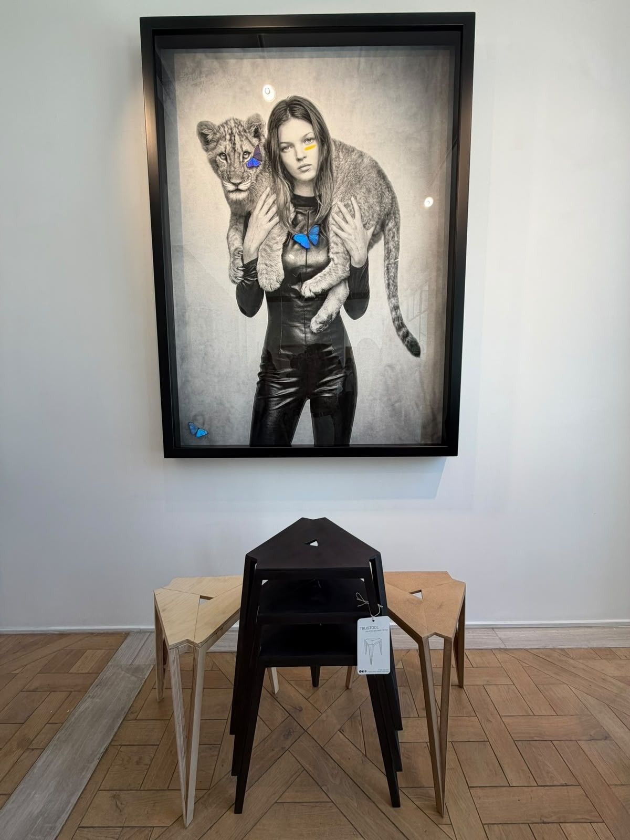
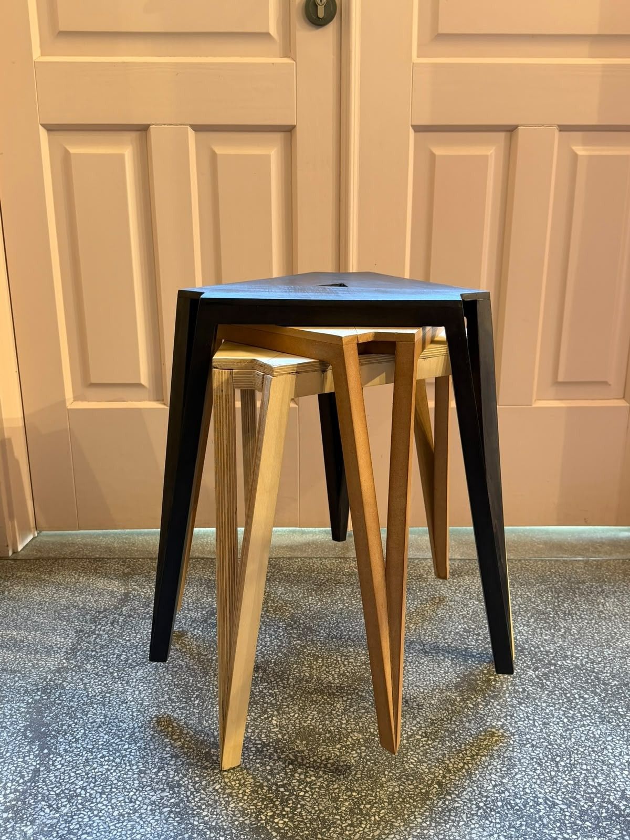
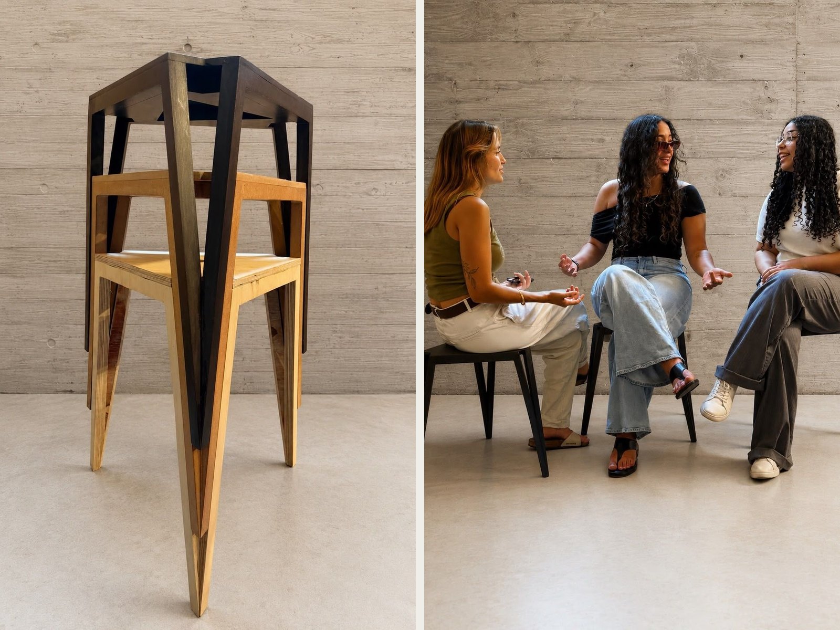
שרפרף עץ משולש שתכננו וייצרנו. שלוש רגליים זוויתיות ומושב שבנוי משלושה חלקים. השרפרפים נערמים זה על זה ומשתלבים זה בזה.A triangular wooden stool we designed and built. Three angled legs and a seat made of three parts. The stools stack and interlock.

קורסCourseעיצוב בסיסי · שנה ג׳, סמסטר ב׳ · 2026Basic Design · 3rd year, spring · 2026
הנחיהTutorsאיתמר בורשטיין, מיכל חן שכנאיItamar Burstein, Michal Chen Shachnai
צוותTeamדנה לוי, אליה כהן, ליטל כהןDana Levy, Eliya Cohen, Lital Cohen
חומר וגימורMaterial and finishMDF, גימור בלכה מטMDF, matte varnish
וידאוVideo

משתלבים זה בזהThey lock together

הרגליים הזוויתיות מאפשרות לשני שרפרפים להיכנס זה לתוך זה ולעמוד צמודים, וגם לערום אותם לגובה.The angled legs let two stools slot into each other and stand side by side, and let them stack in a tower.

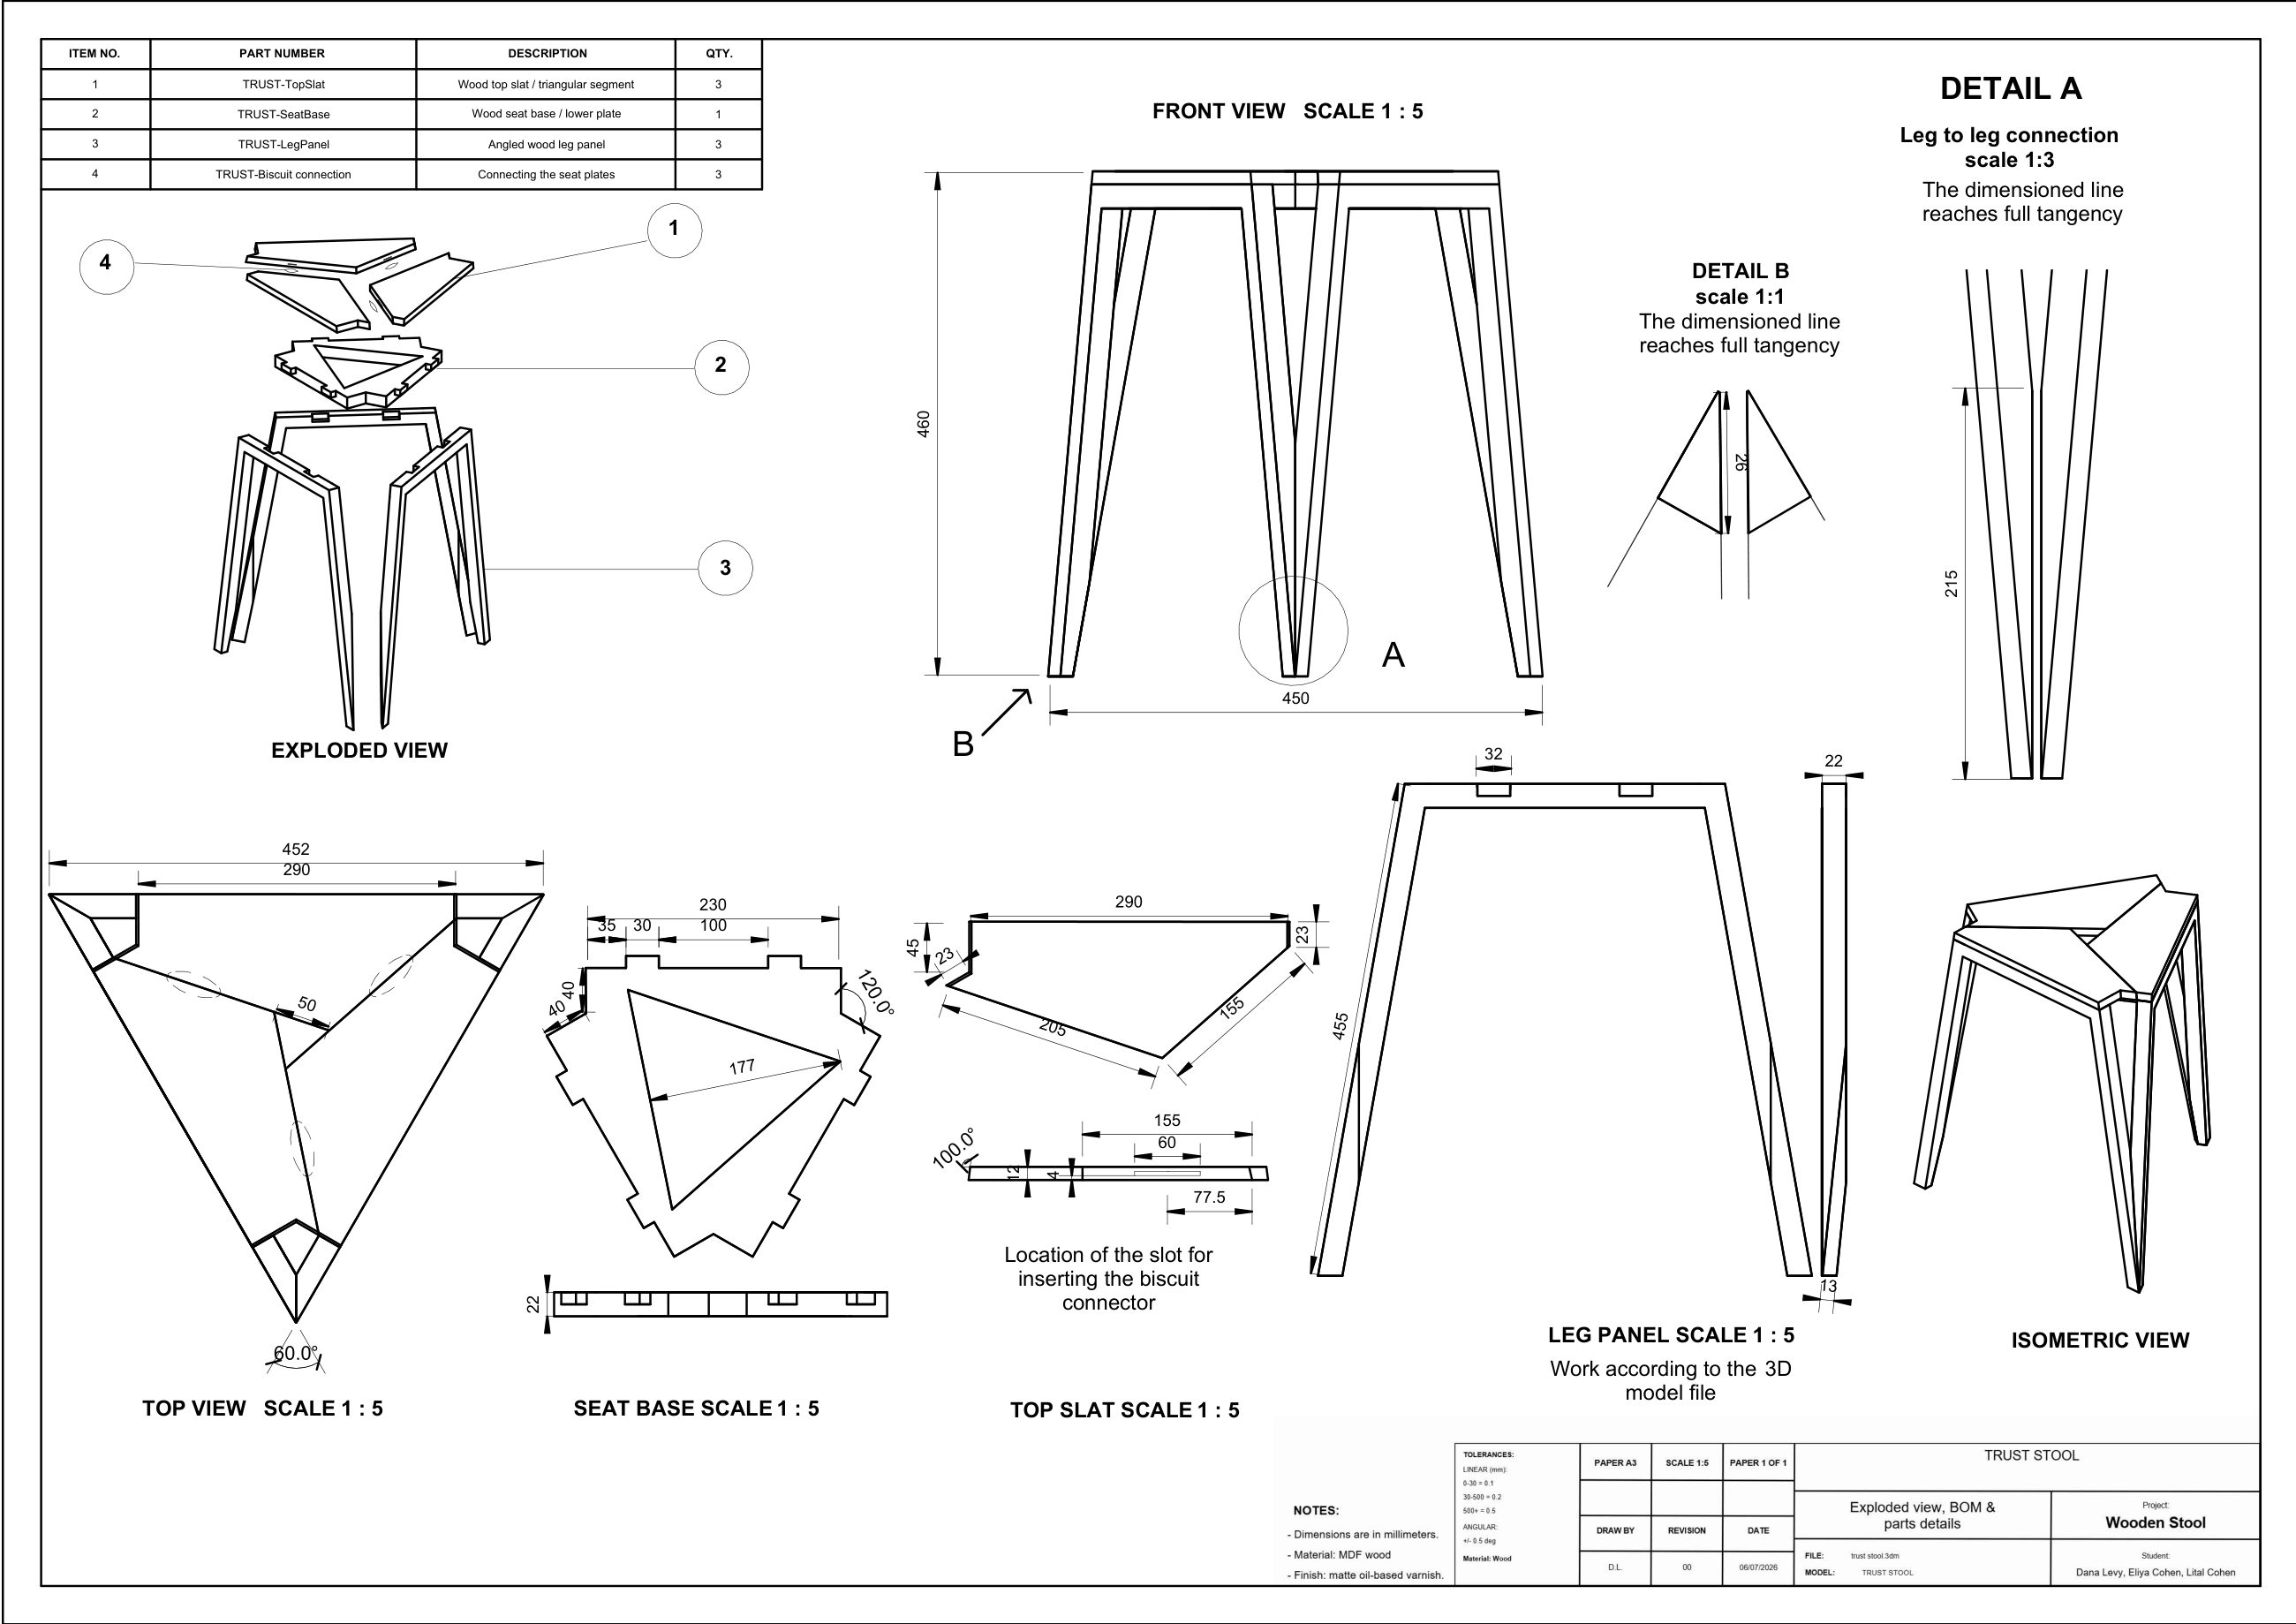
Product sheet
דף מוצרProduct sheet

מבט מפורק, מבטי חזית ועל, פרטי חיבור בין הרגליים ורשימת חלקים: שלושה חלקי מושב, בסיס מושב ושלוש רגליים, מחוברים בביסקוויטים.Exploded view, front and top views, leg-to-leg joint details and the parts list: three seat parts, a seat base and three legs, joined with biscuits.

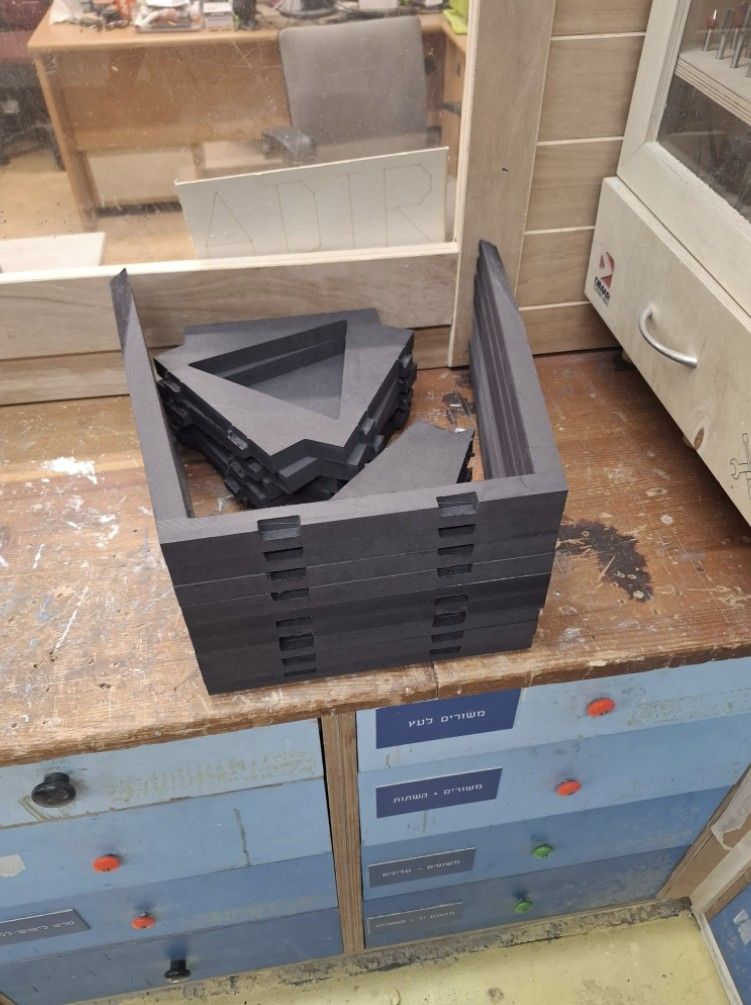
Parts in the workshop CNC cutting Sanding and assembly

בסדנה: חיתוך CNC, ליטוש והרכבה.In the workshop: CNC cutting, sanding and assembly.

Stacked stools Stools in use Stools on a rooftop A single stool Stools in a gallery Stools by a shop window Stool on a wooden bridge Stacked stools by a door Black and natural stools
→ כל הפרויקטים← All projects

עבודות נוספותMore work

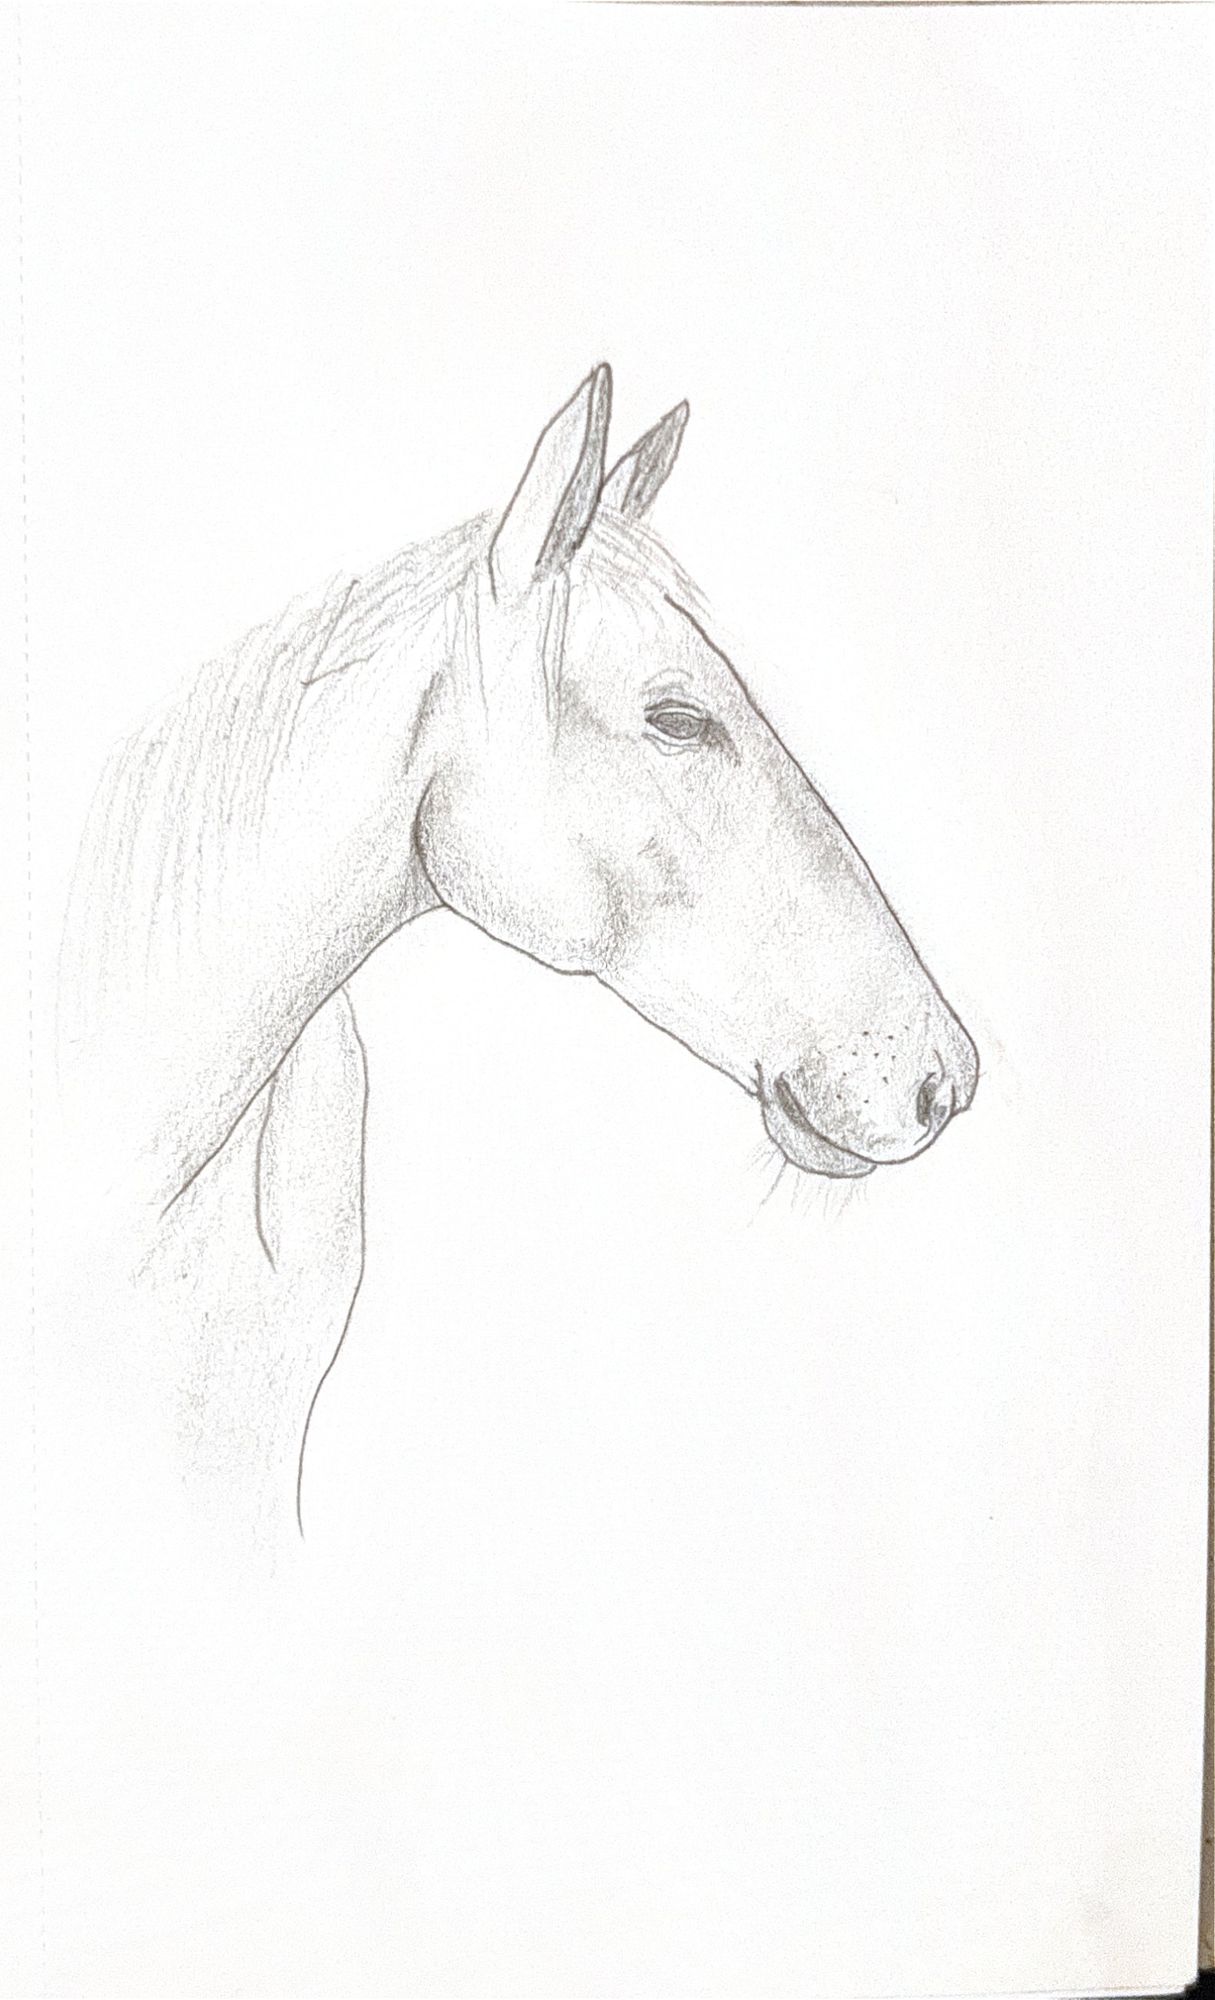
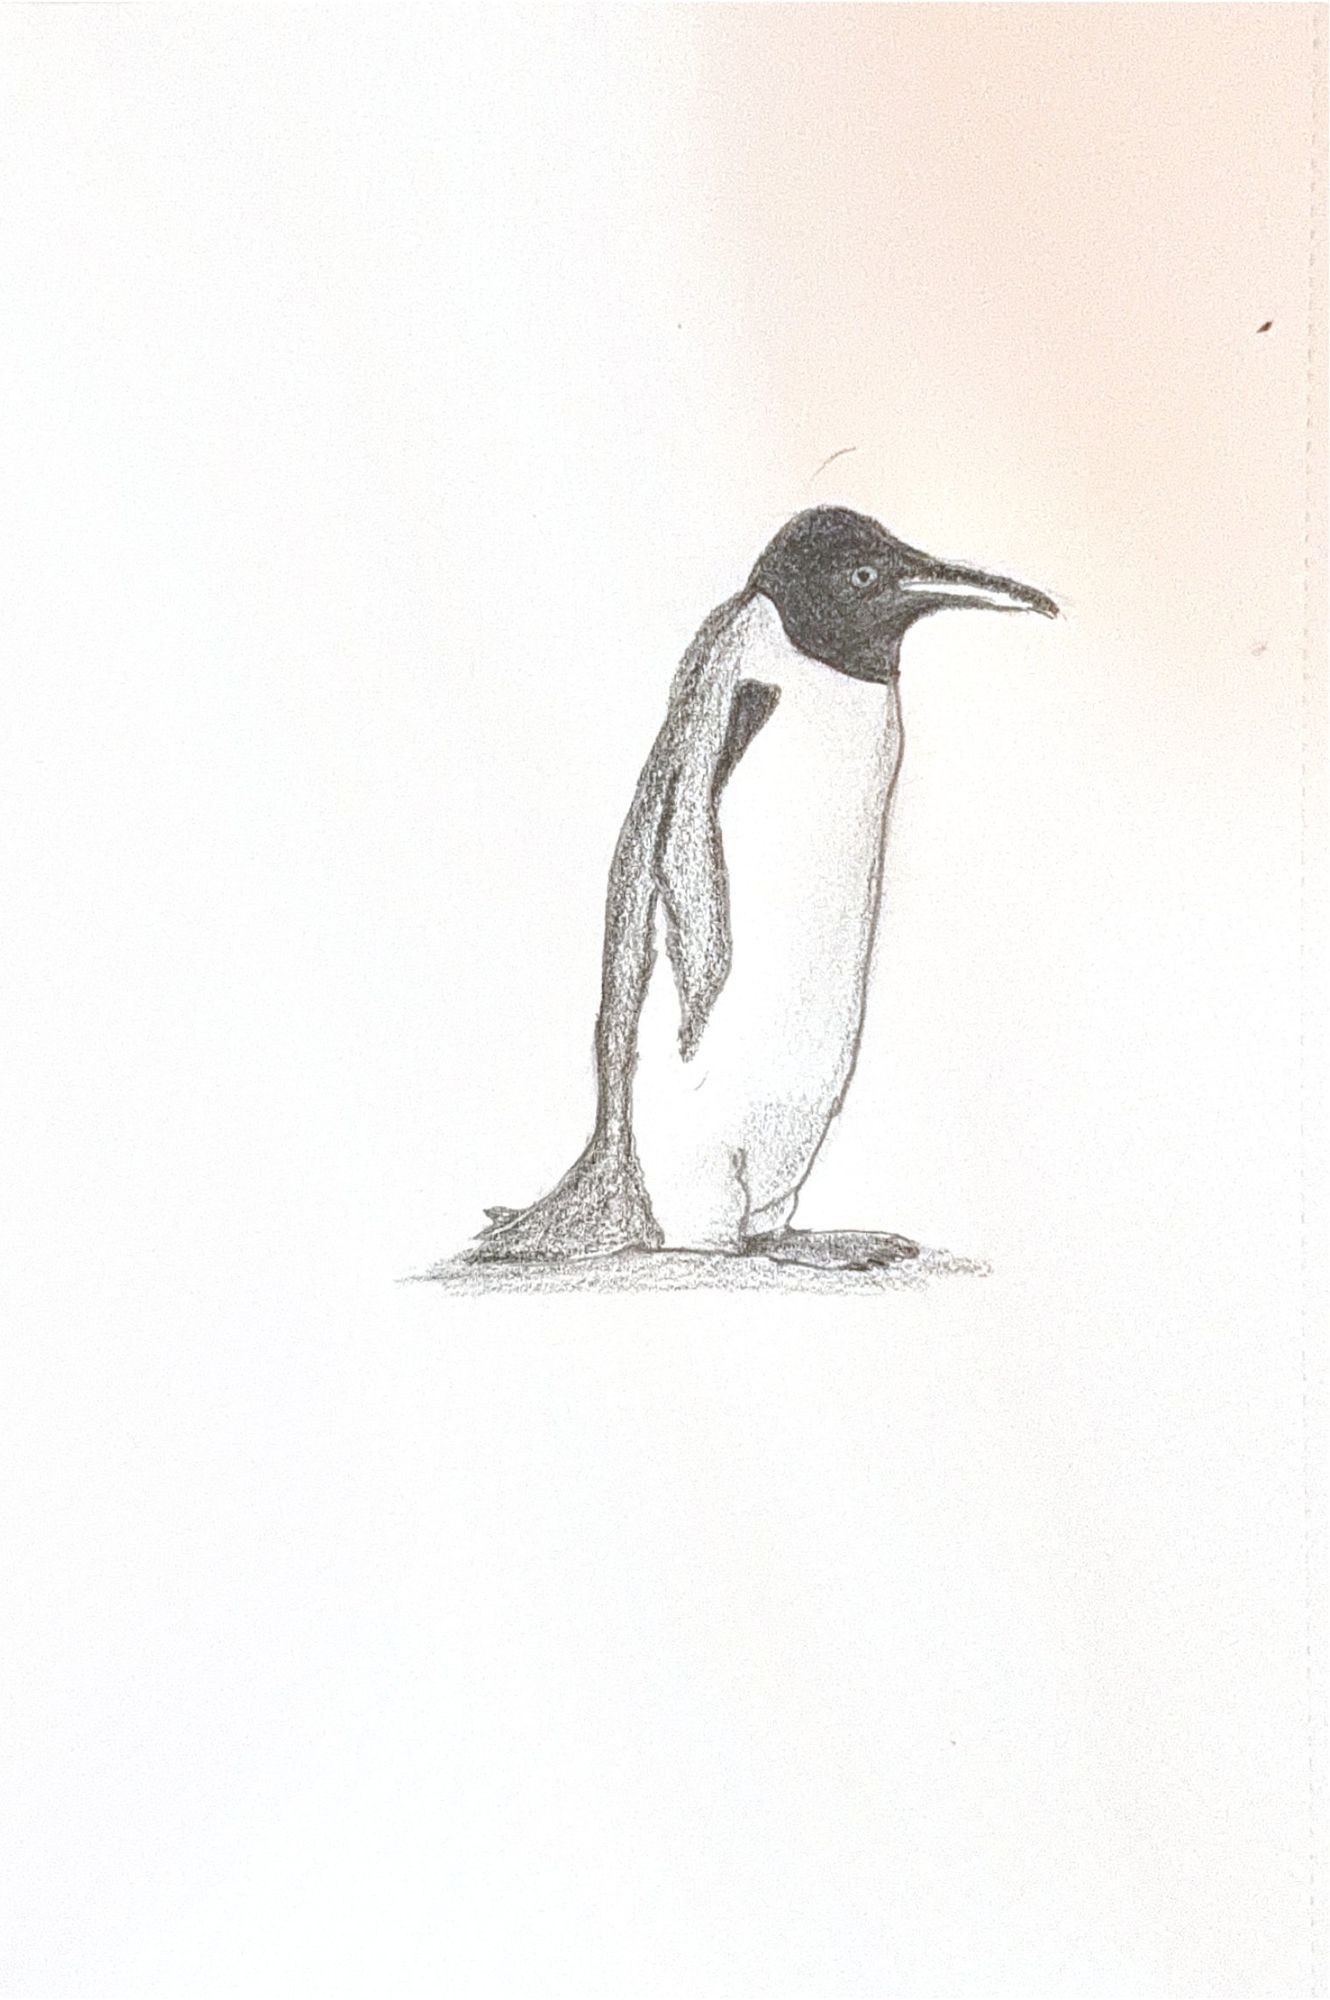
רישום וציור מהקורסים הבנת המרחב והבעתו 1 ו-2, בהנחיית אדר׳ סלומון מוזס.Drawing and painting from the courses Understanding & Expressing Space 1 and 2, with Arch. Solomon Moses.

הבנת המרחב והבעתו 1Understanding & Expressing Space 1

שנה א׳, סמסטר א׳ · אדר׳ סלומון מוזס1st year, autumn · Arch. Solomon Moses

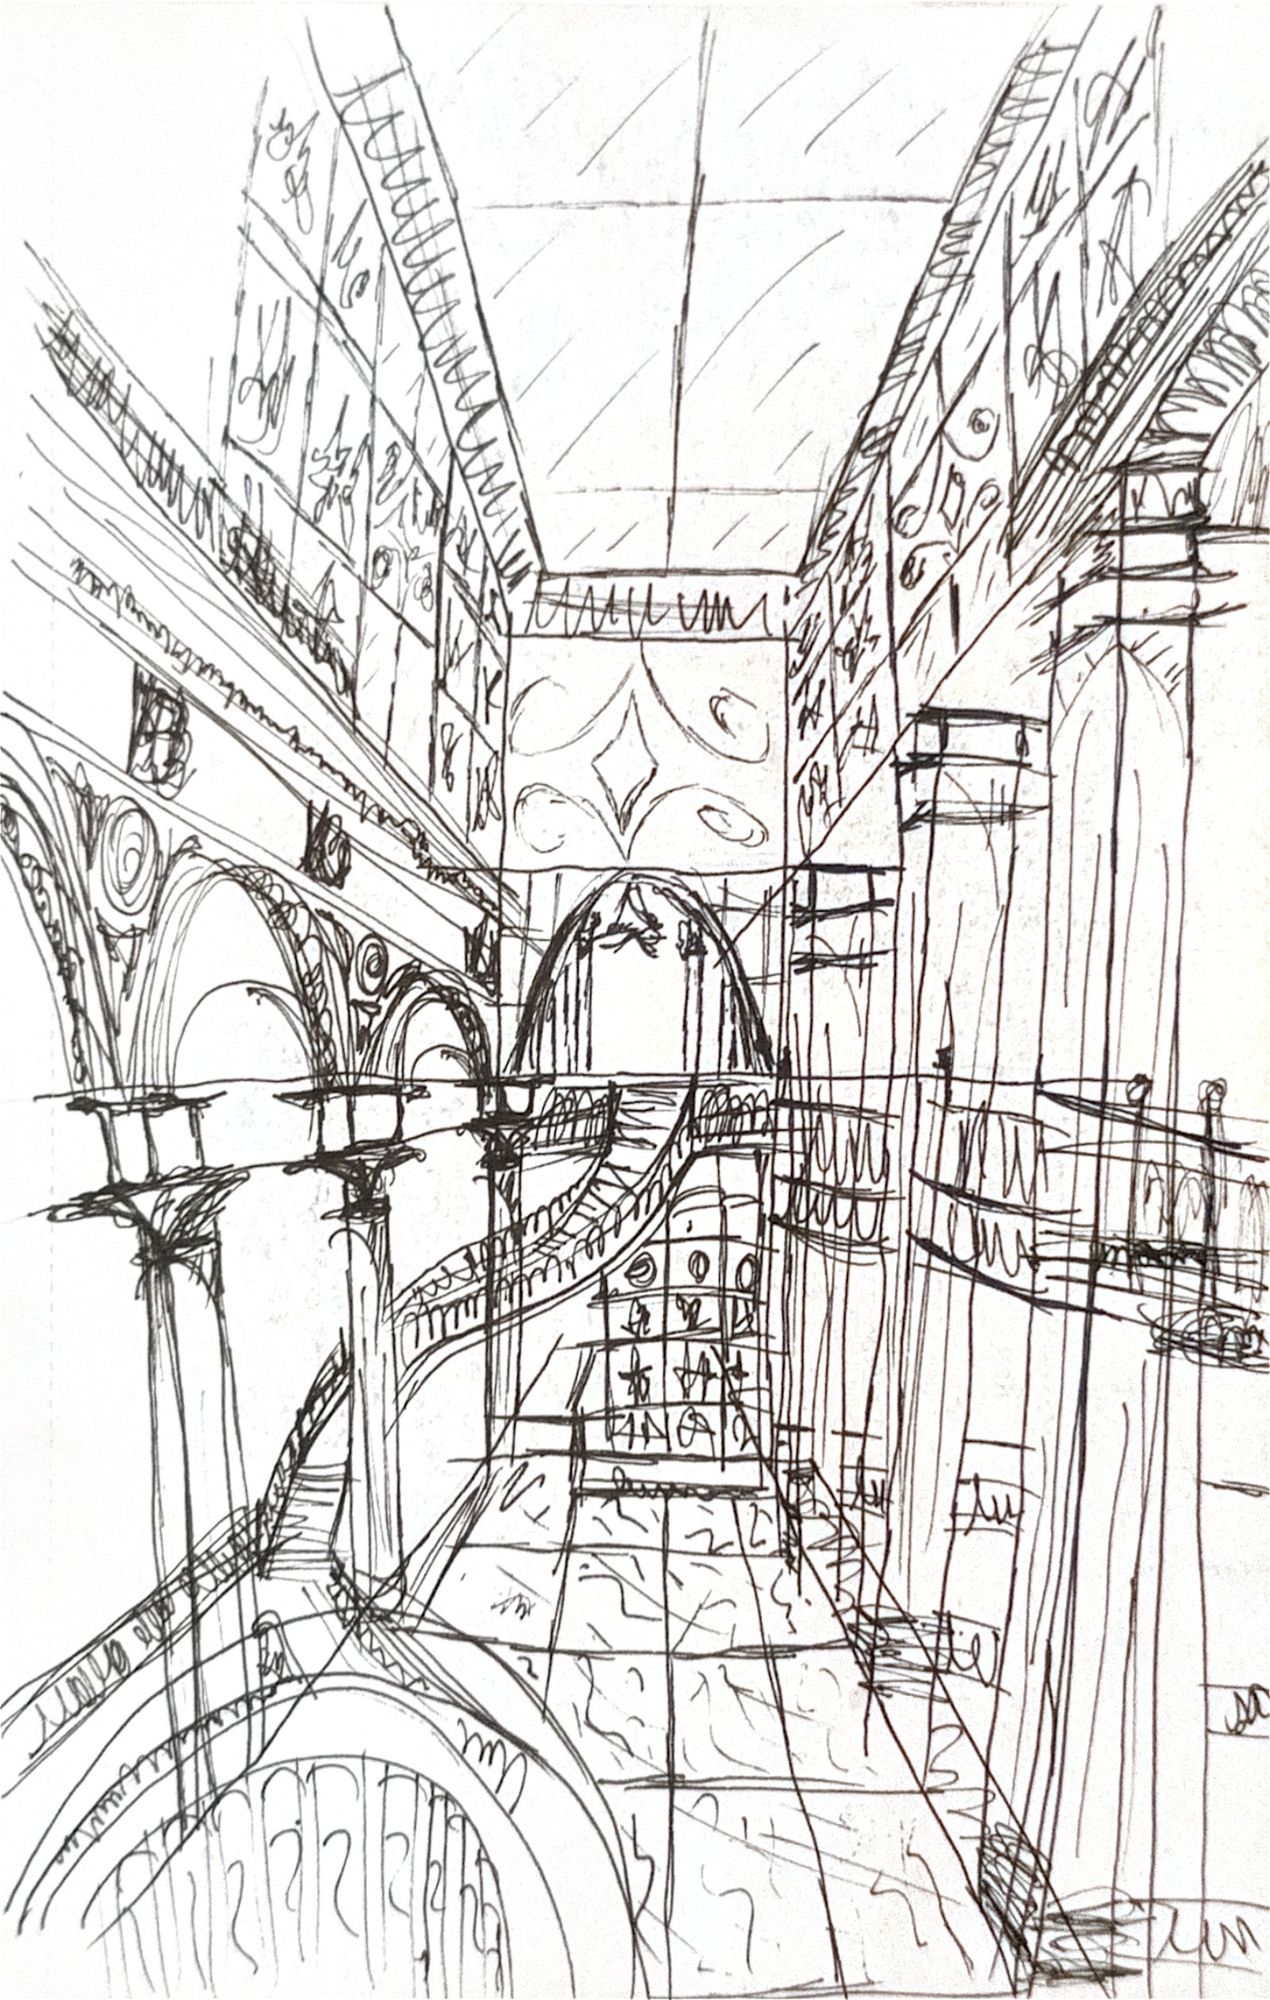
Ink perspective drawing

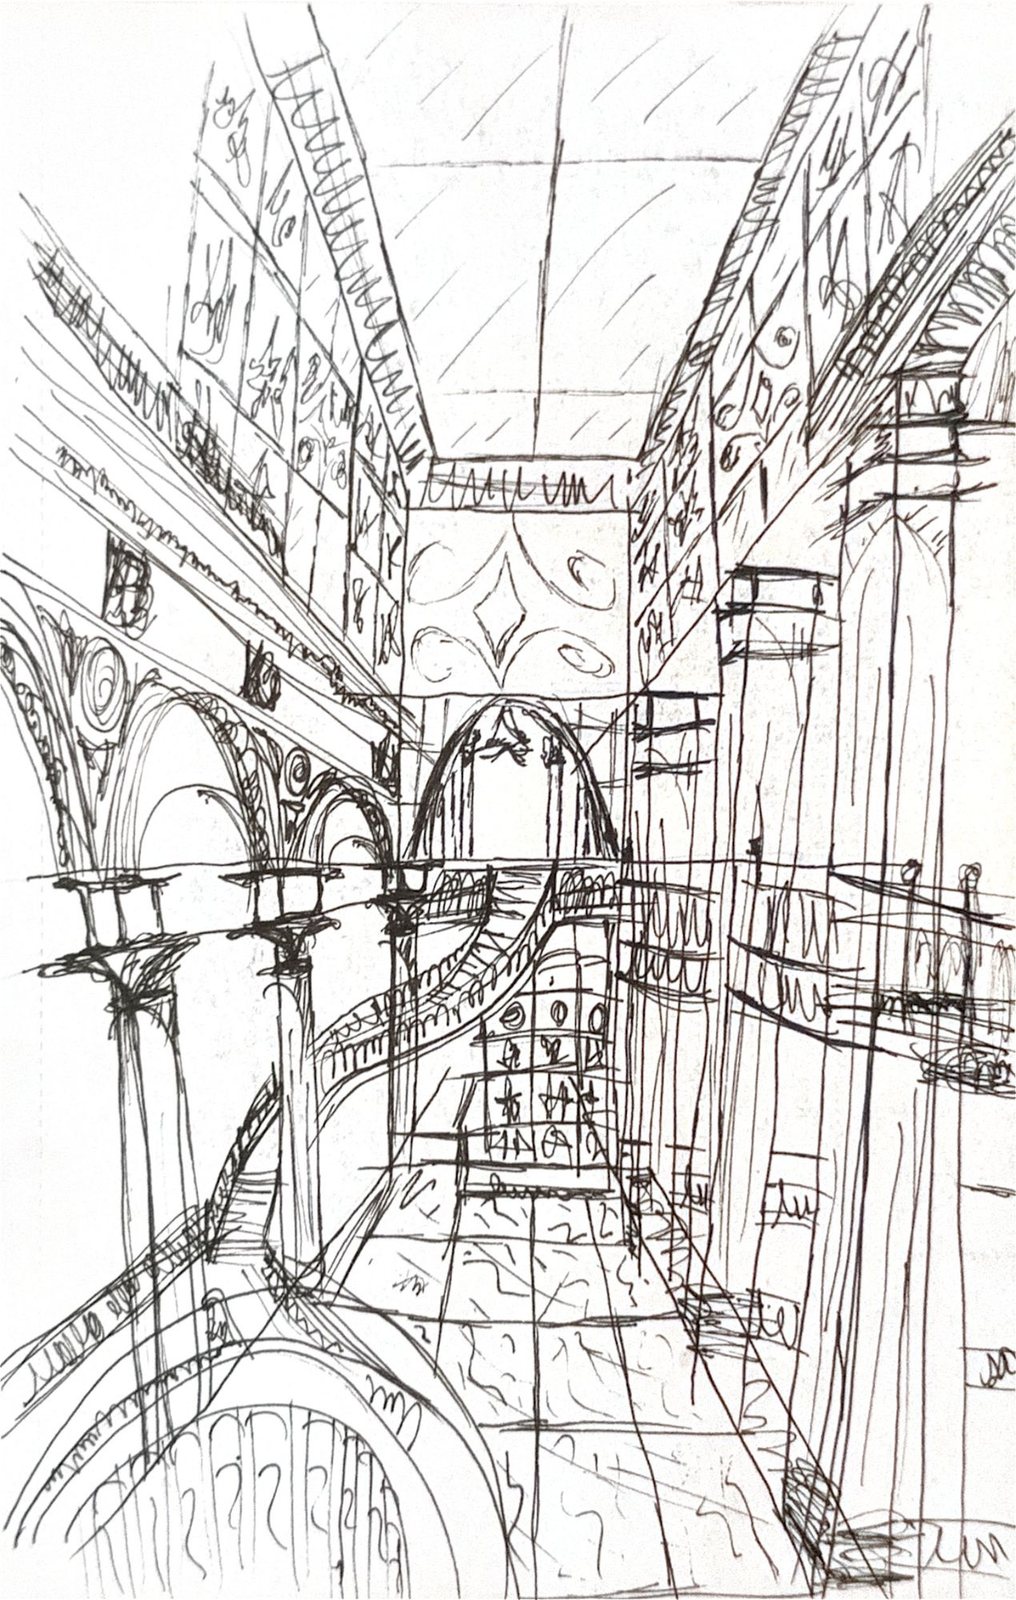
רישום פרספקטיבהPerspective study

רישום בדיו של חלל פנים מקושת.Ink drawing of an arcaded interior.

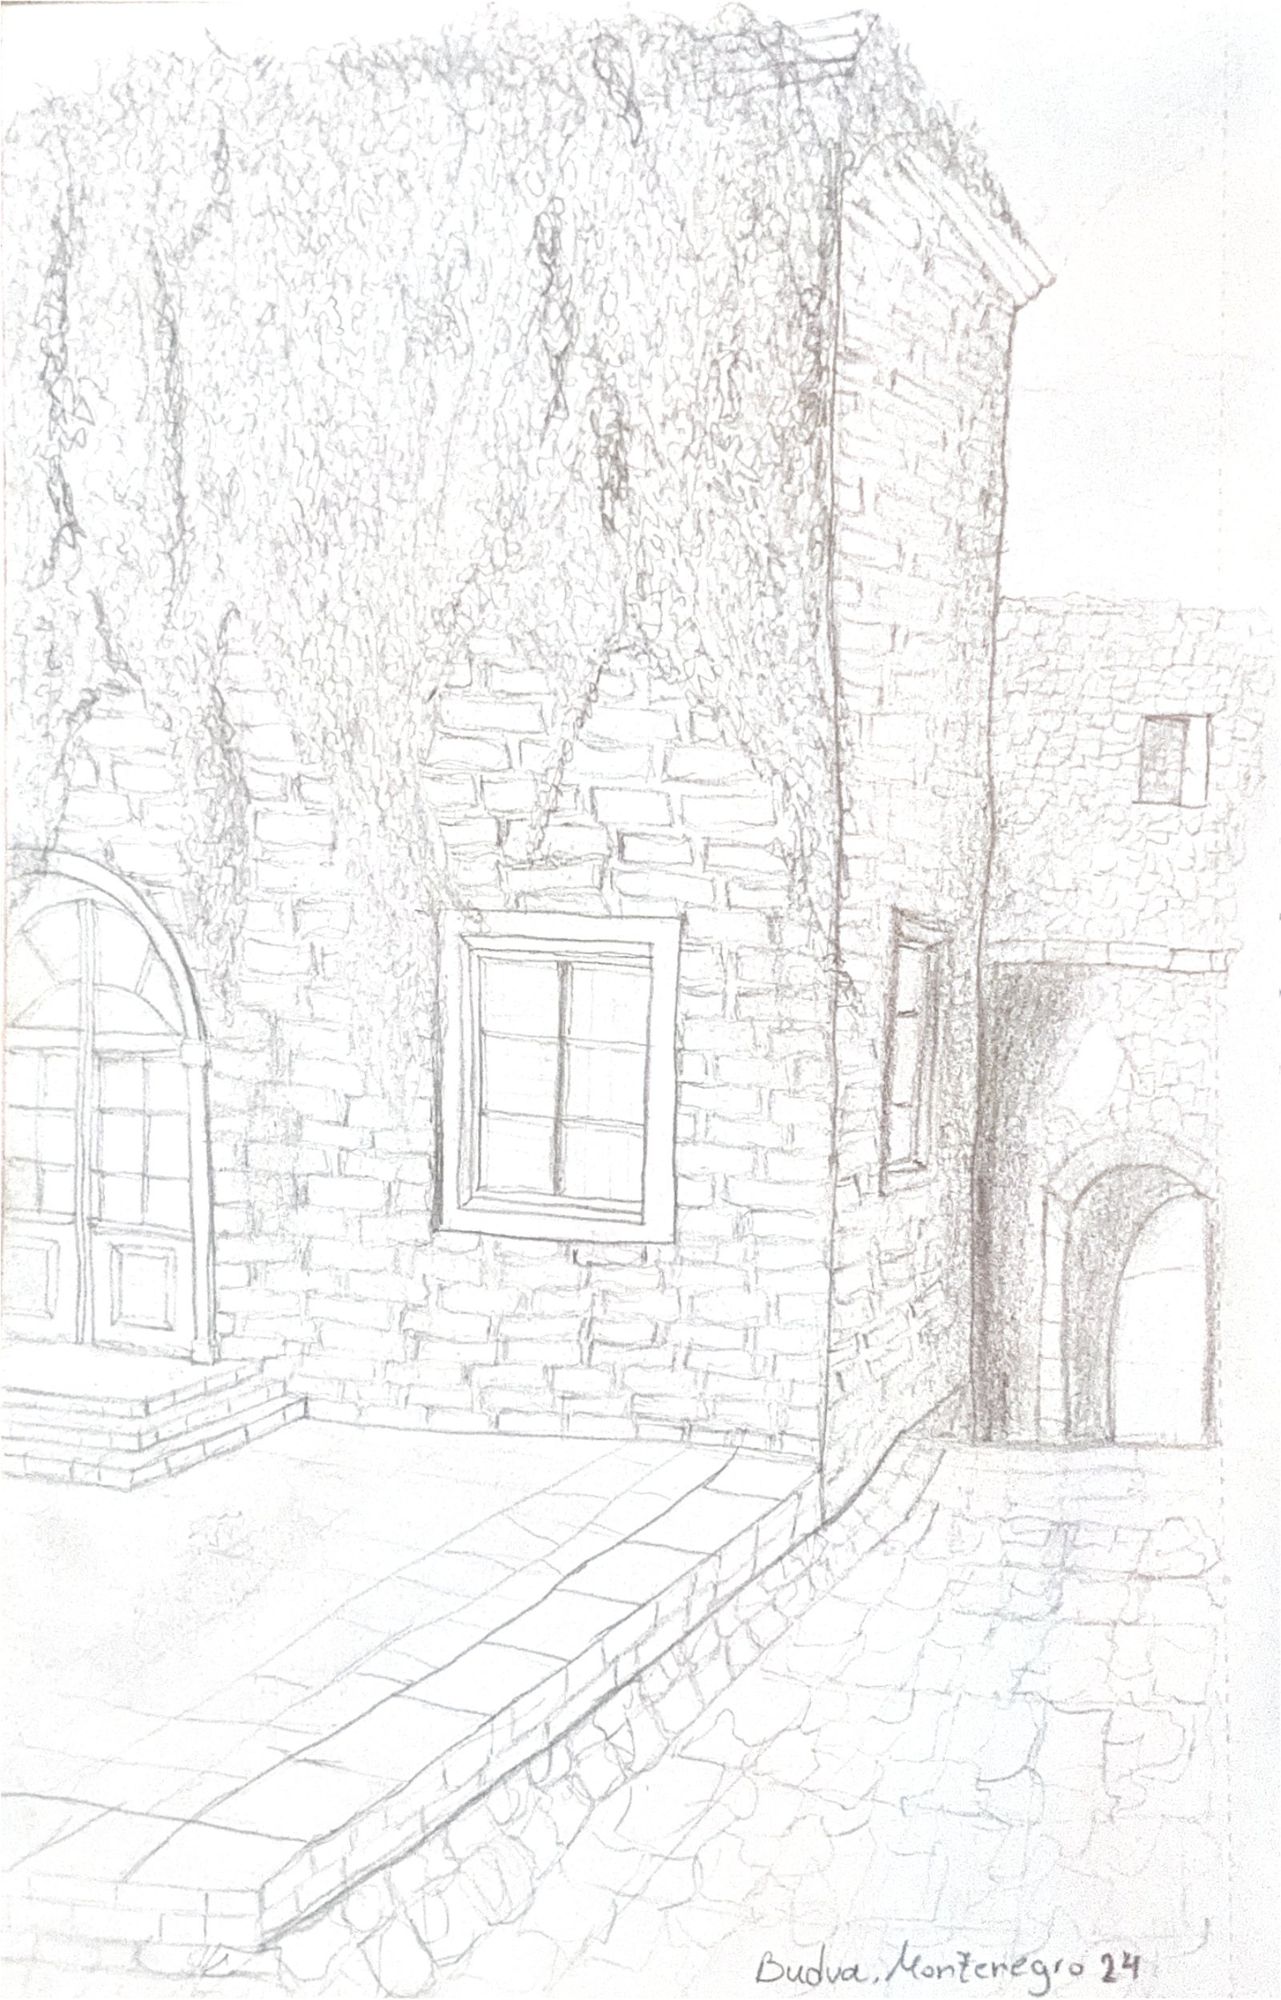
Pencil drawing, Budva

בודווה, מונטנגרוBudva, Montenegro

רישום בעיפרון: אבן, קיסוס ומעבר מקומרן בעיר העתיקה.Pencil: stone, ivy and a vaulted passage in the old town.

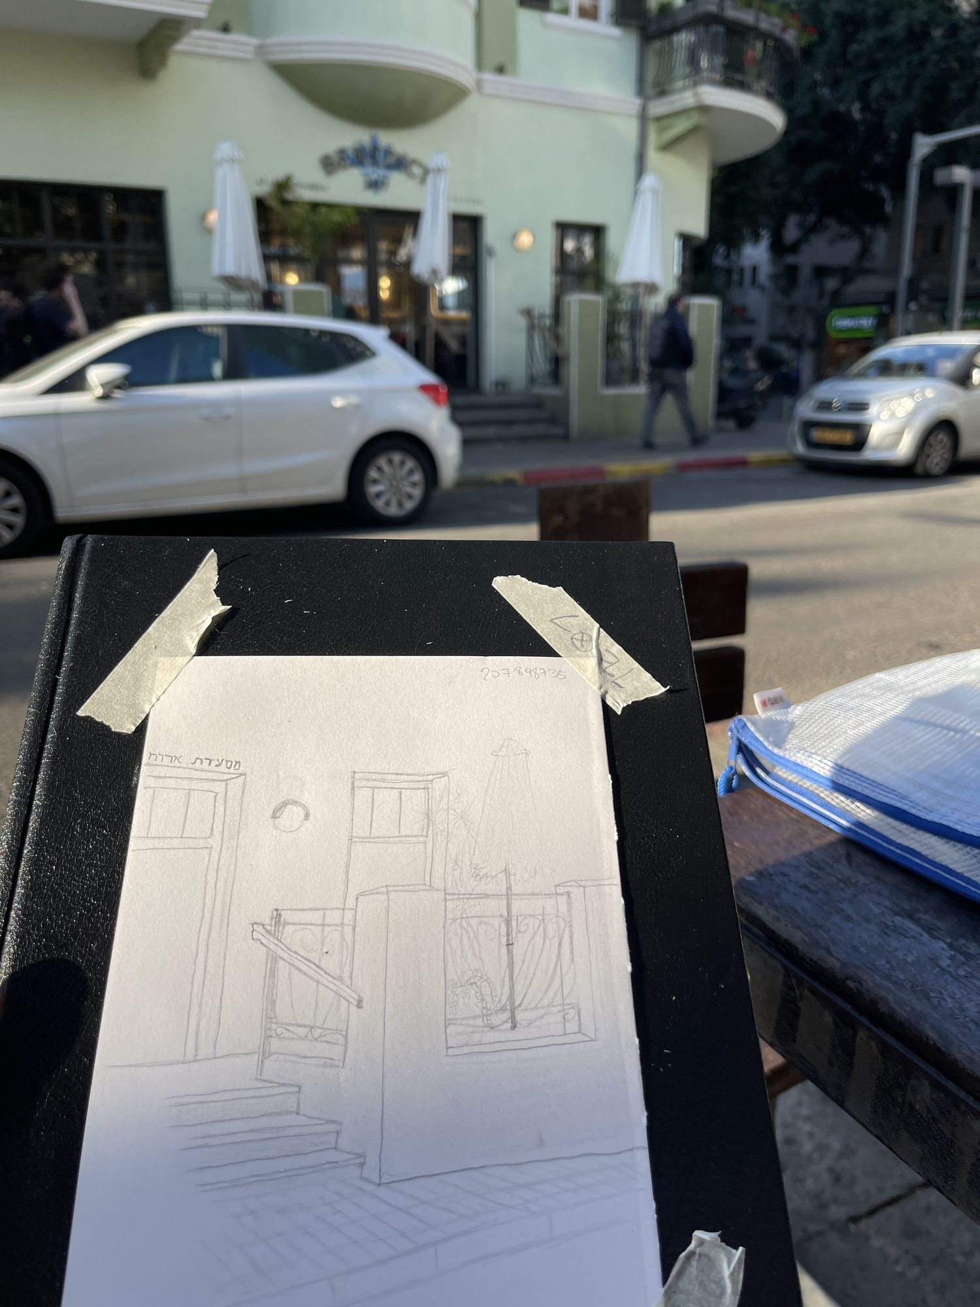
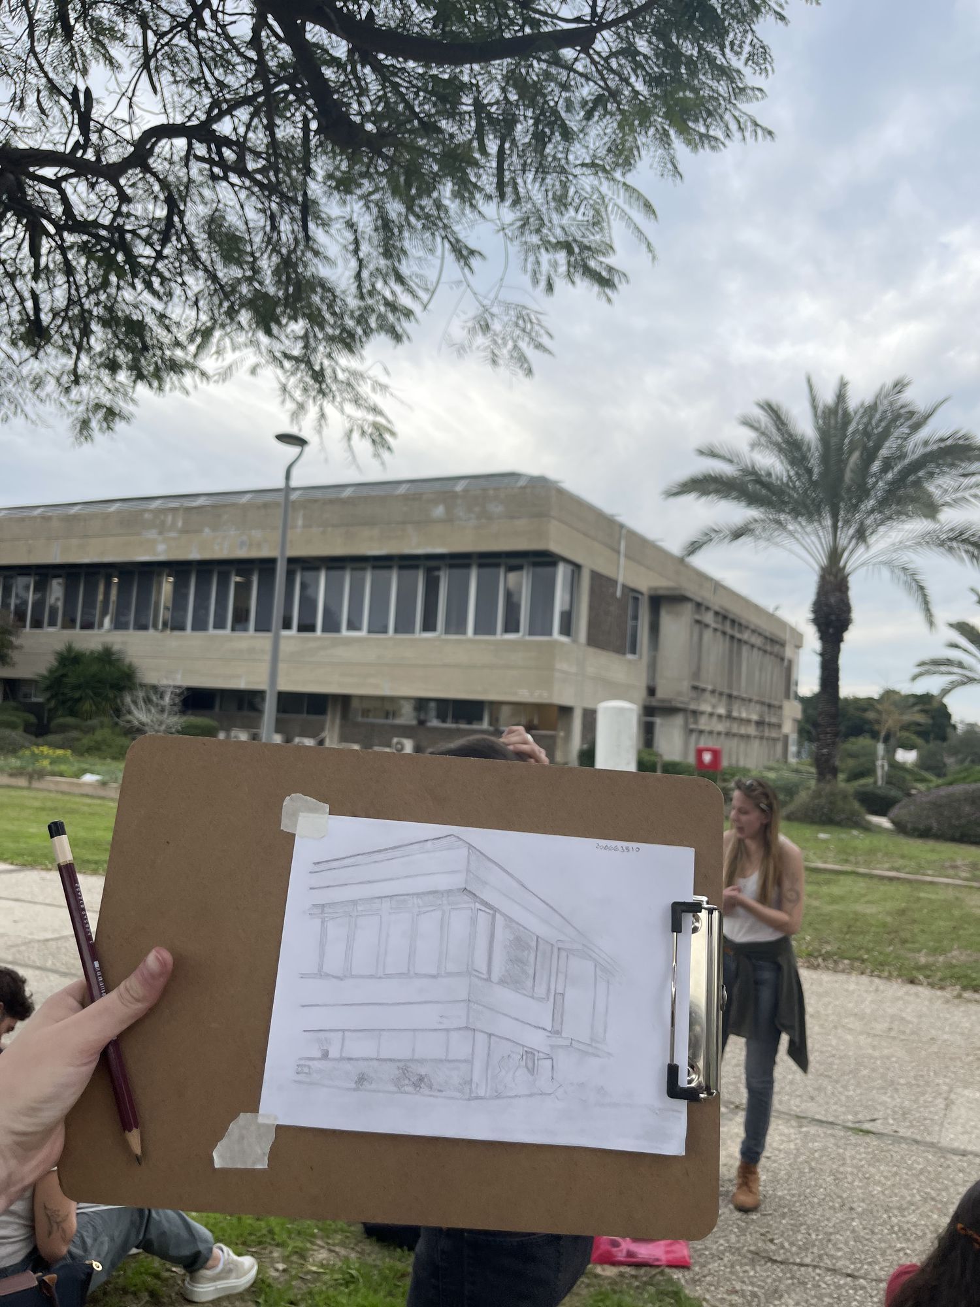
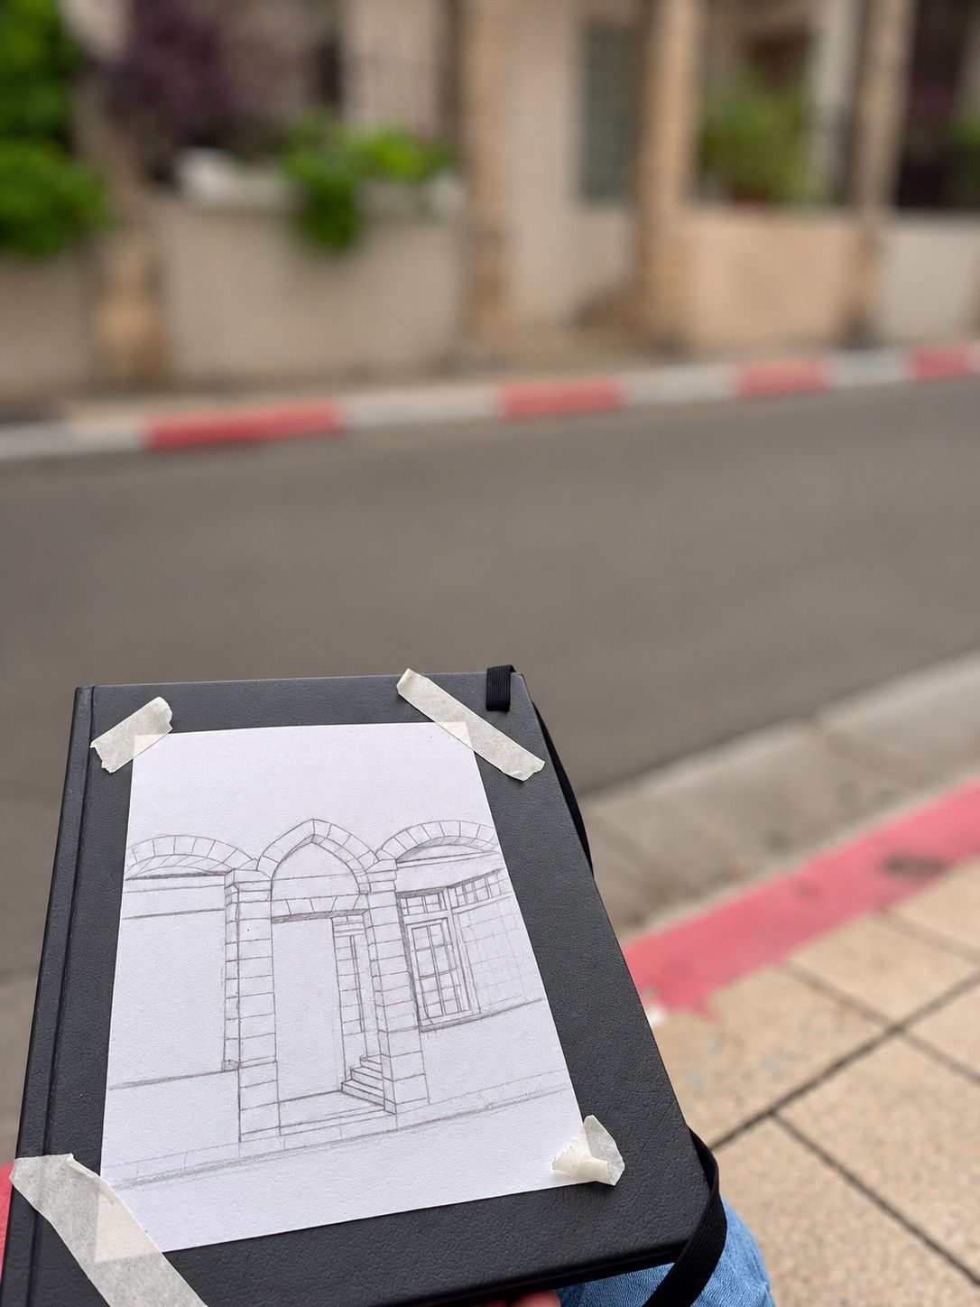
Drawing on site Drawing on campus Drawing on site

רישום באתר: מבנים בתל אביב ובקמפוס.Drawing on site: buildings in Tel Aviv and on campus.

Pencil drawing of a horse Pencil drawing of a penguin

הבנת המרחב והבעתו 2Understanding & Expressing Space 2

אדר׳ סלומון מוזסArch. Solomon Moses

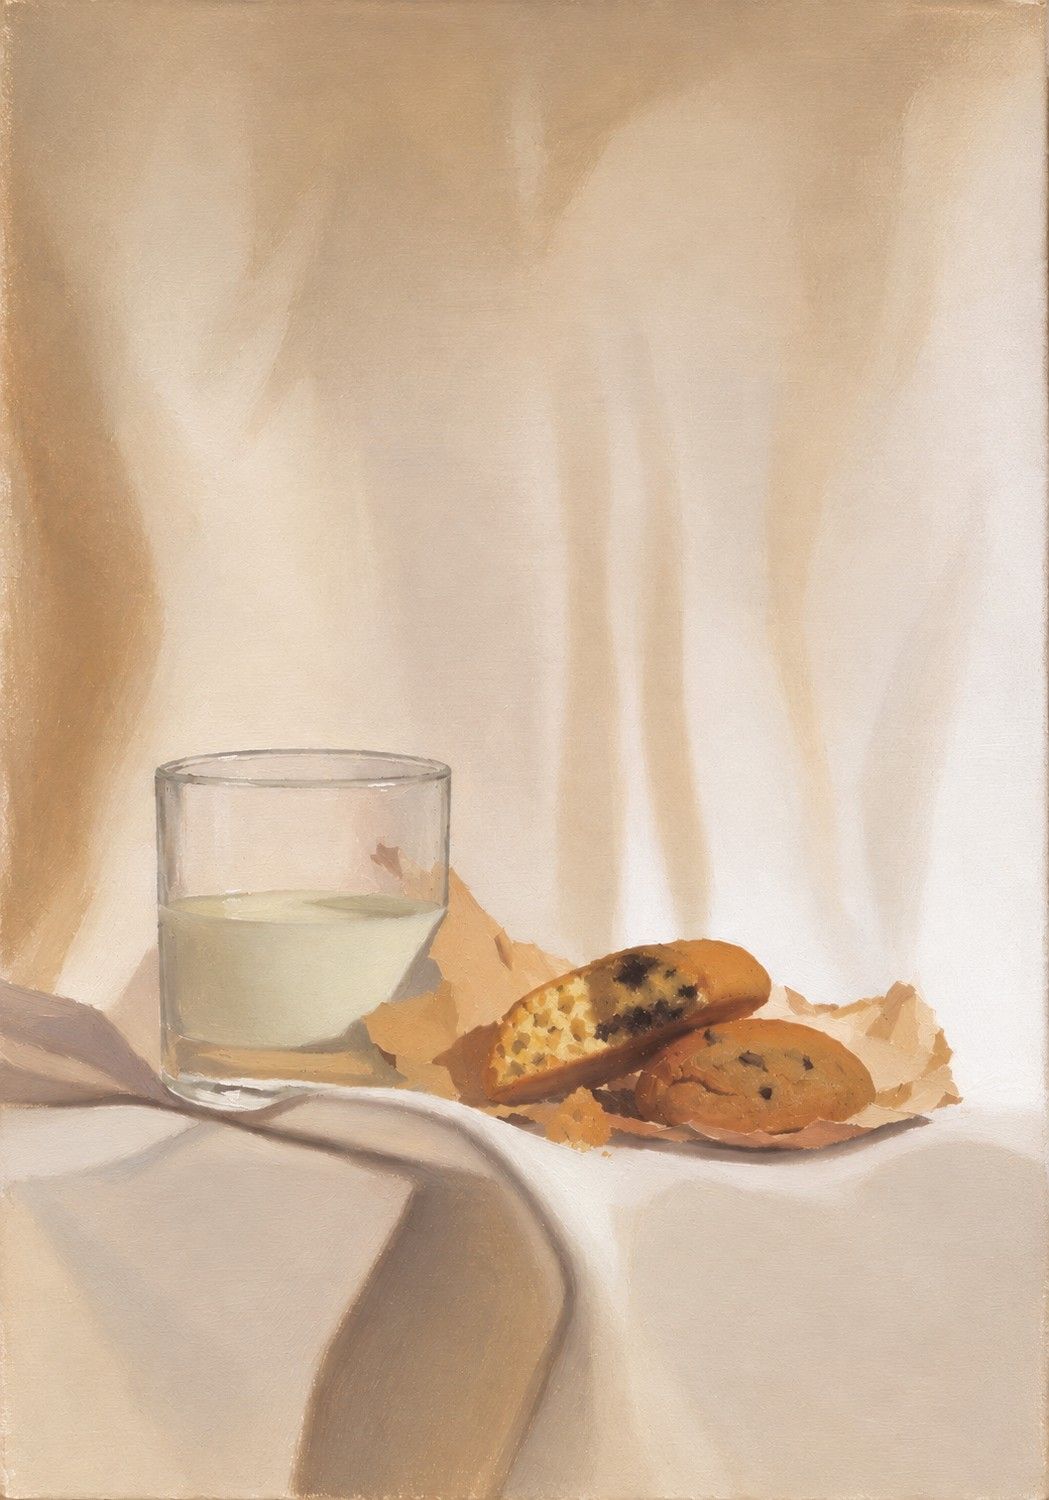
Oil painting, still life

ציור בשמןOil painting

טבע דומם: כוס חלב ועוגיות.Still life with milk and cookies.

קורות חייםCV PDF ↗ PDF ↗
קורות חיים, ליטל כהן CV, Lital Cohen